
133 Tupelo Hill Drive, Cranston, RI 02920
Local realty services provided by:ERA Empire Real Estate
133 Tupelo Hill Drive,Cranston, RI 02920
$1,199,000
- 4 Beds
- 4 Baths
- 8,548 sq. ft.
- Single family
- Active
Upcoming open houses
- Sat, Aug 2201:30 pm - 03:30 pm
- Sun, Aug 2311:00 am - 01:00 pm
Listed by: amy barrett
Office: serhant.
MLS#:1420843
Source:RI_STATEWIDE
Price summary
- Price:$1,199,000
- Price per sq. ft.:$140.27
About this home
Welcome to 133 Tupelo Hill Drive, where mid-century architectural integrity meets mid-century modern design scaled on a grand level. Built in 1958, this custom brick sprawling estate balances classic 1950s character with an expansive footprint exceeding 8,500 square feet, offering a sense of volume and craftsmanship rarely found in homes of this era.
Inside, the light-filled layout offers the ultimate in effortless one-level living, placing three generous sized bedrooms, two full and one half baths, a formal living room, dining room, library, sunroom, kitchen, and dedicated laundry room all conveniently on the main floor. The second floor features a fourth bedroom along with flexible playroom space and extensive storage. Downstairs, the expansive finished lower level includes a secondary kitchen area, half bath, bar, family/game room, craft area, workshop, and vast utility storage, presenting potential for an Accessory Dwelling Unit (ADU), multi-generational living, or an expansive guest suite.
Outside, the beautifully maintained corner lot provides a private retreat featuring a large yard, patio, and mature landscaping. Ideally situated in prestigious Dean Estates, this exceptional home offers everyday convenience just minutes from world-class shopping and dining at Garden City Center and Chapel View, along with quick, effortless access to major highways....
Contact an agent
Home facts
- Year built:1958
- Subdivision & Development:Dean Estates
- Listing ID #:1420843
- Added:1 day(s) ago
- Updated:August 20, 2026 at 04:01 PM
Rooms and interior
- Bedrooms:4
- Total bathrooms:4
- Full bathrooms:2
- Half bathrooms:2
- Rooms Total:12
- Flooring:Carpet, Hardwood
- Bathrooms Description:Bathtub, Tub Shower
- Kitchen Description:Dishwasher, Disposal, Exhaust Fan, Microwave, Oven, Range, Range Hood, Refrigerator, Wine Cellar
- Basement:Yes
- Basement Description:Full, Interior Entry, Partially Finished
- Living area:8,548 sq. ft.
Heating and cooling
- Cooling:Central Air
- Heating:Forced Air, Gas, Hot Water
- Central air:Yes
Structure and exterior
- Year built:1958
- Building area:8,548 sq. ft.
- Lot area:0.58 Acres
- Lot Features:Corner Lot, Sprinkler System
- Architectural Style:Ranch
- Construction Materials:Brick, Plaster
- Exterior Features:Deck, Patio, Porch, Sprinkler Irrigation
- Foundation Description:Combination
- Levels:2 Story
Utilities
- Water:Connected
- Sewer:Connected, Sewer Connected
Finances and disclosures
- Price:$1,199,000
- Price per sq. ft.:$140.27
- Tax amount:$17,660 (2025)
Features and amenities
- Appliances:Microwave, Range, Range Hood, Refrigerator, Washer
- Laundry features:Dryer, Washer
- Amenities:Cedar Closets, Gas Water Heater
Parking
- Total parking spaces:6
- Parking description:Attached, Garage
- Garage:Yes
- Garage spaces:2
 The data relating to real estate for sale on this web site comes in part from the IDX Program of the State-Wide Multiple Listing Service, Inc. Real estate listings held by brokerage firms other than ERA Empire Real Estate are marked with the MLS logo and detailed information about them includes the name of the listing brokers. Information deemed reliable but not guaranteed. Copyright 2026 State-Wide MLS, Inc. All rights reserved. Date Last Update: August 20, 2026
New listings near 133 Tupelo Hill Drive
- New
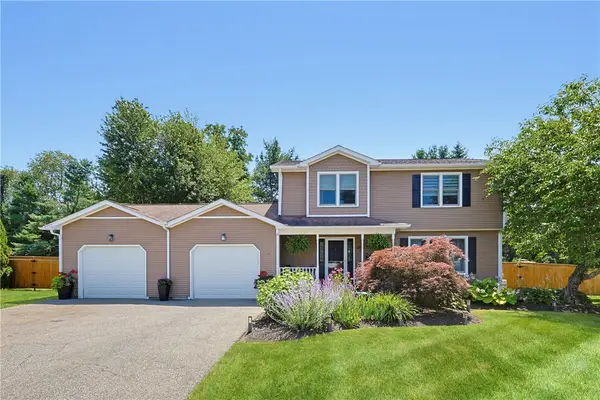 $729,000Active3 beds 3 baths2,519 sq. ft.
16 Heritage Court, Cranston, RI 02921
MLS# 1420825Listed by: REMAX REVOLUTION - Open Sat, 11am to 12:30pmNew
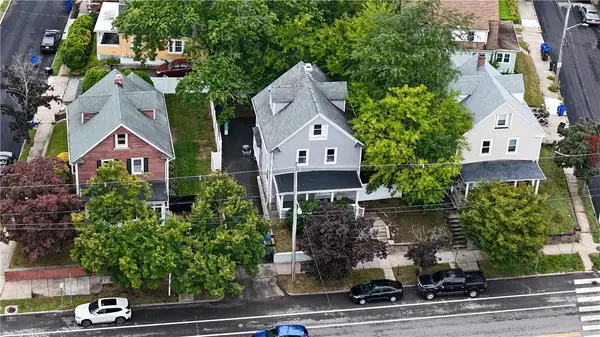 $529,900Active4 beds 3 baths1,890 sq. ft.
1059 Narragansett Boulevard, Cranston, RI 02905
MLS# 1420834Listed by: ENGEL & VOLKERS OCEANSIDE - New
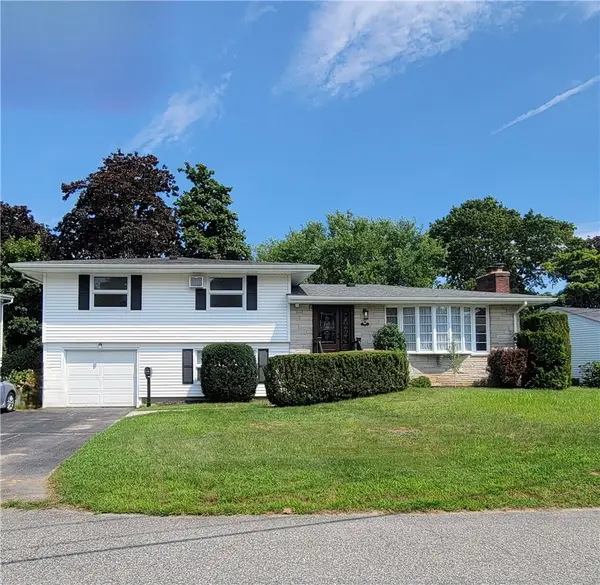 $509,900Active3 beds 2 baths1,910 sq. ft.
71 Sheffield Road, Cranston, RI 02920
MLS# 1421149Listed by: RE/MAX PREFERRED - New
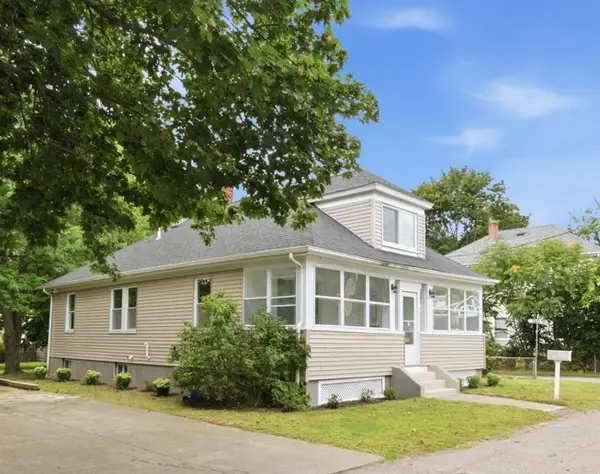 $545,000Active4 beds 2 baths1,764 sq. ft.
45 Eddy Street, Cranston, RI 02920
MLS# 1420744Listed by: PREMIERE PROPERTIES /SEA GLASS - Open Sat, 11am to 1pmNew
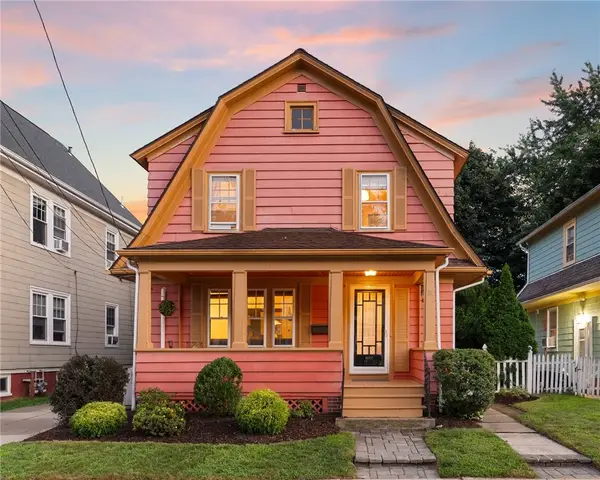 $475,000Active3 beds 2 baths1,663 sq. ft.
84 Waterman Avenue, Cranston, RI 02910
MLS# 1420908Listed by: COMPASS - Open Sat, 10am to 12pmNew
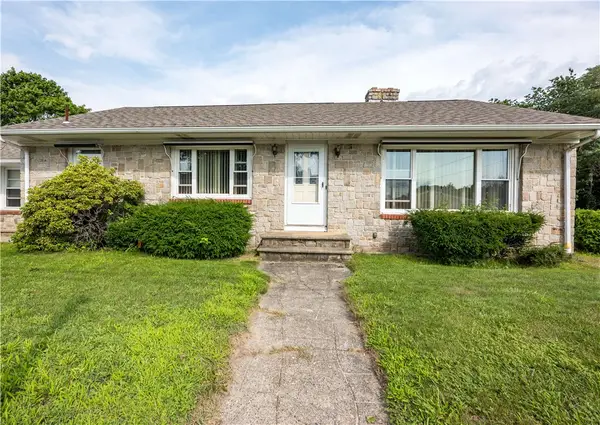 $505,000Active3 beds 2 baths2,468 sq. ft.
200 Budlong Road, Cranston, RI 02920
MLS# 1420790Listed by: BA PROPERTY&LIFESTYLE ADVISORS - Open Sat, 12 to 1:30pmNew
 $629,000Active4 beds 2 baths1,615 sq. ft.
84 Glen Avenue, Cranston, RI 02905
MLS# 1421027Listed by: RESIDENTIAL PROPERTIES LTD. - Open Sat, 12 to 1pmNew
 $379,000Active2 beds 2 baths1,343 sq. ft.
115 Davis Avenue, Cranston, RI 02910
MLS# 1421082Listed by: INNOVATIONS REALTY - Open Sun, 11am to 1pmNew
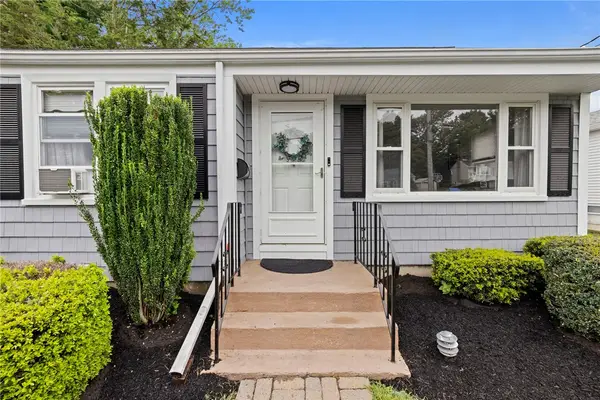 $475,000Active3 beds 1 baths1,140 sq. ft.
198 Holland Street, Cranston, RI 02920
MLS# 1420905Listed by: REMAX REVOLUTION


Protect your home and budget from life's surprises with an Assurant Home Warranty, backed by a partner that supports you through every step of homeownership. Explore Plans.
© 2023 - 2026 ERA Franchise Systems LLC. All rights reserved. ERA Franchise Systems LLC fully supports the principles of the Fair Housing Act and the Equal Opportunity Act. ERA, ERA Real Estate powered, and their respective logos are registered service marks of ERA Franchise Systems LLC. Each office is independently owned and operated.