
135 1st Avenue, Cranston, RI 02910
Local realty services provided by:ERA Key Realty Services
Listed by: luis vicioso
Office: anchor properties
MLS#:1425241
Source:RI_STATEWIDE
Price summary
- Price:$650,000
- Price per sq. ft.:$221.31
About this home
Welcome to 135 First Avenue, Cranston, RI 02910 a stunning, brand-new construction home that perfectly blends modern luxury, functional space, and unbeatable value. Situated right next to a beautiful local park in a highly desirable neighborhood, this turnkey property offers the ultimate peace of mind that only a brand-new home can provide. Whether you are a growing family looking for the perfect place for your kids to play or an astute buyer searching for an incredible deal, this property checks every single box. Property Highlights Generous Living Space: Boasting 5 spacious bedrooms and 3 full bathrooms, there is plenty of room for family, guests, and a dedicated home office. Chef's Kitchen: Enjoy a bright, modern cooking experience featuring premium cabinetry, striking countertops, and top-tier stainless steel appliances. Premium Finishes: Gleaming hardwood flooring stretches across the main living areas, beautifully illuminated by energy-efficient LED lighting throughout. Bonus Living Space: The fully finished lower level dramatically increases your usable square footage ideal for a media room, kids' play area, home gym, or extended family suite. Convenience & Storage: Protect your vehicle and store seasonal gear in the attached car garage....
Contact an agent
Home facts
- Year built:2024
- Listing ID #:1425241
- Added:1 day(s) ago
- Updated:October 07, 2026 at 02:34 PM
Rooms and interior
- Bedrooms:5
- Total bathrooms:3
- Full bathrooms:3
- Rooms Total:10
- Flooring:Ceramic Tile, Hardwood, Laminate
- Kitchen Description:Dishwasher, Exhaust Fan, Microwave, Oven, Range, Refrigerator
- Basement:Yes
- Basement Description:Exterior Entry, Finished, Full, Interior Entry
- Living area:2,937 sq. ft.
Heating and cooling
- Cooling:Central Air
- Heating:Electric, Forced Air
- Central air:Yes
Structure and exterior
- Year built:2024
- Building area:2,937 sq. ft.
- Lot area:0.13 Acres
- Architectural Style:Raised Ranch
- Construction Materials:Drywall, Vinyl Siding
- Foundation Description:Concrete Perimeter
- Levels:1 Story
Utilities
- Water:Connected
- Sewer:Connected, Sewer Connected
Finances and disclosures
- Price:$650,000
- Price per sq. ft.:$221.31
- Tax amount:$1,689 (2025)
Features and amenities
- Appliances:Microwave, Range, Refrigerator
- Amenities:Electric Water Heater
Parking
- Total parking spaces:4
- Parking description:Built In, Garage Door Opener
- Garage:Yes
- Garage spaces:3
 The data relating to real estate for sale on this web site comes in part from the IDX Program of the State-Wide Multiple Listing Service, Inc. Real estate listings held by brokerage firms other than ERA Key Realty Services are marked with the MLS logo and detailed information about them includes the name of the listing brokers. Information deemed reliable but not guaranteed. Copyright 2026 State-Wide MLS, Inc. All rights reserved. Date Last Update: October 7, 2026
New listings near 135 1st Avenue
- Open Sat, 11am to 1pmNew
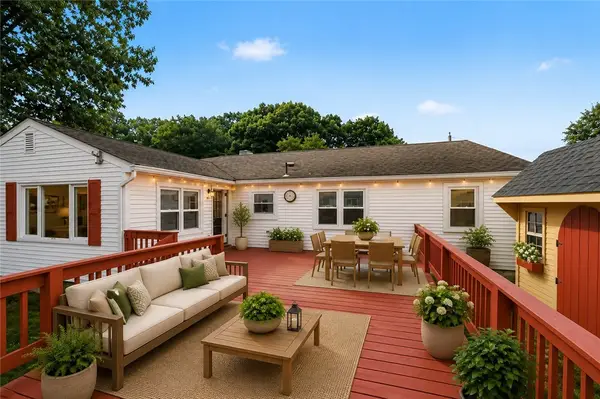 $499,900Active3 beds 2 baths1,746 sq. ft.
22 Baldino Drive, Cranston, RI 02920
MLS# 1425248Listed by: RESIDENTIAL PROPERTIES LTD. - Open Thu, 4:30 to 6pmNew
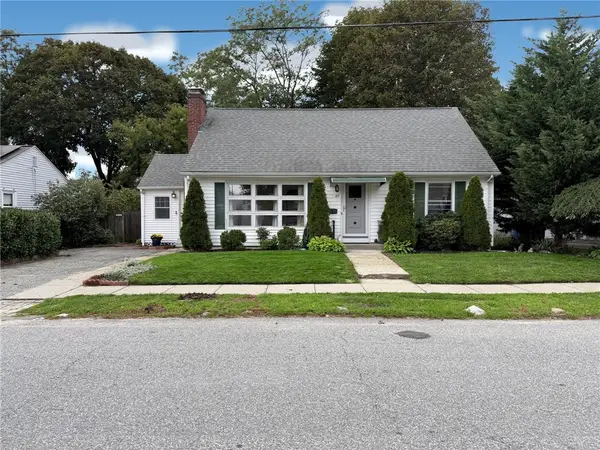 $400,000Active3 beds 2 baths1,398 sq. ft.
117 Forest Avenue, Cranston, RI 02910
MLS# 1424793Listed by: WEICHERT REALTORS-ATLANTIC PRP - New
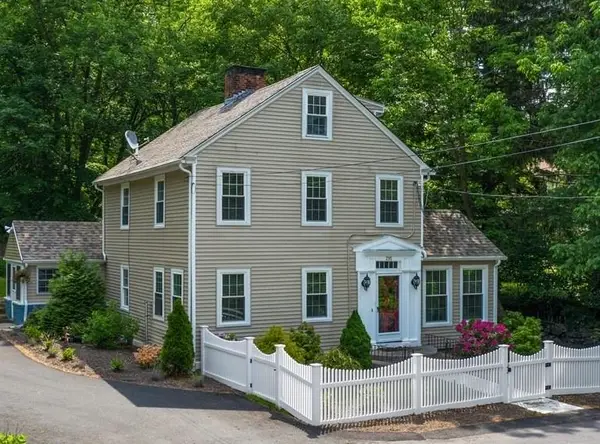 $549,000Active5 beds 3 baths2,370 sq. ft.
295 Main Street, Cranston, RI 02921
MLS# 1425333Listed by: KELLER WILLIAMS LEADING EDGE - Open Thu, 4:30 to 6pmNew
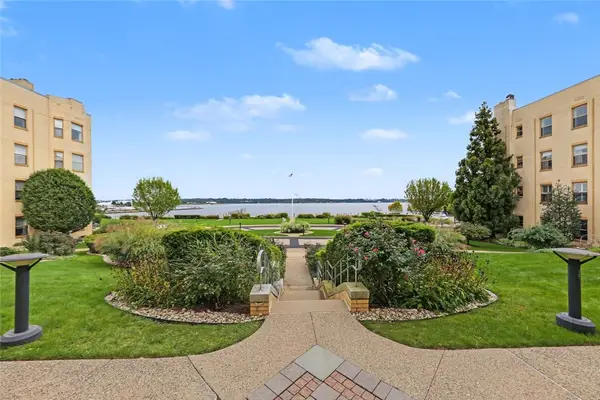 $369,000Active1 beds 1 baths972 sq. ft.
1180 Narragansett Boulevard #F5, Cranston, RI 02905
MLS# 1425299Listed by: RESIDENTIAL PROPERTIES LTD. - Open Sat, 1 to 3pmNew
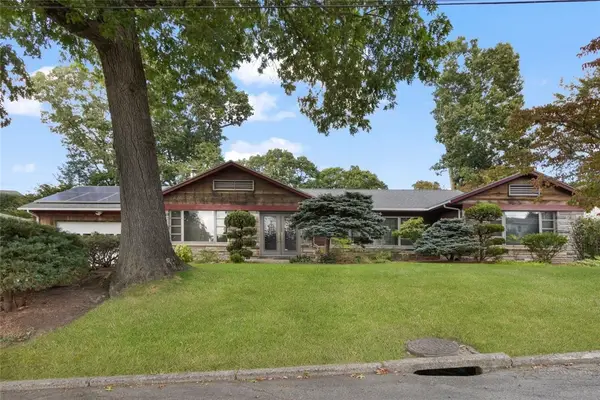 $749,900Active3 beds 3 baths3,036 sq. ft.
6 Cold Brook Court, Cranston, RI 02920
MLS# 1424491Listed by: COLDWELL BANKER REALTY - Open Sat, 10:30am to 12pmNew
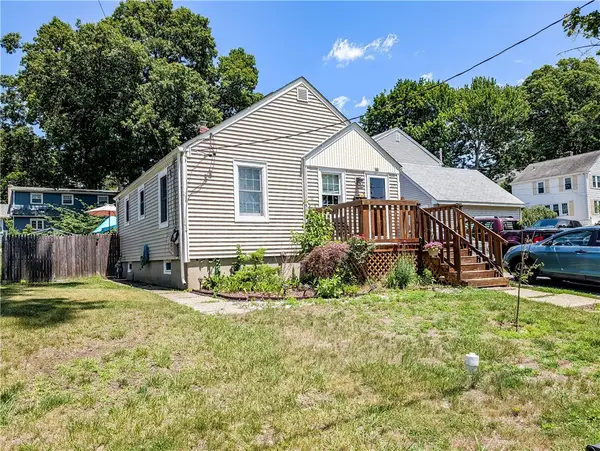 $359,000Active2 beds 2 baths1,343 sq. ft.
115 Davis Avenue, Cranston, RI 02910
MLS# 1425240Listed by: INNOVATIONS REALTY - New
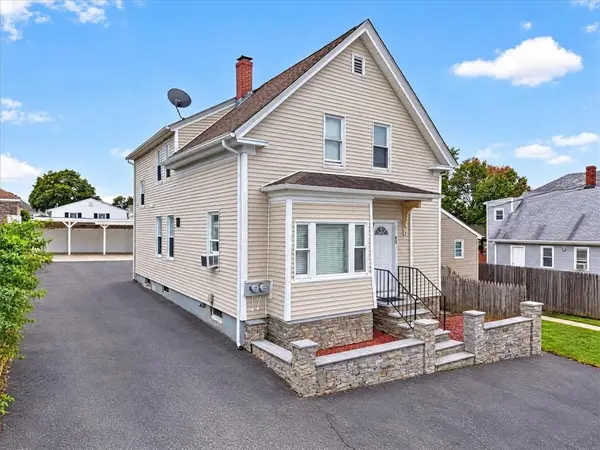 $525,000Active4 beds 2 baths2,739 sq. ft.
45 Alto Street, Cranston, RI 02920
MLS# 1425096Listed by: RE/MAX ONE - New
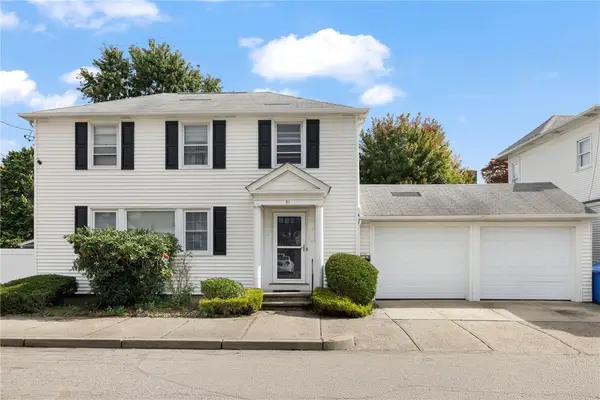 $599,900Active4 beds 4 baths2,524 sq. ft.
51 Cleveland Avenue, Cranston, RI 02920
MLS# 1425110Listed by: RI REAL ESTATE SERVICES - New
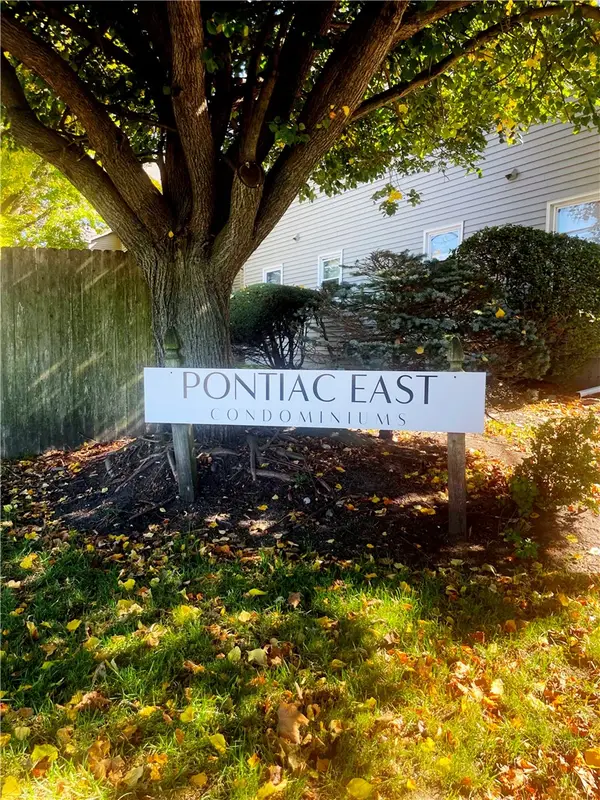 $199,000Active1 beds 1 baths576 sq. ft.
10 East Street #108, Cranston, RI 02920
MLS# 1425153Listed by: COLDWELL BANKER REALTY


Protect your home and budget from life's surprises with an Assurant Home Warranty, backed by a partner that supports you through every step of homeownership. Explore Plans.
© 2023 - 2026 ERA Franchise Systems LLC. All rights reserved. ERA Franchise Systems LLC fully supports the principles of the Fair Housing Act and the Equal Opportunity Act. ERA, ERA Real Estate powered, and their respective logos are registered service marks of ERA Franchise Systems LLC. Each office is independently owned and operated.