
16 Dresden Street, Cranston, RI 02910
Local realty services provided by:ERA Empire Real Estate
Listed by: adam cardinal
Office: remax revolution
MLS#:1422477
Source:RI_STATEWIDE
Price summary
- Price:$275,000
- Price per sq. ft.:$171.02
About this home
~~~~~~~~~ Multiple Offers/ Final & Best Due Tuesday Sept 15th at 12 Noon ~~~~~~~~~ Attention investors and DIY enthusiasts! Don't miss this fantastic opportunity to build sweat equity in a classic 3-bedroom raised ranch located in Cranston. This home is the perfect blank canvas, boasting solid bones where it counts most. The siding, windows, and major utilities are all in good condition, giving you peace of mind that the home's core infrastructure is ready to go.
Bring your vision, because with a little TLC, this diamond in the rough will truly shine. The interior is a cosmetic fixer-upper waiting for your modern touch.
Priced aggressively for a strictly "As-Is" sale, this home offers incredible upside potential for a savvy buyer ready to roll up their sleeves. Whether you are looking to flip, secure a solid rental property, or create your customized dream home, this Cranston ranch is the project you've been waiting for.
Contact an agent
Home facts
- Year built:1975
- Listing ID #:1422477
- Added:10 day(s) ago
- Updated:September 17, 2026 at 05:14 PM
Rooms and interior
- Bedrooms:3
- Total bathrooms:1
- Full bathrooms:1
- Rooms Total:7
- Flooring:Carpet, Ceramic Tile, Laminate
- Basement:Yes
- Basement Description:Exterior Entry, Full, Interior Entry, Partially Finished
- Living area:1,608 sq. ft.
Heating and cooling
- Heating:Central, Forced Air, Oil
Structure and exterior
- Year built:1975
- Building area:1,608 sq. ft.
- Lot area:0.12 Acres
- Lot Features:Corner Lot
- Architectural Style:Raised Ranch
- Construction Materials:Clapboard
- Exterior Features:Deck
- Foundation Description:Slab
- Levels:2 Story
Utilities
- Water:Connected
- Sewer:Connected, Sewer Connected
Finances and disclosures
- Price:$275,000
- Price per sq. ft.:$171.02
- Tax amount:$4,094 (2026)
Features and amenities
- Amenities:Water Heater
Parking
- Total parking spaces:4
- Parking description:No Garage
 The data relating to real estate for sale on this web site comes in part from the IDX Program of the State-Wide Multiple Listing Service, Inc. Real estate listings held by brokerage firms other than ERA Empire Real Estate are marked with the MLS logo and detailed information about them includes the name of the listing brokers. Information deemed reliable but not guaranteed. Copyright 2026 State-Wide MLS, Inc. All rights reserved. Date Last Update: September 17, 2026
New listings near 16 Dresden Street
- New
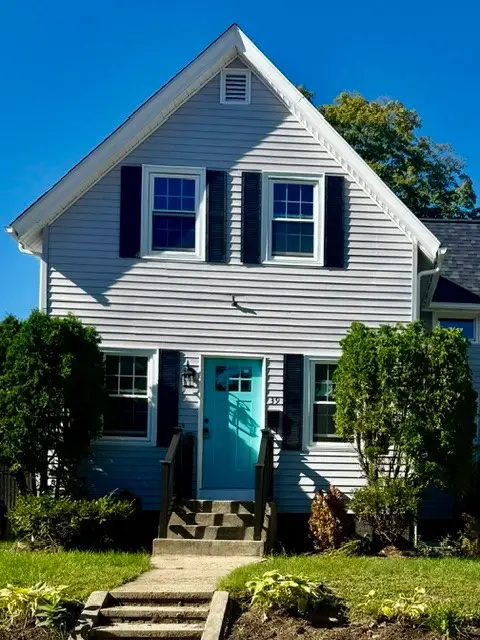 $499,000Active3 beds 2 baths1,118 sq. ft.
39 Marion Avenue S, Cranston, RI 02905
MLS# 1423558Listed by: KELLER WILLIAMS COASTAL - New
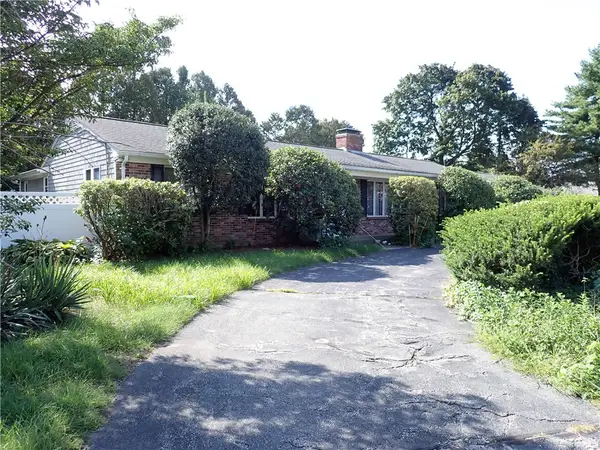 $585,000Active3 beds 3 baths2,868 sq. ft.
80 Hollyhock Drive, Cranston, RI 02920
MLS# 1423630Listed by: RE/MAX PROPERTIES - Open Sat, 11:30am to 1pmNew
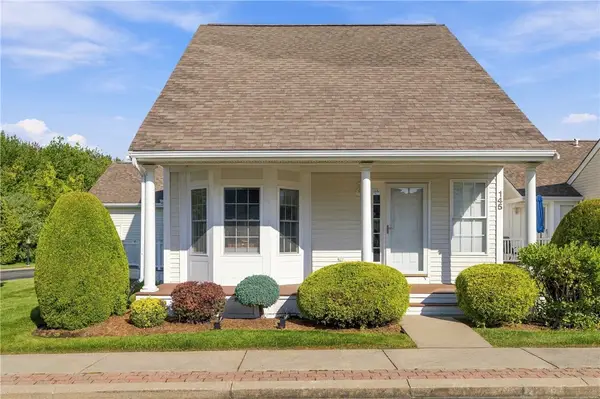 $589,999Active2 beds 3 baths2,232 sq. ft.
145 Boylston Drive #145, Cranston, RI 02921
MLS# 1423598Listed by: RE/MAX PROPERTIES - Open Sat, 11am to 1pmNew
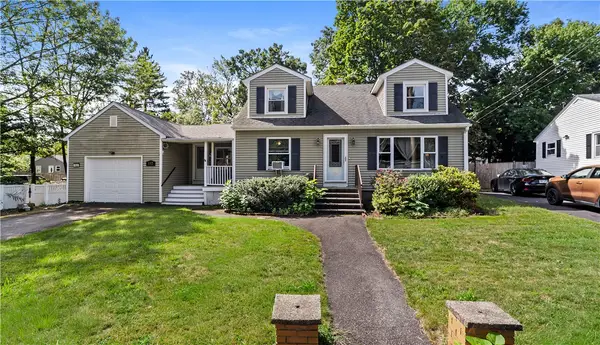 $425,000Active4 beds 2 baths2,068 sq. ft.
132 Davis Avenue, Cranston, RI 02910
MLS# 1422507Listed by: EXP REALTY - Open Sun, 12 to 2pmNew
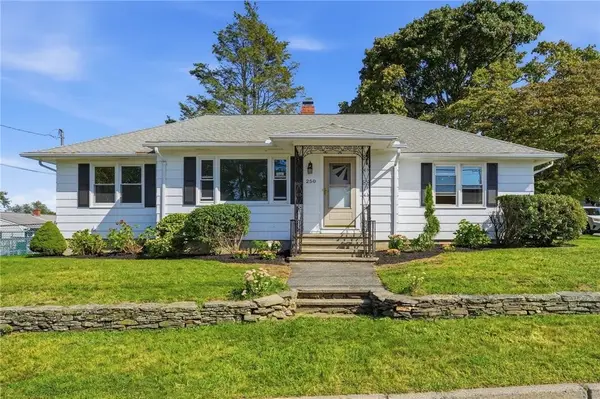 $529,000Active3 beds 2 baths1,882 sq. ft.
250 East View Avenue, Cranston, RI 02920
MLS# 1423571Listed by: RE/MAX PROFESSIONALS - Open Sat, 1 to 2:30pmNew
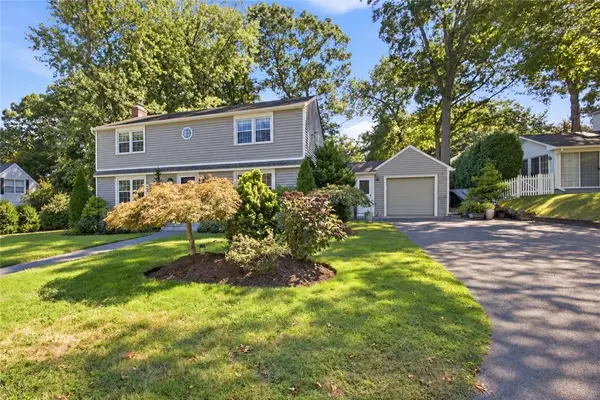 $749,000Active3 beds 2 baths3,128 sq. ft.
139 Woodstock Lane, Cranston, RI 02920
MLS# 1422834Listed by: REMAX REVOLUTION - New
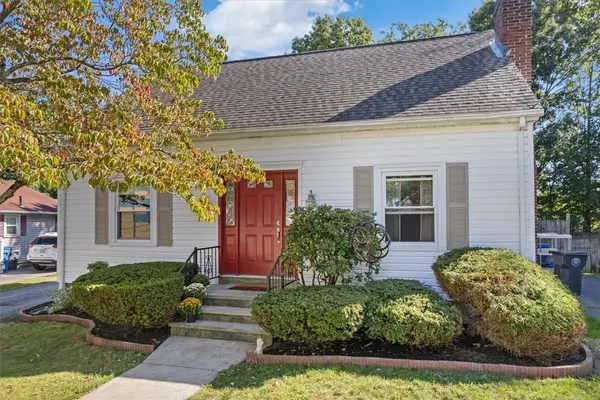 $419,000Active2 beds 2 baths1,456 sq. ft.
184 Chestnut Avenue, Cranston, RI 02910
MLS# 1423495Listed by: KELLER WILLIAMS COASTAL - Open Sat, 12 to 1pmNew
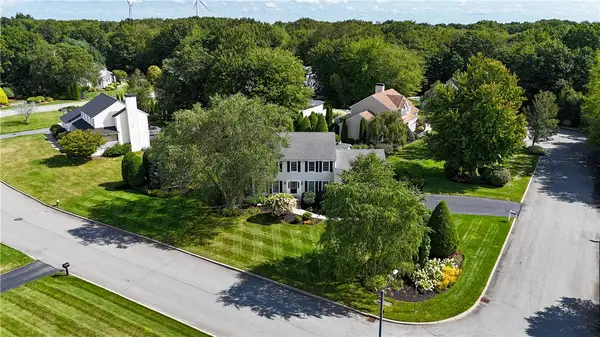 $875,000Active4 beds 3 baths2,980 sq. ft.
10 Jay Court, Cranston, RI 02921
MLS# 1423394Listed by: ENGEL & VOLKERS OCEANSIDE - Open Sat, 1 to 2:30pmNew
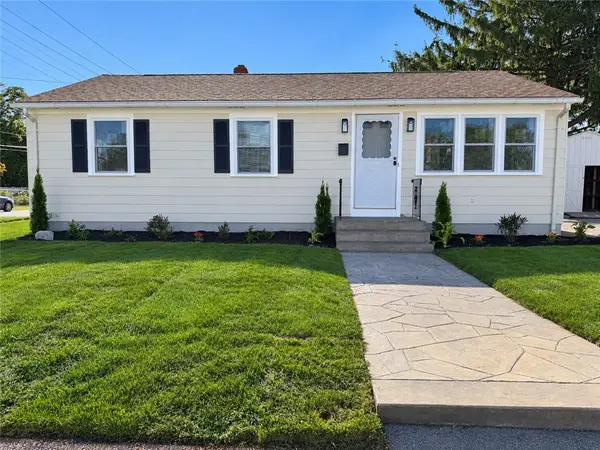 $424,900Active3 beds 1 baths936 sq. ft.
6 Pearce Avenue, Cranston, RI 02920
MLS# 1423485Listed by: RE/MAX PROPERTIES - Open Sun, 12 to 1:30pmNew
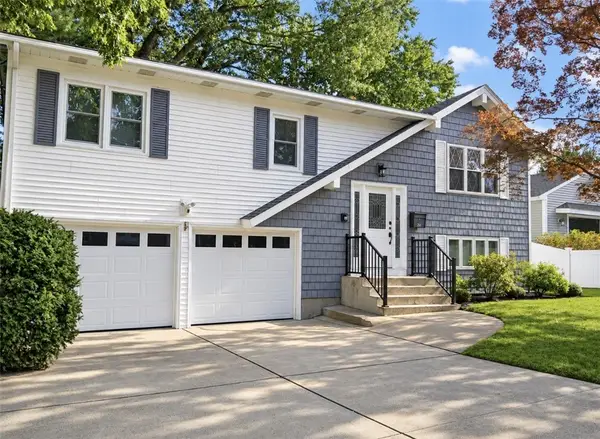 $499,000Active3 beds 2 baths1,768 sq. ft.
221 Hyde Street, Cranston, RI 02920
MLS# 1423536Listed by: WHITE SWAN REALTY


Protect your home and budget from life's surprises with an Assurant Home Warranty, backed by a partner that supports you through every step of homeownership. Explore Plans.
© 2023 - 2026 ERA Franchise Systems LLC. All rights reserved. ERA Franchise Systems LLC fully supports the principles of the Fair Housing Act and the Equal Opportunity Act. ERA, ERA Real Estate powered, and their respective logos are registered service marks of ERA Franchise Systems LLC. Each office is independently owned and operated.