
170 Beckwith Street, Cranston, RI 02910
Local realty services provided by:ERA Empire Real Estate
170 Beckwith Street,Cranston, RI 02910
$445,000
- 2 Beds
- 2 Baths
- 2,220 sq. ft.
- Single family
- Pending
Listed by: marisela vasquez
Office: my dream home realty
MLS#:1418195
Source:RI_STATEWIDE
Price summary
- Price:$445,000
- Price per sq. ft.:$200.45
About this home
Welcome to 170 Beckwith, Cranston, RI! This beautifully renovated single-family home is move-in ready and offers the perfect blend of modern style, comfort, and convenience. Featuring a stunning, fully updated kitchen with sleek cabinetry, quality countertops, stainless steel appliances, spacious bedrooms, beautifully renovated bathrooms, updated flooring throughout, and bright, open living spaces filled with natural light, every detail has been thoughtfully designed for today's lifestyle. Conveniently located in a desirable Cranston neighborhood, this home is just minutes from Garden City Center for premier shopping and dining, Roger Williams Park with its zoo, botanical gardens, walking trails, lakes, and recreation, as well as schools, restaurants, grocery stores, and local parks. Commuters will appreciate the easy access to I-95 and Route 10, providing a quick drive to Downtown Providence, where you'll enjoy exceptional dining, entertainment, shopping, and cultural attractions. Offering modern updates, quality craftsmanship, and an unbeatable location....
Contact an agent
Home facts
- Year built:1952
- Listing ID #:1418195
- Added:13 day(s) ago
- Updated:July 29, 2026 at 08:34 AM
Rooms and interior
- Bedrooms:2
- Total bathrooms:2
- Full bathrooms:2
- Rooms Total:5
- Flooring:Ceramic Tile, Hardwood, Laminate
- Basement:Yes
- Basement Description:Exterior Entry, Full, Interior Entry, Partially Finished
- Living area:2,220 sq. ft.
Heating and cooling
- Heating:Baseboard, Gas
Structure and exterior
- Year built:1952
- Building area:2,220 sq. ft.
- Lot area:0.09 Acres
- Architectural Style:Ranch
- Construction Materials:Vinyl Siding
- Exterior Features:Patio
- Levels:1 Story
Utilities
- Water:Connected
- Sewer:Connected, Sewer Connected
Finances and disclosures
- Price:$445,000
- Price per sq. ft.:$200.45
- Tax amount:$3,696 (2025)
Features and amenities
- Amenities:Gas Water Heater
Parking
- Total parking spaces:3
- Parking description:No Garage
 The data relating to real estate for sale on this web site comes in part from the IDX Program of the State-Wide Multiple Listing Service, Inc. Real estate listings held by brokerage firms other than ERA Empire Real Estate are marked with the MLS logo and detailed information about them includes the name of the listing brokers. Information deemed reliable but not guaranteed. Copyright 2026 State-Wide MLS, Inc. All rights reserved. Date Last Update: July 29, 2026
New listings near 170 Beckwith Street
- Open Sat, 11:30am to 1pmNew
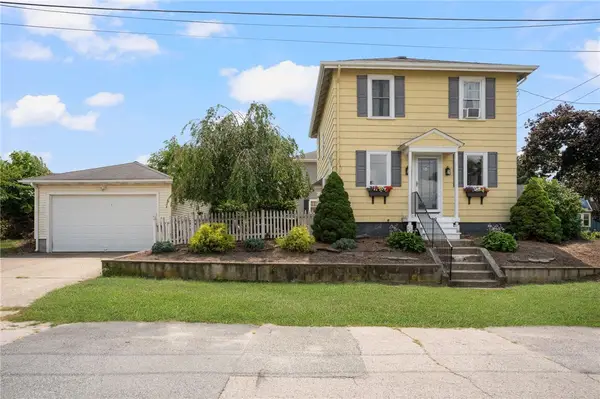 $435,000Active3 beds 1 baths1,170 sq. ft.
82 Cliffdale Avenue, Cranston, RI 02905
MLS# 1419267Listed by: KELLER WILLIAMS COASTAL - Open Sat, 1 to 3pmNew
 $475,000Active3 beds 2 baths1,896 sq. ft.
67 Curry Road, Cranston, RI 02920
MLS# 1418773Listed by: EXP REALTY - Open Sat, 10 to 11:30amNew
 $629,900Active4 beds 2 baths2,504 sq. ft.
82 Hope Road, Cranston, RI 02921
MLS# 1417195Listed by: KELLER WILLIAMS LEADING EDGE - Open Sat, 12 to 1:30pmNew
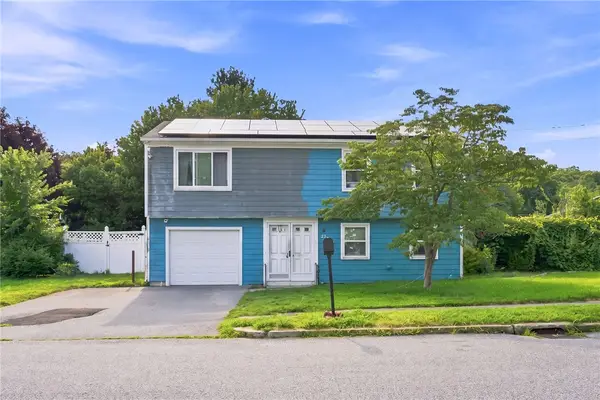 $274,900Active3 beds 1 baths1,272 sq. ft.
23 Hornbeam Drive, Cranston, RI 02921
MLS# 1419055Listed by: CENTURY 21 ENVOY - Open Sat, 11am to 12:30pmNew
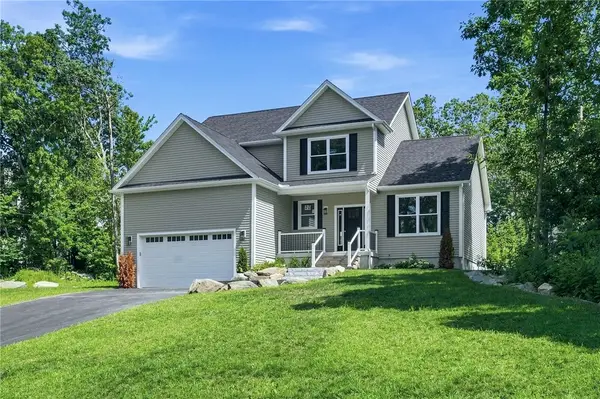 $715,000Active3 beds 3 baths2,116 sq. ft.
18 Koutsogiane Drive, Cranston, RI 02920
MLS# 1419134Listed by: CENTURY 21 ENVOY - Open Sat, 12 to 1:30pmNew
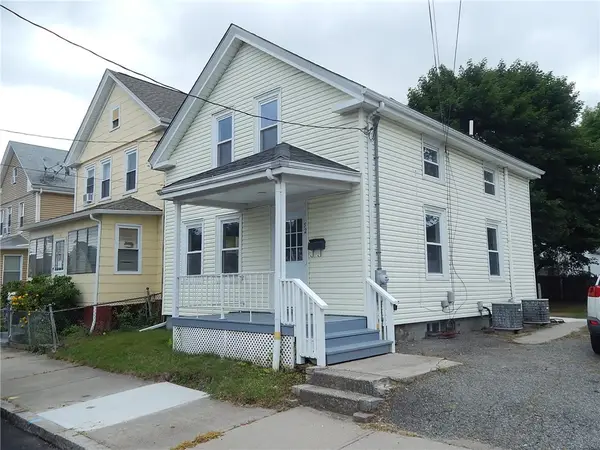 $425,000Active3 beds 2 baths1,001 sq. ft.
52 Hillwood Street, Cranston, RI 02920
MLS# 1419213Listed by: RE/MAX PROFESSIONALS - New
 $399,900Active3 beds 2 baths1,554 sq. ft.
89 Sharon Street, Cranston, RI 02910
MLS# 1419220Listed by: FLAGSHIP REAL ESTATE ADVISORS - Open Fri, 5 to 6:30pmNew
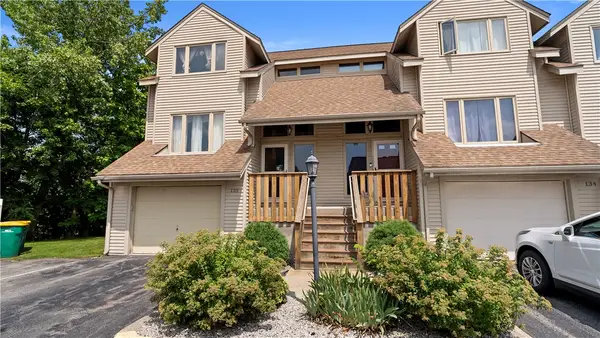 $379,000Active3 beds 4 baths1,724 sq. ft.
200 Cannon Street #133, Cranston, RI 02920
MLS# 1418738Listed by: EXP REALTY - New
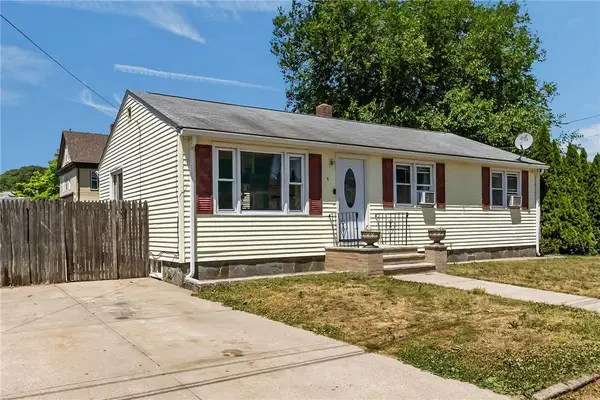 $419,900Active3 beds 2 baths1,860 sq. ft.
5 Gail Avenue, Cranston, RI 02905
MLS# 1419170Listed by: MATEUS REALTY - New
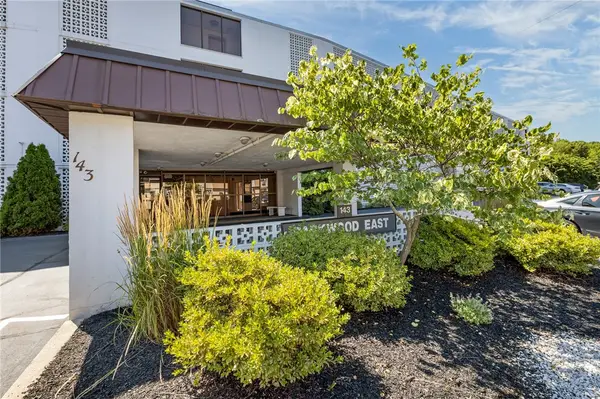 $319,900Active2 beds 2 baths1,107 sq. ft.
143 Hoffman Avenue #208, Cranston, RI 02920
MLS# 1418873Listed by: NOONAN/LOMBARDI, REALTORS


Protect your home and budget from life's surprises with an Assurant Home Warranty, backed by a partner that supports you through every step of homeownership. Explore Plans.
© 2023 - 2026 ERA Franchise Systems LLC. All rights reserved. ERA Franchise Systems LLC fully supports the principles of the Fair Housing Act and the Equal Opportunity Act. ERA, ERA Real Estate powered, and their respective logos are registered service marks of ERA Franchise Systems LLC. Each office is independently owned and operated.