
175 Hoffman Avenue #410, Cranston, RI 02920
Local realty services provided by:ERA Empire Real Estate
175 Hoffman Avenue #410,Cranston, RI 02920
$360,000
- 2 Beds
- 2 Baths
- 1,107 sq. ft.
- Condominium
- Pending
Listed by: charlotte roberts
Office: first choice real estate group
MLS#:1420489
Source:RI_STATEWIDE
Price summary
- Price:$360,000
- Price per sq. ft.:$325.2
- Monthly HOA dues:$280
About this home
Garage space comes with this unit. END UNIT
Open floor plan Completely remolded interior, new wood kitchen cabinets painted white, granite counters, stainless steel appliances, large window in dining area with elegant window treatment. gas fireplace in living room. Sliding glass doors from living room out to a completely screened in balcony. New flooring throughout. Master bedroom has a walk in closet and a 2nd screened in balcony, plus a full bathroom with a shower. Second bedroom has large double closets. Full tiled bath tiled shower bathroom in hall way between bedrooms. Guest coat closet in entrance foyer. Gas heat, central air conditioning. In ground pool and day room with air conditioning and furniture Front furnished waiting room in the building on first floor.
Contact an agent
Home facts
- Year built:1979
- Subdivision & Development:woodbridge/dean estates
- Listing ID #:1420489
- Added:13 day(s) ago
- Updated:August 25, 2026 at 09:01 PM
Rooms and interior
- Bedrooms:2
- Total bathrooms:2
- Full bathrooms:2
- Rooms Total:4
- Flooring:Carpet, Ceramic Tile
- Kitchen Description:Dishwasher, Disposal, Exhaust Fan, Microwave, Oven, Range, Range Hood, Refrigerator
- Basement:Yes
- Basement Description:Exterior Entry, Full, Interior Entry, Unfinished
- Living area:1,107 sq. ft.
Heating and cooling
- Cooling:Central Air
- Heating:Gas
- Central air:Yes
Structure and exterior
- Year built:1979
- Building area:1,107 sq. ft.
- Construction Materials:Plaster, Vinyl Siding
- Exterior Features:Balcony
- Foundation Description:Concrete Perimeter
- Levels:4 Story
Utilities
- Sewer:Sewer Assessments
Finances and disclosures
- Price:$360,000
- Price per sq. ft.:$325.2
- Tax amount:$3,334 (2025)
Features and amenities
- Appliances:Microwave, Range, Range Hood, Refrigerator, Washer
- Laundry features:Dryer, In Unit, Washer
- Amenities:Gas Water Heater, Water Heater
- Pool features:In Ground, Pool
Parking
- Total parking spaces:3
- Parking description:Assigned, Built In, Garage Door Opener
- Garage:Yes
- Garage spaces:1
 The data relating to real estate for sale on this web site comes in part from the IDX Program of the State-Wide Multiple Listing Service, Inc. Real estate listings held by brokerage firms other than ERA Empire Real Estate are marked with the MLS logo and detailed information about them includes the name of the listing brokers. Information deemed reliable but not guaranteed. Copyright 2026 State-Wide MLS, Inc. All rights reserved. Date Last Update: August 25, 2026
New listings near 175 Hoffman Avenue #410
- New
 $649,000Active4 beds 3 baths3,778 sq. ft.
55 Vinton Avenue, Cranston, RI 02920
MLS# 1421380Listed by: KELLER WILLIAMS COASTAL - Open Thu, 5 to 6:30pmNew
 $575,000Active3 beds 2 baths1,890 sq. ft.
56 Sweet Fern Drive, Cranston, RI 02921
MLS# 1421487Listed by: JPAR PRIME REAL ESTATE - Open Wed, 5 to 6:30pmNew
 $524,900Active3 beds 3 baths1,743 sq. ft.
103 Calaman Road, Cranston, RI 02910
MLS# 1420508Listed by: REMAX REVOLUTION - Open Fri, 5:30 to 7:30pmNew
 $515,000Active3 beds 2 baths2,103 sq. ft.
402 Webster Avenue, Cranston, RI 02920
MLS# 1421436Listed by: KELLER WILLIAMS LEADING EDGE - New
 $375,000Active2 beds 1 baths1,091 sq. ft.
47 Friendly Road, Cranston, RI 02910
MLS# 1421321Listed by: EAGLE EYE REALTY - New
 $725,000Active4 beds 2 baths2,064 sq. ft.
37 Nelson Road, Cranston, RI 02921
MLS# 1421202Listed by: INNOVATIONS REALTY - New
 $599,000Active3 beds 2 baths2,558 sq. ft.
3 Sundale Road, Cranston, RI 02921
MLS# 1421294Listed by: HERE REALTY - New
 $520,000Active3 beds 2 baths2,107 sq. ft.
243 Deerfield Road, Cranston, RI 02920
MLS# 1421231Listed by: HOMISTIC REAL ESTATE, INC. - New
 $522,900Active3 beds 2 baths2,006 sq. ft.
14 Woodhill Drive, Cranston, RI 02920
MLS# 1421219Listed by: REMAX REVOLUTION - New
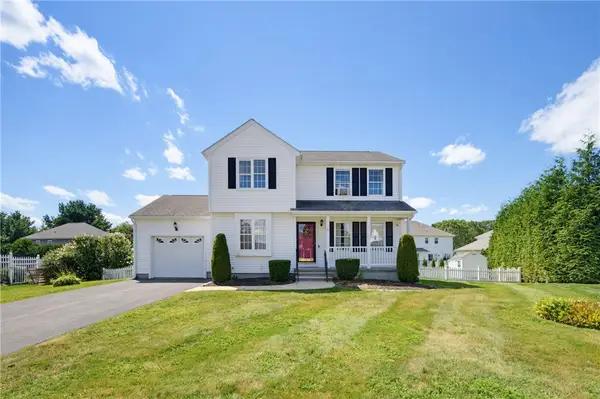 $599,000Active3 beds 3 baths2,033 sq. ft.
30 Gianna Drive, Cranston, RI 02921
MLS# 1420935Listed by: RE/MAX ONE


Protect your home and budget from life's surprises with an Assurant Home Warranty, backed by a partner that supports you through every step of homeownership. Explore Plans.
© 2023 - 2026 ERA Franchise Systems LLC. All rights reserved. ERA Franchise Systems LLC fully supports the principles of the Fair Housing Act and the Equal Opportunity Act. ERA, ERA Real Estate powered, and their respective logos are registered service marks of ERA Franchise Systems LLC. Each office is independently owned and operated.