
200 Mayfield Avenue #C7, Cranston, RI 02920
Local realty services provided by:ERA Key Realty Services
200 Mayfield Avenue #C7,Cranston, RI 02920
$364,900
- 2 Beds
- 2 Baths
- 1,983 sq. ft.
- Condominium
- Pending
Listed by: spectrum real estate consultants team
Office: keller williams leading edge
MLS#:1422795
Source:RI_STATEWIDE
Price summary
- Price:$364,900
- Price per sq. ft.:$184.01
- Monthly HOA dues:$325
About this home
Skip the renovation list and start enjoying the space. This beautifully maintained townhouse at Willow Crest delivers 1,398 square feet across a comfortable 2-bedroom, 1.5-bath layout, with an updated kitchen, central air, natural gas heat, two parking spaces and even more usable space downstairs. Granite countertops, cherry-stained shaker cabinetry and LVP flooring give the kitchen a polished, updated feel, while the living area connects directly to the deck for dining or unwinding outside. The full basement is approximately 85% finished, adding valuable room for an office, media setup, recreation space or hobbies without taking over the main living areas. Add a roof approximately four years young and a convenient Cranston location near Garden City, Chapel View, shopping, dining and major routes, and C7 checks a lot of boxes without asking its next owner to start from scratch.
Contact an agent
Home facts
- Year built:1986
- Listing ID #:1422795
- Added:9 day(s) ago
- Updated:September 18, 2026 at 07:05 PM
Rooms and interior
- Bedrooms:2
- Total bathrooms:2
- Full bathrooms:1
- Half bathrooms:1
- Rooms Total:5
- Flooring:Carpet, Vinyl
- Bathrooms Description:Tub Shower
- Basement:Yes
- Basement Description:Full, Interior Entry, Partially Finished
- Living area:1,983 sq. ft.
Heating and cooling
- Cooling:Central Air
- Heating:Forced Air, Geothermal
- Central air:Yes
Structure and exterior
- Year built:1986
- Building area:1,983 sq. ft.
- Lot area:4.51 Acres
- Construction Materials:Drywall, Plaster
- Exterior Features:Porch
- Foundation Description:Concrete Perimeter
- Levels:2 Story
Utilities
- Water:Connected, Water Tap Fee
- Sewer:Connected, Sewer Connected
Finances and disclosures
- Price:$364,900
- Price per sq. ft.:$184.01
- Tax amount:$4,063 (2025)
Features and amenities
- Laundry features:In Unit
- Amenities:Gas Water Heater
Parking
- Total parking spaces:2
- Parking description:Assigned, No Garage
 The data relating to real estate for sale on this web site comes in part from the IDX Program of the State-Wide Multiple Listing Service, Inc. Real estate listings held by brokerage firms other than ERA Key Realty Services are marked with the MLS logo and detailed information about them includes the name of the listing brokers. Information deemed reliable but not guaranteed. Copyright 2026 State-Wide MLS, Inc. All rights reserved. Date Last Update: September 18, 2026
New listings near 200 Mayfield Avenue #C7
- New
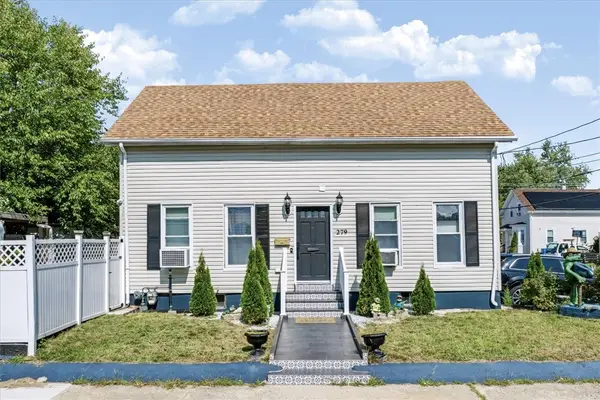 $515,000Active3 beds 3 baths2,562 sq. ft.
279 Smith Street, Cranston, RI 02905
MLS# 1423768Listed by: MY DREAM HOME REALTY - Open Sat, 1 to 3pmNew
 $449,900Active3 beds 2 baths1,664 sq. ft.
180 Woodland Avenue, Cranston, RI 02920
MLS# 1423313Listed by: REMAX REVOLUTION - Open Sun, 12:30 to 2pmNew
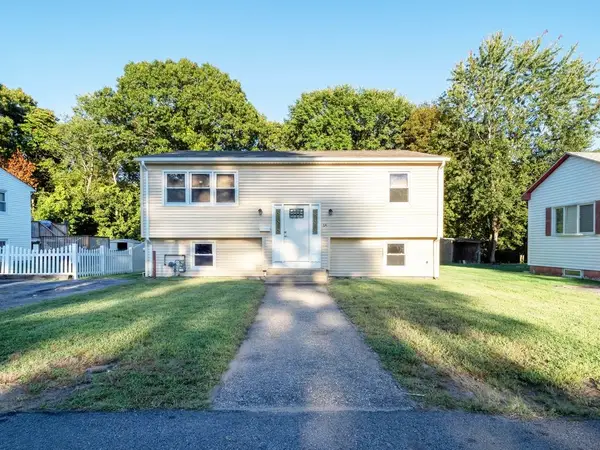 $419,900Active3 beds 2 baths1,734 sq. ft.
64 Perkins Avenue, Cranston, RI 02910
MLS# 1423673Listed by: CENTURY 21 ALLPOINTS REALTY - New
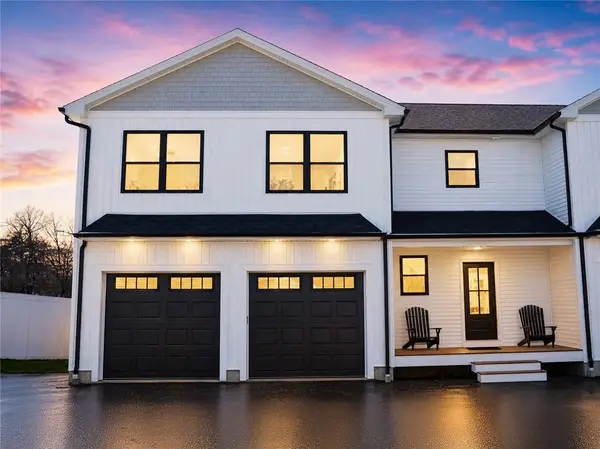 $549,900Active3 beds 3 baths2,030 sq. ft.
1455 Park Avenue #3, Cranston, RI 02920
MLS# 1423644Listed by: JPAR PRIME REAL ESTATE - Open Sat, 11am to 12pmNew
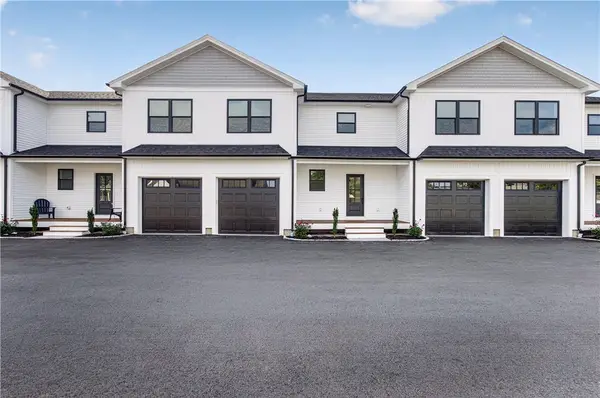 $549,900Active3 beds 3 baths2,034 sq. ft.
1455 Park Avenue #4, Cranston, RI 02920
MLS# 1423647Listed by: JPAR PRIME REAL ESTATE - Open Sun, 11am to 12:30pmNew
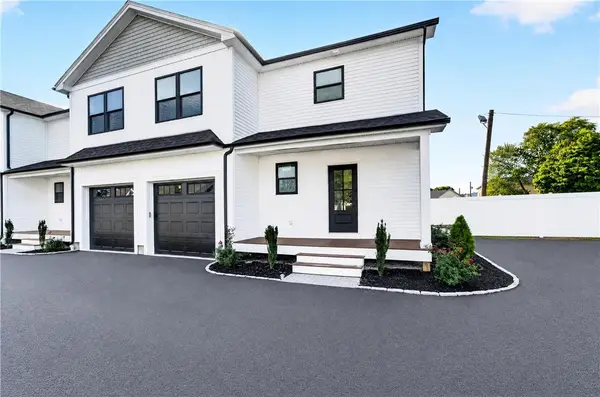 $549,900Active3 beds 3 baths1,900 sq. ft.
1455 Park Avenue #5, Cranston, RI 02920
MLS# 1423651Listed by: JPAR PRIME REAL ESTATE - New
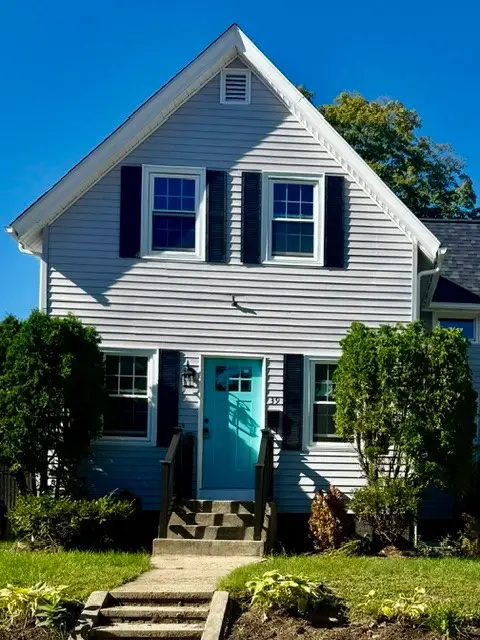 $499,000Active3 beds 2 baths1,118 sq. ft.
39 Marion Avenue S, Cranston, RI 02905
MLS# 1423558Listed by: KELLER WILLIAMS COASTAL - Open Sun, 12 to 1:30pmNew
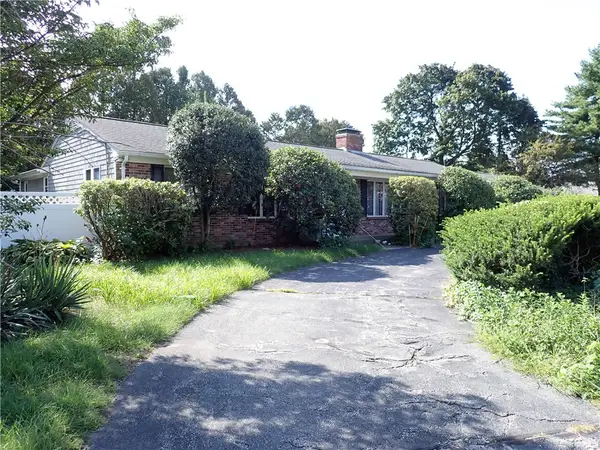 $585,000Active3 beds 3 baths2,868 sq. ft.
80 Hollyhock Drive, Cranston, RI 02920
MLS# 1423630Listed by: RE/MAX PROPERTIES - Open Sat, 11:30am to 1pmNew
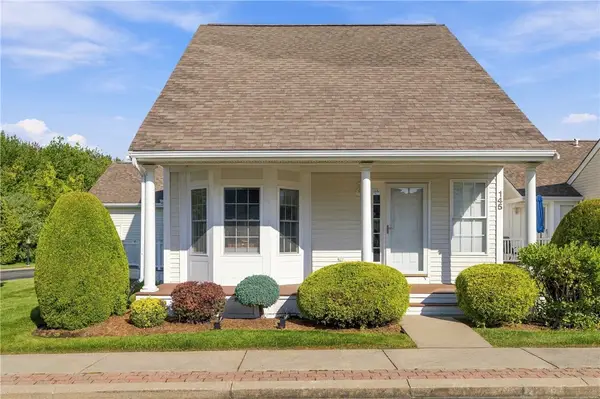 $589,999Active2 beds 3 baths2,232 sq. ft.
145 Boylston Drive #145, Cranston, RI 02921
MLS# 1423598Listed by: RE/MAX PROPERTIES - Open Sat, 11am to 1pmNew
 $425,000Active4 beds 2 baths2,068 sq. ft.
132 Davis Avenue, Cranston, RI 02910
MLS# 1422507Listed by: EXP REALTY


Protect your home and budget from life's surprises with an Assurant Home Warranty, backed by a partner that supports you through every step of homeownership. Explore Plans.
© 2023 - 2026 ERA Franchise Systems LLC. All rights reserved. ERA Franchise Systems LLC fully supports the principles of the Fair Housing Act and the Equal Opportunity Act. ERA, ERA Real Estate powered, and their respective logos are registered service marks of ERA Franchise Systems LLC. Each office is independently owned and operated.