
21 Buxton Drive, Cranston, RI 02921
Local realty services provided by:ERA Empire Real Estate
Listed by: kevin cooney
Office: flagship real estate advisors
MLS#:1420265
Source:RI_STATEWIDE
Price summary
- Price:$729,900
- Price per sq. ft.:$364.22
About this home
WELL-MAINTAINED COLONIAL IN THE DESIRABLE CASTLETON ESTATES NEIGHBORHOOD. FANTASTIC EXPANSIVE YARD FOR THE KIDS OR PETS. PAVER PATIO WITH BUILT IN FIREPIT FOR RELAXING AND ENTERTAINING. FIRST FLOOR AND STAIRS TO SECOND FLOOR HARDWOODS. LARGE CASUAL FAMILY ROOM THAT LEADS TO THE BACK YARD PATIO IS THE PLACE TO BE. THE FIRST FLOOR ALSO FEATURES A BREAKFAST NOOK, FORMAL DINING ROOM, HALF BATH AND SEPERATE LIVING ROOM. SECOND FLOOR FEATURES 3 BEDROOMS INCLUDING A LARGE MASTER WITH WALK-IN CLOSET AND EN SUITE BATHROOM. A SECOND FULL BATH ROUNDS OUT THE SECOND FLOOR. HUGE BASEMENT WITH HIGH CEILINGS READY TO BE FINISHED IF NEED BE. GREAT STORAGE THROUGHOUT. QUIET AND CONVENIENCE IS IN ABUNDANCE WITH THIS HOME. CALL TODAY FOR SHOWING.
Contact an agent
Home facts
- Year built:1993
- Subdivision & Development:CASTLETON ESTATES
- Listing ID #:1420265
- Added:8 day(s) ago
- Updated:August 19, 2026 at 12:53 AM
Rooms and interior
- Bedrooms:3
- Total bathrooms:3
- Full bathrooms:2
- Half bathrooms:1
- Rooms Total:8
- Flooring:Ceramic Tile, Hardwood, Laminate
- Kitchen Description:Dishwasher, Microwave, Oven, Range, Refrigerator
- Basement:Yes
- Basement Description:Full, Interior Entry, Unfinished
- Living area:2,004 sq. ft.
Heating and cooling
- Cooling:Central Air
- Heating:Baseboard, Gas, Hot Water
- Central air:Yes
Structure and exterior
- Year built:1993
- Building area:2,004 sq. ft.
- Lot area:0.48 Acres
- Lot Features:Sprinkler System
- Architectural Style:Colonial
- Construction Materials:Clapboard, Drywall, Plaster, Shingle Siding, Wood Siding
- Exterior Features:Patio, Paved Driveway, Sprinkler Irrigation
- Foundation Description:Concrete Perimeter
- Levels:2 Story
Utilities
- Water:Connected, Public, Underground Utilities
- Sewer:Septic Tank
Finances and disclosures
- Price:$729,900
- Price per sq. ft.:$364.22
- Tax amount:$7,374 (2026)
Features and amenities
- Appliances:Microwave, Range, Refrigerator, Washer
- Laundry features:Dryer, Washer
- Amenities:Gas Water Heater, Thermal Windows, Water Heater
Parking
- Total parking spaces:44
- Parking description:Attached, Garage, Garage Door Opener, Paved Driveway
- Garage:Yes
- Garage spaces:2
 The data relating to real estate for sale on this web site comes in part from the IDX Program of the State-Wide Multiple Listing Service, Inc. Real estate listings held by brokerage firms other than ERA Empire Real Estate are marked with the MLS logo and detailed information about them includes the name of the listing brokers. Information deemed reliable but not guaranteed. Copyright 2026 State-Wide MLS, Inc. All rights reserved. Date Last Update: August 19, 2026
New listings near 21 Buxton Drive
- New
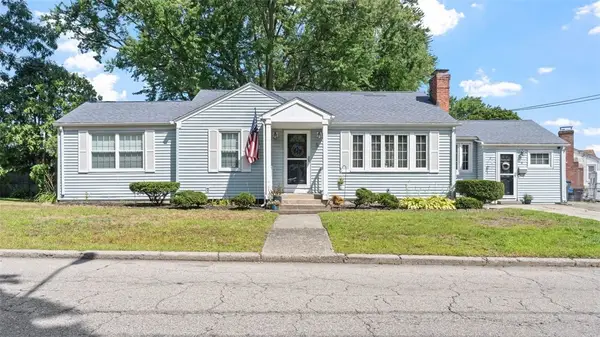 $430,000Active3 beds 1 baths1,433 sq. ft.
5 Hodsell Street, Cranston, RI 02910
MLS# 1420944Listed by: HARBORS & HOMES RE & APPRAISAL - Open Sat, 11am to 12:30pmNew
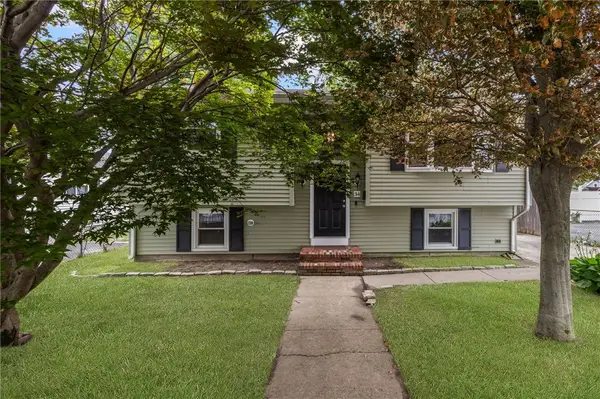 $439,900Active3 beds 2 baths1,824 sq. ft.
34 Queen Street, Cranston, RI 02920
MLS# 1420795Listed by: RE/MAX ONE - Open Thu, 5:30 to 6:30pmNew
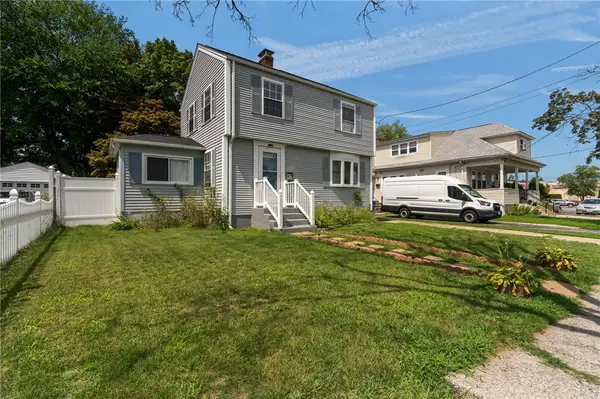 $499,000Active3 beds 3 baths2,121 sq. ft.
23 Crothers Avenue, Cranston, RI 02910
MLS# 1420909Listed by: CENTURY 21 VISIONARY GROUP - New
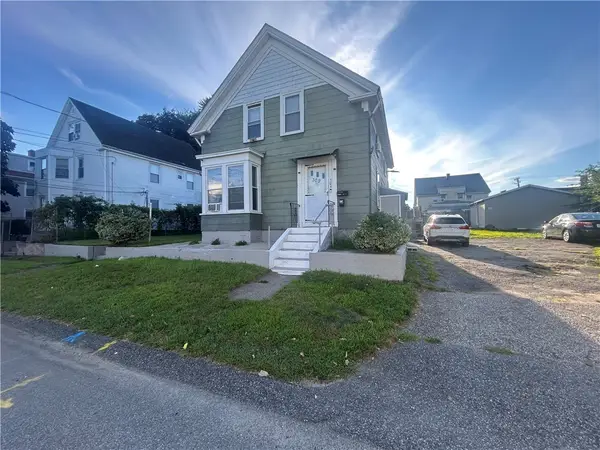 $589,900Active4 beds 2 baths1,576 sq. ft.
309 Station Street, Cranston, RI 02910
MLS# 1420912Listed by: THE NETWORK - New
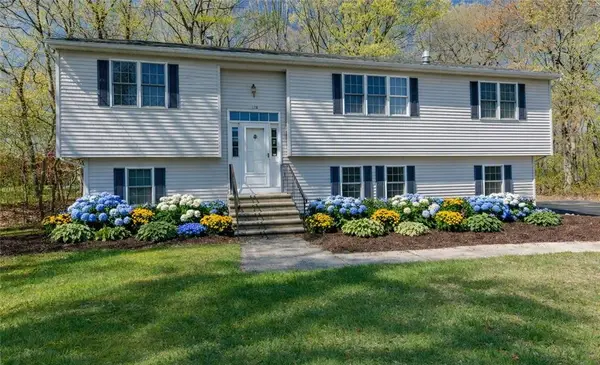 $599,000Active3 beds 2 baths1,988 sq. ft.
136 Hope Hill Terrace, Cranston, RI 02921
MLS# 1420822Listed by: WILLIAMS & STUART REAL ESTATE - New
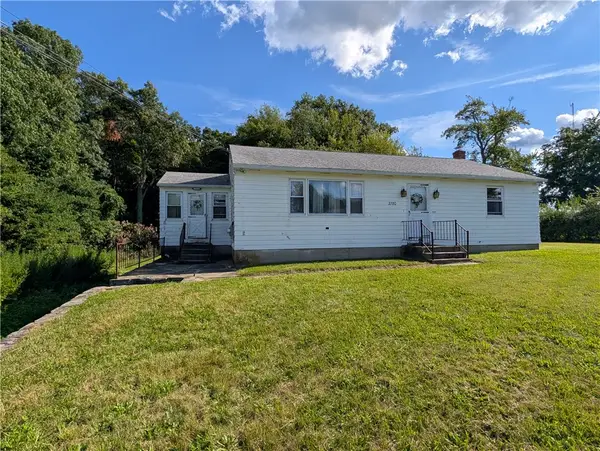 $499,900Active2 beds 1 baths1,092 sq. ft.
2780 Plainfield Pike, Cranston, RI 02921
MLS# 1420734Listed by: LONG REALTY, INC. - New
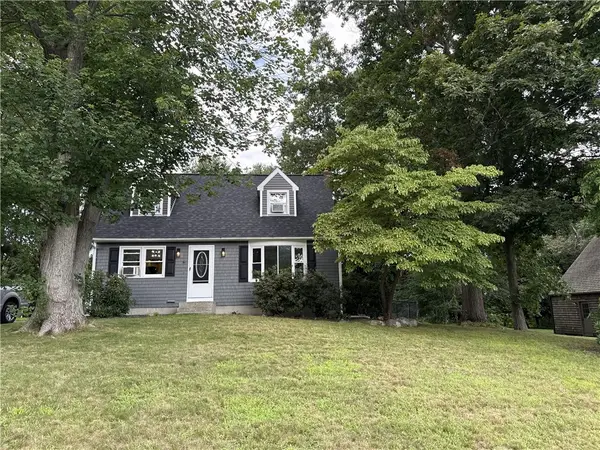 $559,900Active2 beds 2 baths1,344 sq. ft.
15 Baneberry Drive, Cranston, RI 02921
MLS# 1420708Listed by: CAMERON PRESTIGE, LLC - Open Thu, 5 to 6pmNew
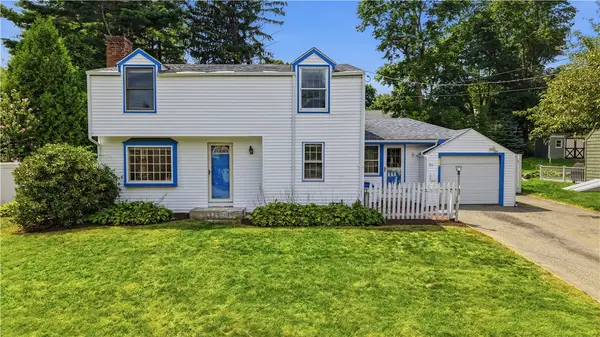 $630,000Active5 beds 2 baths2,096 sq. ft.
35 Franconia Drive, Cranston, RI 02920
MLS# 1420671Listed by: REMAX REVOLUTION - New
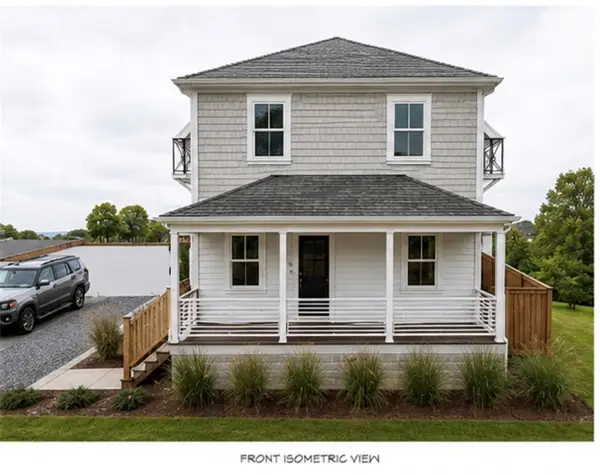 Listed by ERA$779,000Active4 beds 3 baths2,808 sq. ft.
822 Atwood Avenue, Cranston, RI 02920
MLS# 1420573Listed by: ERA EMPIRE REAL ESTATE - New
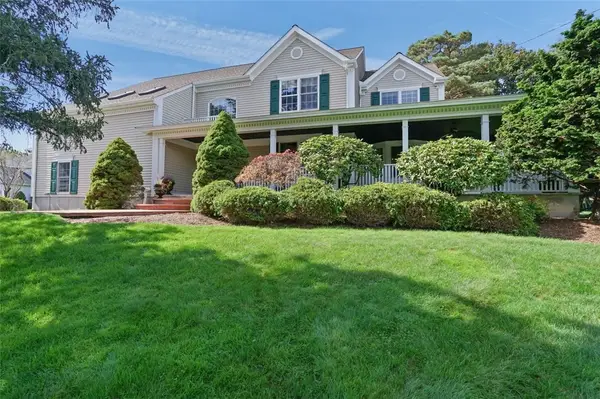 $949,000Active3 beds 3 baths3,746 sq. ft.
18 Quail Ridge Road, Cranston, RI 02921
MLS# 1420629Listed by: REMAX REVOLUTION


Protect your home and budget from life's surprises with an Assurant Home Warranty, backed by a partner that supports you through every step of homeownership. Explore Plans.
© 2023 - 2026 ERA Franchise Systems LLC. All rights reserved. ERA Franchise Systems LLC fully supports the principles of the Fair Housing Act and the Equal Opportunity Act. ERA, ERA Real Estate powered, and their respective logos are registered service marks of ERA Franchise Systems LLC. Each office is independently owned and operated.