
228 Cheshire Drive, Cranston, RI 02921
Local realty services provided by:ERA Empire Real Estate
Upcoming open houses
- Thu, Nov 1204:30 pm - 06:00 pm
- Sat, Nov 1411:00 am - 12:30 pm
- Sun, Nov 1511:00 am - 12:30 pm
Listed by: matthew kachanis
Office: serhant.
MLS#:1427752
Source:RI_STATEWIDE
Price summary
- Price:$569,900
- Price per sq. ft.:$309.56
- Monthly HOA dues:$450
About this home
Welcome to Newbury Village, one of Western Cranston's most sought-after communities. This rare 3-bedroom, 2-full-bath end unit has been thoughtfully updated and shows the kind of care you notice the moment you walk in. The entire second floor is a private primary retreat with a full en suite bath and a large walk-in closet, while two additional bedrooms on the main level share a large full bath with a double vanity. The main level also features a spacious living room with a gas fireplace, leading into a beautifully updated kitchen with granite surfaces and a sun-filled dining area. First-floor laundry with an expansive walk-in pantry adds everyday convenience. The massive basement offers high ceilings, bulkhead access, and a newer furnace, water heater and central air conditioning system. An attached garage with a new whisper-quiet door, a welcoming front porch, and a private entry round out the home. Outside, the beautifully kept grounds feature a tennis/pickleball court, a heated in-ground pool, and open green space for gatherings or a quiet afternoon with a good book. Picture-perfect and move-in ready....
Contact an agent
Home facts
- Year built:2002
- Subdivision & Development:Western Cranston
- Listing ID #:1427752
- Added:1 day(s) ago
- Updated:November 10, 2026 at 03:12 PM
Rooms and interior
- Bedrooms:3
- Total bathrooms:2
- Full bathrooms:2
- Rooms Total:8
- Flooring:Carpet, Ceramic Tile, Hardwood
- Kitchen Description:Dishwasher, Disposal, Microwave, Oven, Range, Refrigerator
- Basement:Yes
- Basement Description:Full, Unfinished
- Living area:1,841 sq. ft.
Heating and cooling
- Cooling:Central Air
- Heating:Forced Air, Gas
- Central air:Yes
Structure and exterior
- Year built:2002
- Building area:1,841 sq. ft.
- Lot Features:Corner Lot, Sprinkler System
- Construction Materials:Vinyl Siding
- Exterior Features:Paved Driveway, Porch
- Foundation Description:Concrete Perimeter
- Levels:2 Story
Utilities
- Water:Connected, Underground Utilities, Water Tap Fee
- Sewer:Connected, Sewer Connected
Finances and disclosures
- Price:$569,900
- Price per sq. ft.:$309.56
- Tax amount:$6,122 (2026)
Features and amenities
- Appliances:Microwave, Range, Refrigerator, Washer
- Laundry features:Dryer, In Unit, Washer
- Amenities:Cathedral Ceilings, Gas Water Heater, Security System Owned, Thermal Windows, Water Heater
- Pool features:In Ground, Pool
Parking
- Total parking spaces:2
- Parking description:Assigned, Attached, Garage, Garage Door Opener, Paved Driveway
- Garage:Yes
- Garage spaces:1
 The data relating to real estate for sale on this web site comes in part from the IDX Program of the State-Wide Multiple Listing Service, Inc. Real estate listings held by brokerage firms other than ERA Empire Real Estate are marked with the MLS logo and detailed information about them includes the name of the listing brokers. Information deemed reliable but not guaranteed. Copyright 2026 State-Wide MLS, Inc. All rights reserved. Date Last Update: November 10, 2026
New listings near 228 Cheshire Drive
- New
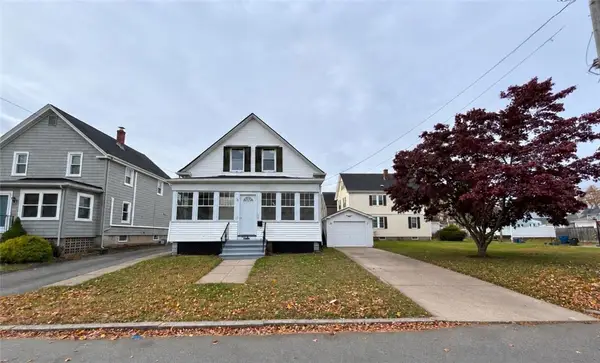 $479,900Active3 beds 2 baths1,764 sq. ft.
181 Grace Street, Cranston, RI 02910
MLS# 1427766Listed by: RE/MAX PREFERRED - New
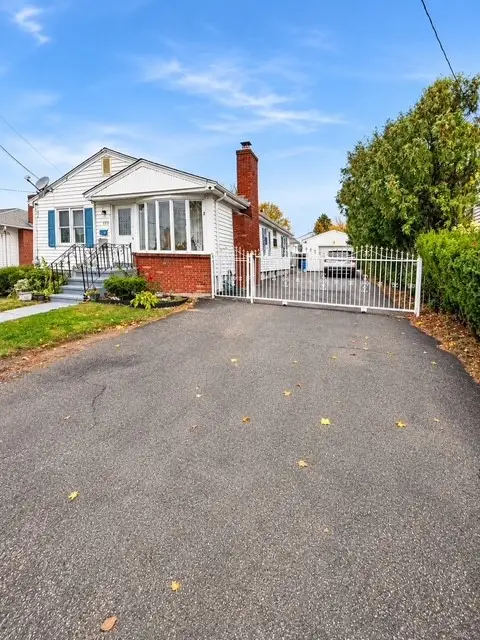 $499,900Active3 beds 2 baths2,418 sq. ft.
175 Oxford Street, Cranston, RI 02920
MLS# 1428168Listed by: MY DREAM HOME REALTY - New
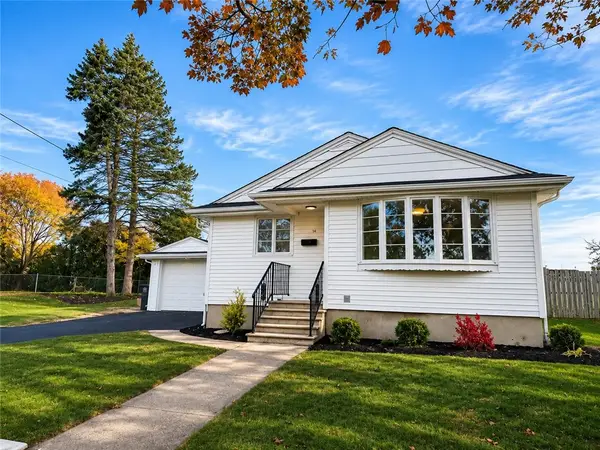 $484,000Active2 beds 1 baths1,016 sq. ft.
54 Furlong Street, Cranston, RI 02920
MLS# 1428157Listed by: KELLER WILLIAMS COASTAL - New
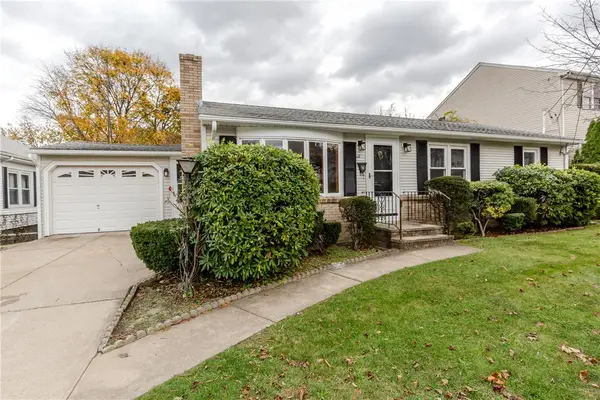 $429,900Active3 beds 2 baths1,736 sq. ft.
22 Everly Street, Cranston, RI 02920
MLS# 1427828Listed by: RE/MAX PROPERTIES - Open Wed, 3 to 5pmNew
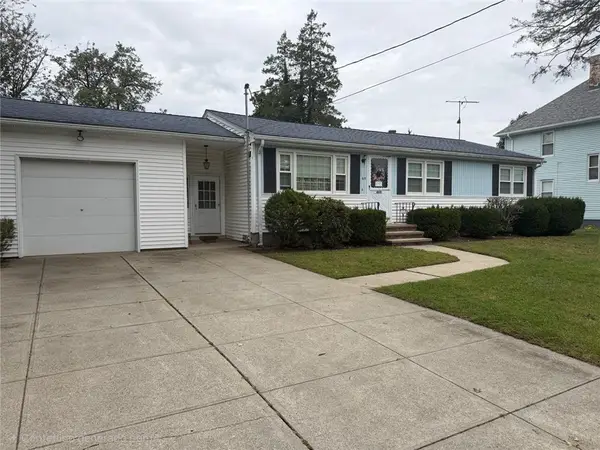 $299,000Active3 beds 1 baths1,008 sq. ft.
65 Doane Street, Cranston, RI 02910
MLS# 1424366Listed by: COLDWELL BANKER REALTY - New
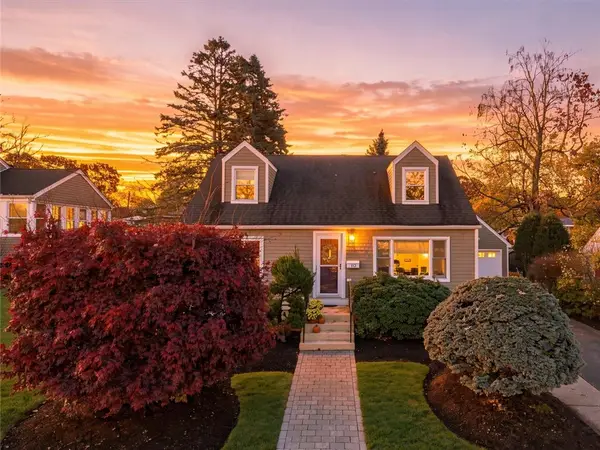 $449,990Active3 beds 1 baths1,152 sq. ft.
10 Amanda Street, Cranston, RI 02920
MLS# 1428117Listed by: RI REAL ESTATE SERVICES - New
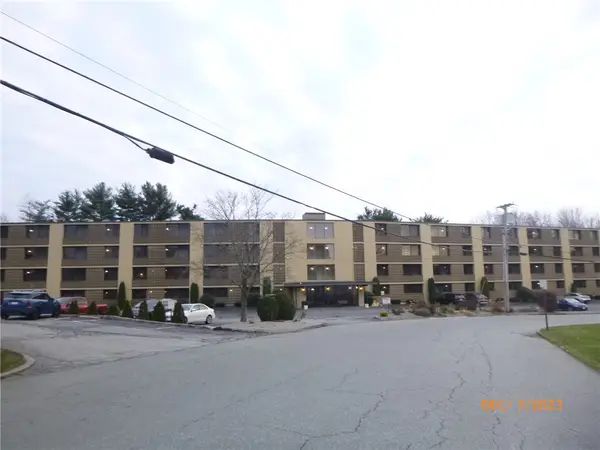 $274,900Active2 beds 2 baths1,107 sq. ft.
175 Hoffman Avenue #307, Cranston, RI 02920
MLS# 1427884Listed by: RE/MAX PROFESSIONALS - New
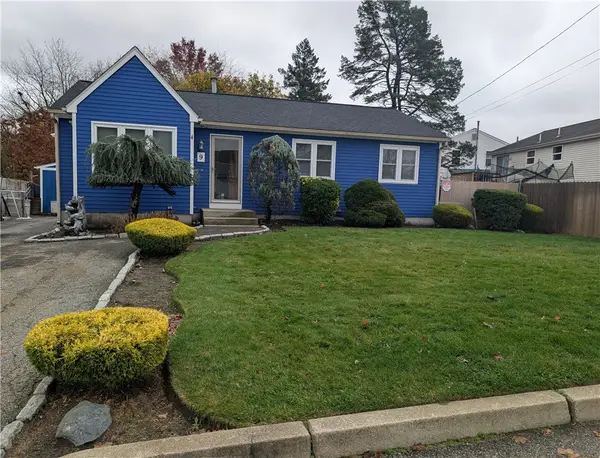 $426,900Active5 beds 2 baths1,590 sq. ft.
9 Justin Way, Cranston, RI 02910
MLS# 1428051Listed by: REAL BROKER, LLC - New
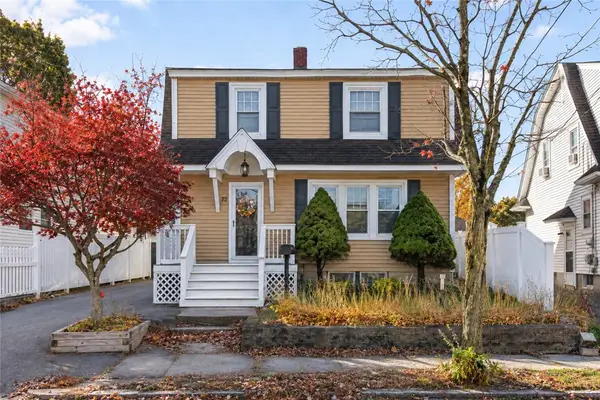 $415,000Active3 beds 1 baths1,781 sq. ft.
72 Harwood Street, Cranston, RI 02910
MLS# 1428085Listed by: KELLER WILLIAMS LEADING EDGE


Protect your home and budget from life's surprises with an Assurant Home Warranty, backed by a partner that supports you through every step of homeownership. Explore Plans.
© 2023 - 2026 ERA Franchise Systems LLC. All rights reserved. ERA Franchise Systems LLC fully supports the principles of the Fair Housing Act and the Equal Opportunity Act. ERA, ERA Real Estate powered, and their respective logos are registered service marks of ERA Franchise Systems LLC. Each office is independently owned and operated.