
230 Oaklawn Avenue, Cranston, RI 02920
Local realty services provided by:ERA Empire Real Estate
230 Oaklawn Avenue,Cranston, RI 02920
$784,000
- 4 Beds
- 3 Baths
- 4,500 sq. ft.
- Single family
- Active
Listed by: elijah riley
Office: smith and oak real estate co.
MLS#:1423856
Source:RI_STATEWIDE
Price summary
- Price:$784,000
- Price per sq. ft.:$174.22
About this home
Beautiful one-level ranch in the desirable Dean Estates neighborhood of Western Cranston! Offering approximately 3,000 sq. ft. above grade plus an additional 1,500 sq. ft. below grade, this spacious home features 4 bedrooms, 3 full bathrooms, a two-car garage, and a generously sized lot. The main level offers a comfortable, functional layout with plenty of room for everyday living and entertaining. Enjoy a sunroom filled with natural light, perfect for morning coffee, reading, or relaxing. The lower level provides flexible space for a home office, recreation area, workout space, or whatever best suits your needs. Well maintained from a mechanical standpoint, the home offers space and versatility rarely found in a single-level layout. Just 5 minutes from Garden City and Knightsville for shopping, dining, and everyday conveniences, with Providence about 10 minutes away, East Greenwich 15 minutes, and Newport 30 minutes. Enjoy this convenient location while tucked into an established residential neighborhood. Sale subject to seller finding suitable housing. *Seller is open to offers and negotiating with prospective buyers*...
Contact an agent
Home facts
- Year built:1970
- Subdivision & Development:Dean Estates
- Listing ID #:1423856
- Added:46 day(s) ago
- Updated:November 06, 2026 at 03:34 PM
Rooms and interior
- Bedrooms:4
- Total bathrooms:3
- Full bathrooms:3
- Rooms Total:8
- Flooring:Carpet, Ceramic Tile
- Kitchen Description:Disposal, Microwave, Oven, Range, Refrigerator
- Basement:Yes
- Basement Description:Finished, Full, Interior Entry
- Living area:4,500 sq. ft.
Heating and cooling
- Heating:Gas, Radiant, Zoned
Structure and exterior
- Year built:1970
- Building area:4,500 sq. ft.
- Lot area:0.33 Acres
- Architectural Style:Ranch
- Construction Materials:Brick, Drywall, Shingle Siding, Wood Siding
- Levels:1 Story
Utilities
- Water:Connected, Public
- Sewer:Connected, Public Sewer, Sewer Connected
Finances and disclosures
- Price:$784,000
- Price per sq. ft.:$174.22
- Tax amount:$7,408 (2025)
Features and amenities
- Appliances:Microwave, Range, Refrigerator, Washer
- Laundry features:Dryer, Washer
- Amenities:Gas Water Heater, Water Heater
Parking
- Total parking spaces:8
- Parking description:Attached, Garage, Garage Door Opener
- Garage:Yes
- Garage spaces:2
 The data relating to real estate for sale on this web site comes in part from the IDX Program of the State-Wide Multiple Listing Service, Inc. Real estate listings held by brokerage firms other than ERA Empire Real Estate are marked with the MLS logo and detailed information about them includes the name of the listing brokers. Information deemed reliable but not guaranteed. Copyright 2026 State-Wide MLS, Inc. All rights reserved. Date Last Update: November 6, 2026
New listings near 230 Oaklawn Avenue
- New
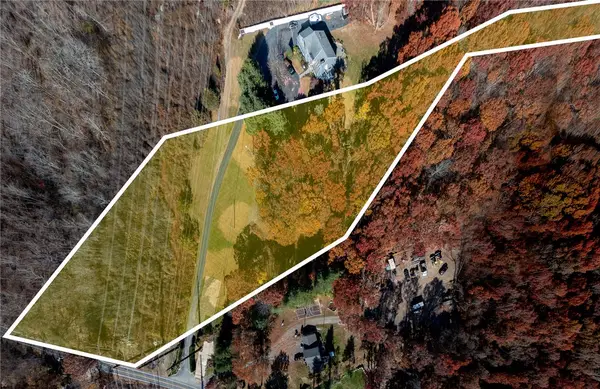 $386,300Active4.71 Acres
0 Pippin Orchard Road, Cranston, RI 02920
MLS# 1427765Listed by: RE/MAX ADVANTAGE GROUP - Open Sat, 1 to 4pmNew
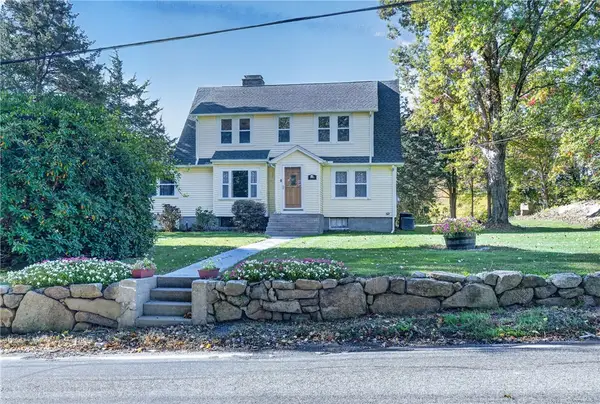 $799,999Active4 beds 3 baths3,559 sq. ft.
899 Pippin Orchard Road, Cranston, RI 02921
MLS# 1427546Listed by: THE HENNESSY GROUP - Open Sun, 12 to 1:30pmNew
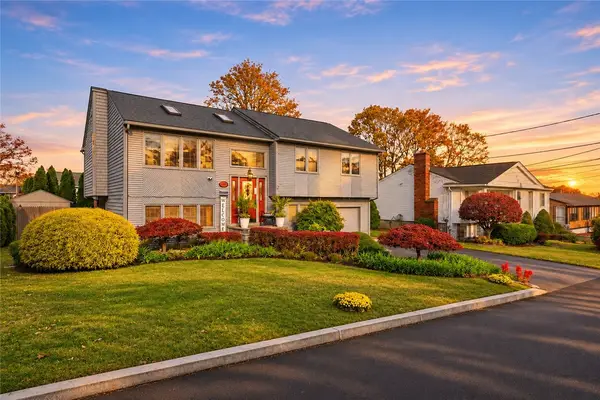 $499,900Active3 beds 3 baths2,116 sq. ft.
109 Hyde Street, Cranston, RI 02920
MLS# 1427919Listed by: KELLER WILLIAMS LEADING EDGE - Open Sun, 10:30am to 12pmNew
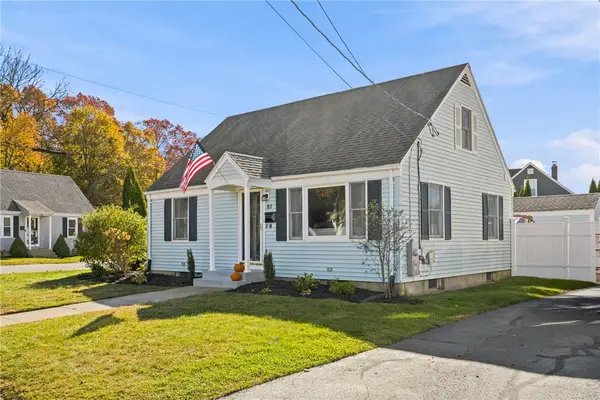 $429,900Active3 beds 2 baths1,728 sq. ft.
87 Laconia Road, Cranston, RI 02920
MLS# 1427751Listed by: SERHANT. - New
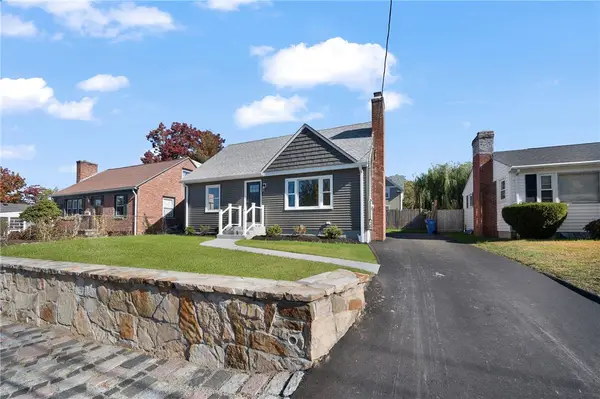 $479,000Active4 beds 2 baths1,584 sq. ft.
12 Hemlock Avenue, Cranston, RI 02910
MLS# 1427861Listed by: SHAWOMET REALTY COMPANY - New
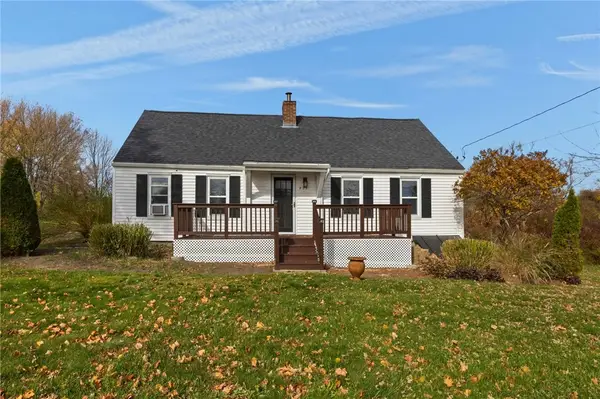 $499,900Active3 beds 1 baths1,500 sq. ft.
425 Hope Road, Cranston, RI 02921
MLS# 1427922Listed by: RE/MAX PROFESSIONALS - New
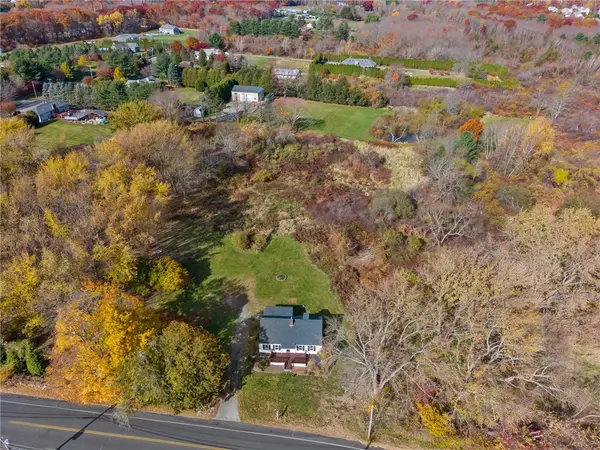 $399,000Active2.3 Acres
429 Hope Road, Cranston, RI 02920
MLS# 1427929Listed by: RE/MAX PROFESSIONALS - Open Sat, 11am to 12:30pmNew
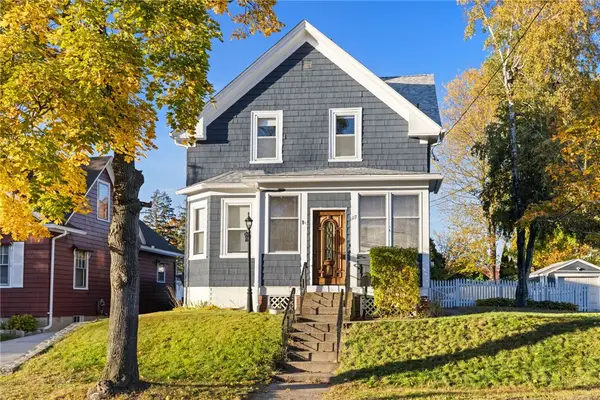 $425,000Active3 beds 2 baths1,196 sq. ft.
117 Oakland Avenue, Cranston, RI 02910
MLS# 1427171Listed by: KEY REAL ESTATE SERVICES - Open Sat, 11am to 1pmNew
 $385,000Active3 beds 2 baths2,000 sq. ft.
77 Allen Avenue, Cranston, RI 02910
MLS# 1427940Listed by: INNOVATIONS REALTY - Open Sun, 10 to 11amNew
 $579,900Active2 beds 1 baths1,663 sq. ft.
1330 Pippin Orchard Road, Cranston, RI 02921
MLS# 1427858Listed by: CENTURY 21 ENVOY


Protect your home and budget from life's surprises with an Assurant Home Warranty, backed by a partner that supports you through every step of homeownership. Explore Plans.
© 2023 - 2026 ERA Franchise Systems LLC. All rights reserved. ERA Franchise Systems LLC fully supports the principles of the Fair Housing Act and the Equal Opportunity Act. ERA, ERA Real Estate powered, and their respective logos are registered service marks of ERA Franchise Systems LLC. Each office is independently owned and operated.