
243 Deerfield Road, Cranston, RI 02920
Local realty services provided by:ERA Key Realty Services
Upcoming open houses
- Sat, Aug 2212:00 pm - 01:30 pm
Listed by: leann d'ettore, michael solotke
Office: homistic real estate, inc.
MLS#:1421231
Source:RI_STATEWIDE
Price summary
- Price:$520,000
- Price per sq. ft.:$246.8
About this home
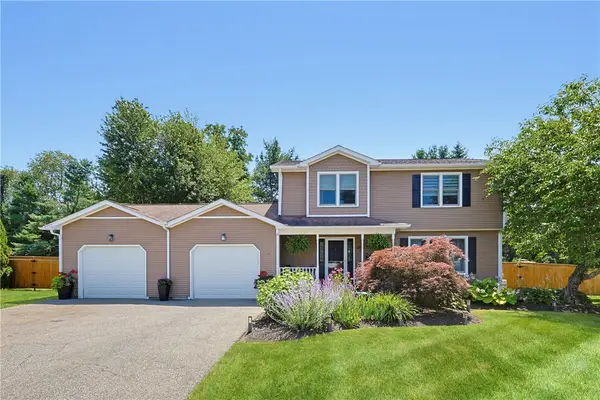
Welcome to this spacious one-level ranch located in the desirable Dean Estates/Woodridge area of Cranston. Offering an impressive 2,107 square feet of living space, this home provides a generous and versatile floor plan with plenty of room to make it your own. The home features vinyl-sided exterior, an attached two-car garage, central air conditioning, hardwood flooring in select rooms, and a distinctive marble fireplace that serves as a nice feature of the living room. A patio extends the living space outdoors, while the 9,140-square-foot lot offers ample room to enjoy the property's surroundings. Adding even more versatility is the large, open basement, providing abundant space for storage, hobbies, a workshop, recreation, or potential future expansion. Conveniently situated in one of Cranston's sought-after residential areas, the property offers easy access to I-95 and I-295 for north and south travel, as well as the extensive shopping, dining, and everyday conveniences along Route 2. Garden City Center is approximately five minutes away, placing an exceptional collection of shops, restaurants, and services within easy reach. With over 2,100 square feet of one-level living, an attached two-car garage, central air, generous basement space, and a highly convenient Cranston location, this property presents an exciting opportunity to create a home that truly reflects your vision....
Contact an agent
Home facts
- Year built:1955
- Subdivision & Development:Dean Estates / Woodridge
- Listing ID #:1421231
- Added:1 day(s) ago
- Updated:August 22, 2026 at 06:59 PM
Rooms and interior
- Bedrooms:3
- Total bathrooms:2
- Full bathrooms:2
- Rooms Total:6
- Flooring:Carpet, Ceramic Tile, Hardwood, Laminate
- Basement:Yes
- Basement Description:Full, Interior Entry, Unfinished
- Living area:2,107 sq. ft.
Heating and cooling
- Cooling:Central Air
- Heating:Forced Air, Oil
- Central air:Yes
Structure and exterior
- Year built:1955
- Building area:2,107 sq. ft.
- Lot area:0.21 Acres
- Architectural Style:Ranch
- Construction Materials:Vinyl Siding
- Exterior Features:Patio, Paved Driveway
- Foundation Description:Combination
- Levels:1 Story
Utilities
- Water:Connected
- Sewer:Connected, Sewer Connected
Finances and disclosures
- Price:$520,000
- Price per sq. ft.:$246.8
- Tax amount:$7,324 (2025)
Features and amenities
- Amenities:Oil Water Heater, Thermal Windows
Parking
- Total parking spaces:4
- Parking description:Attached, Garage, Paved Driveway
- Garage:Yes
- Garage spaces:2
 The data relating to real estate for sale on this web site comes in part from the IDX Program of the State-Wide Multiple Listing Service, Inc. Real estate listings held by brokerage firms other than ERA Key Realty Services are marked with the MLS logo and detailed information about them includes the name of the listing brokers. Information deemed reliable but not guaranteed. Copyright 2026 State-Wide MLS, Inc. All rights reserved. Date Last Update: August 22, 2026
New listings near 243 Deerfield Road
- New
 $375,000Active2 beds 1 baths1,091 sq. ft.
47 Friendly Road, Cranston, RI 02910
MLS# 1421321Listed by: EAGLE EYE REALTY - New
 $725,000Active4 beds 2 baths2,064 sq. ft.
37 Nelson Road, Cranston, RI 02921
MLS# 1421202Listed by: INNOVATIONS REALTY - Open Sat, 12 to 1pmNew
 $599,000Active3 beds 2 baths2,558 sq. ft.
3 Sundale Road, Cranston, RI 02921
MLS# 1421294Listed by: HERE REALTY - Open Mon, 4:30 to 6pmNew
 $522,900Active3 beds 2 baths2,006 sq. ft.
14 Woodhill Drive, Cranston, RI 02920
MLS# 1421219Listed by: REMAX REVOLUTION - Open Sat, 1 to 2:30pmNew
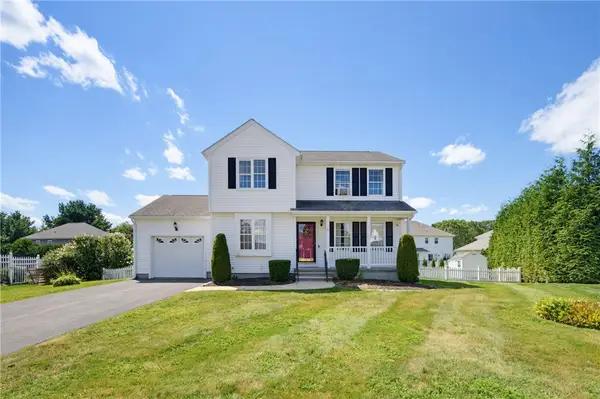 $599,000Active3 beds 3 baths2,033 sq. ft.
30 Gianna Drive, Cranston, RI 02921
MLS# 1420935Listed by: RE/MAX ONE - New
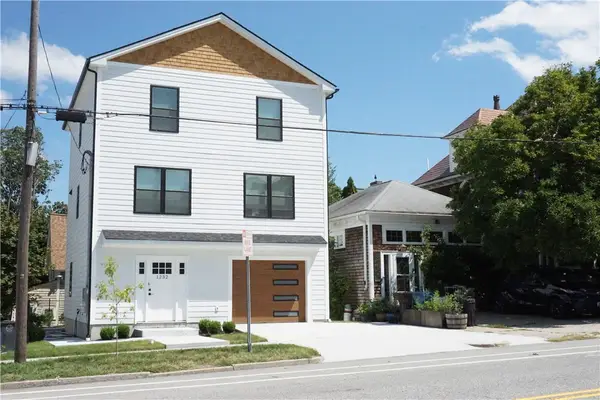 $799,000Active3 beds 3 baths2,000 sq. ft.
1232 Narragansett Boulevard, Cranston, RI 02905
MLS# 1421208Listed by: SMITH AND OAK REAL ESTATE CO. - Open Sat, 10am to 12pm
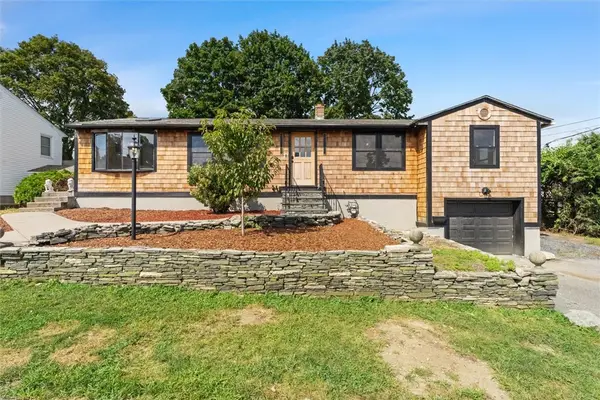 $515,000Active3 beds 2 baths2,741 sq. ft.
95 Hyde Street, Cranston, RI 02920
MLS# 1420036Listed by: KELLER WILLIAMS REALTY - Open Sun, 10:30am to 12pmNew
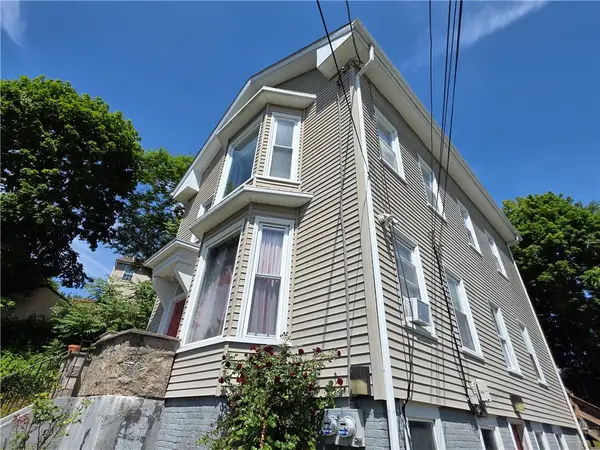 $560,000Active5 beds 3 baths3,252 sq. ft.
216 Maplewood Avenue, Cranston, RI 02920
MLS# 1421169Listed by: REMAX REVOLUTION - Open Sun, 1 to 3pmNew
 $729,000Active3 beds 3 baths2,519 sq. ft.
16 Heritage Court, Cranston, RI 02921
MLS# 1420825Listed by: REMAX REVOLUTION


Protect your home and budget from life's surprises with an Assurant Home Warranty, backed by a partner that supports you through every step of homeownership. Explore Plans.
© 2023 - 2026 ERA Franchise Systems LLC. All rights reserved. ERA Franchise Systems LLC fully supports the principles of the Fair Housing Act and the Equal Opportunity Act. ERA, ERA Real Estate powered, and their respective logos are registered service marks of ERA Franchise Systems LLC. Each office is independently owned and operated.