
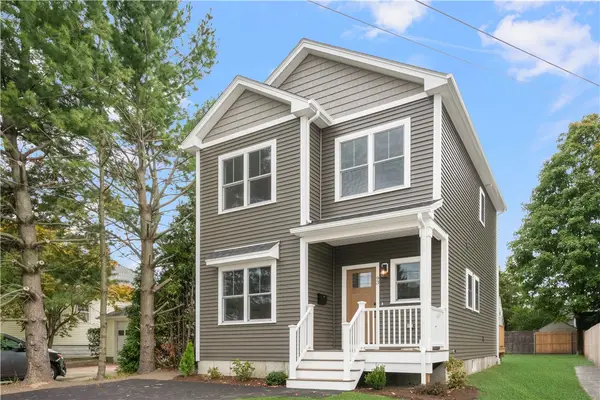
30 Briggs Street, Cranston, RI 02920
Local realty services provided by:ERA Key Realty Services
30 Briggs Street,Cranston, RI 02920
$399,000
- 2 Beds
- 1 Baths
- 1,268 sq. ft.
- Single family
- Active
Listed by: patty bain
Office: remax revolution
MLS#:1420416
Source:RI_STATEWIDE
Price summary
- Price:$399,000
- Price per sq. ft.:$314.67
About this home
Welcome to this charming Cape featuring hardwood floors throughout and an updated kitchen. The finished lower level includes a family room, office, and convenient walkout to the fenced-in yard. This home also features gas heat for added comfort and convenience, ample parking plus an unfinished second floor offering great potential for future expansion. Conveniently located near shopping, restaurants, and major highways for easy access. Subject to seller finding suitable housing.
Contact an agent
Home facts
- Year built:1959
- Listing ID #:1420416
- Added:44 day(s) ago
- Updated:September 27, 2026 at 10:50 AM
Rooms and interior
- Bedrooms:2
- Total bathrooms:1
- Full bathrooms:1
- Rooms Total:4
- Flooring:Ceramic Tile, Hardwood, Laminate
- Bathrooms Description:Bathtub, Tub Shower
- Kitchen Description:Dishwasher, Oven, Range, Refrigerator
- Basement:Yes
- Basement Description:Exterior Entry, Full, Interior Entry, Partially Finished
- Living area:1,268 sq. ft.
Heating and cooling
- Heating:Baseboard, Gas, Hot Water
Structure and exterior
- Year built:1959
- Building area:1,268 sq. ft.
- Lot area:0.11 Acres
- Architectural Style:Cape Cod
- Construction Materials:Drywall, Vinyl Siding
- Exterior Features:Paved Driveway
- Foundation Description:Concrete Perimeter
- Levels:2 Story
Utilities
- Water:Connected
- Sewer:Connected, Sewer Connected
Finances and disclosures
- Price:$399,000
- Price per sq. ft.:$314.67
- Tax amount:$3,929 (2025)
Features and amenities
- Appliances:Range, Refrigerator
- Amenities:Gas Water Heater, Permanent Attic Stairs, Water Heater
Parking
- Total parking spaces:3
- Parking description:No Garage, Paved Driveway
 The data relating to real estate for sale on this web site comes in part from the IDX Program of the State-Wide Multiple Listing Service, Inc. Real estate listings held by brokerage firms other than ERA Key Realty Services are marked with the MLS logo and detailed information about them includes the name of the listing brokers. Information deemed reliable but not guaranteed. Copyright 2026 State-Wide MLS, Inc. All rights reserved. Date Last Update: September 27, 2026
New listings near 30 Briggs Street
- New
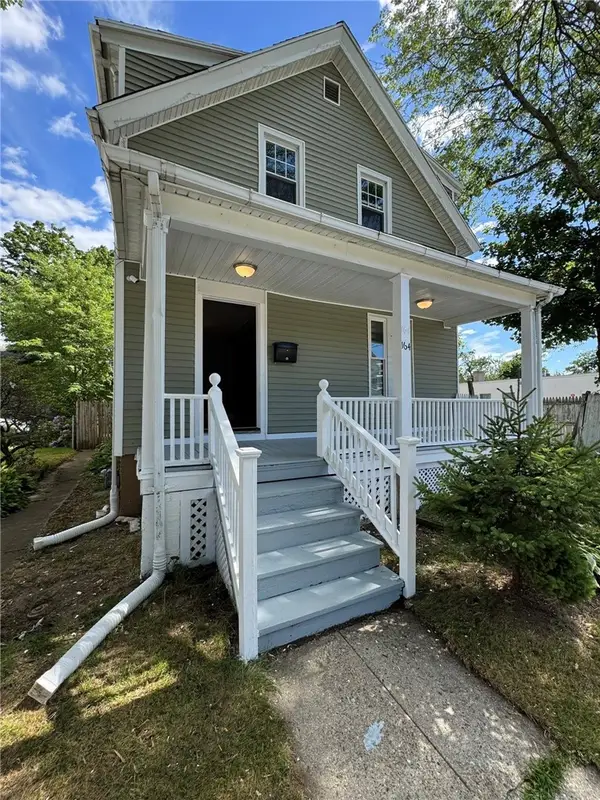 $439,000Active4 beds 2 baths1,414 sq. ft.
164 Norwood Avenue, Cranston, RI 02905
MLS# 1423617Listed by: CIRCLE 100 REAL ESTATE - New
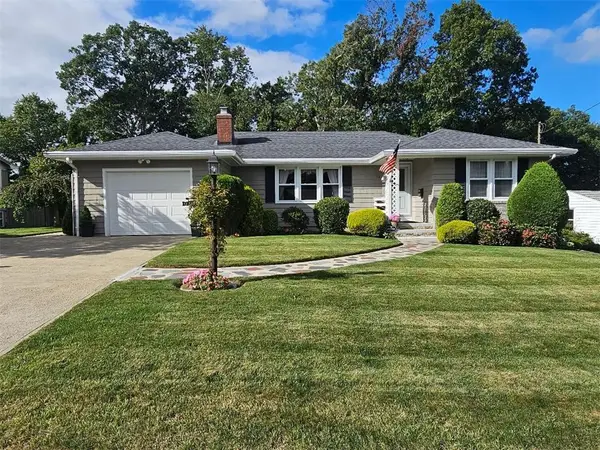 $609,900Active4 beds 2 baths1,916 sq. ft.
94 Coolspring Drive, Cranston, RI 02920
MLS# 1424116Listed by: QUALITY PROPERTIES - Open Sun, 11am to 1pmNew
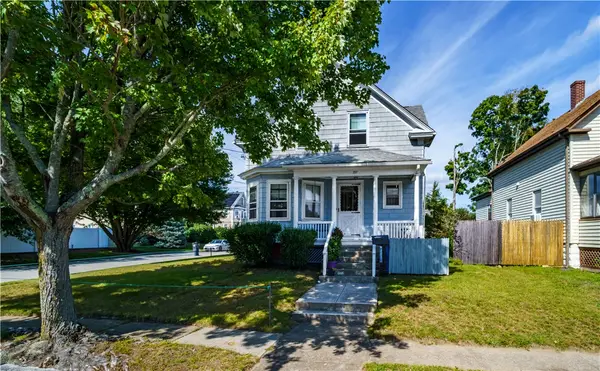 $405,000Active3 beds 2 baths1,218 sq. ft.
197 Laurens Street, Cranston, RI 02910
MLS# 1423703Listed by: EXP REALTY - Open Mon, 5 to 6:30pmNew
 $649,900Active3 beds 2 baths1,819 sq. ft.
500 Laten Knight Road, Cranston, RI 02921
MLS# 1424245Listed by: RESIDENTIAL PROPERTIES LTD - New
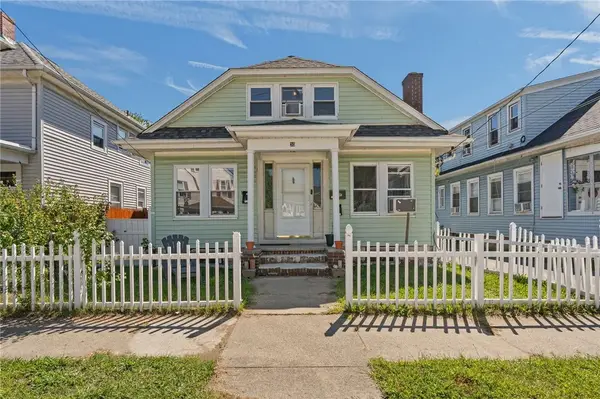 $379,900Active3 beds 2 baths3,190 sq. ft.
30 Cliffdale Avenue, Cranston, RI 02905
MLS# 1423712Listed by: WILLIAMS & STUART REAL ESTATE - New
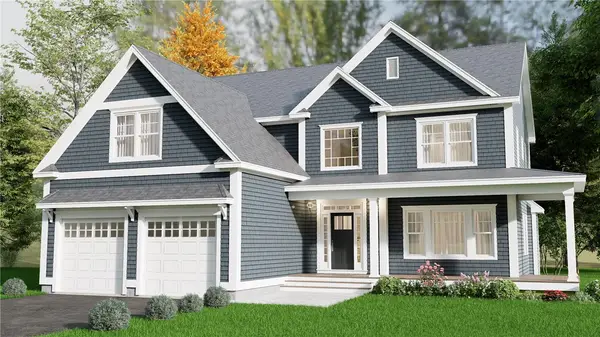 $1,194,588Active4 beds 3 baths3,020 sq. ft.
8 Ashton Court, Cranston, RI 02921
MLS# 1424275Listed by: PICERNE HOMES - Open Sun, 11am to 12pmNew
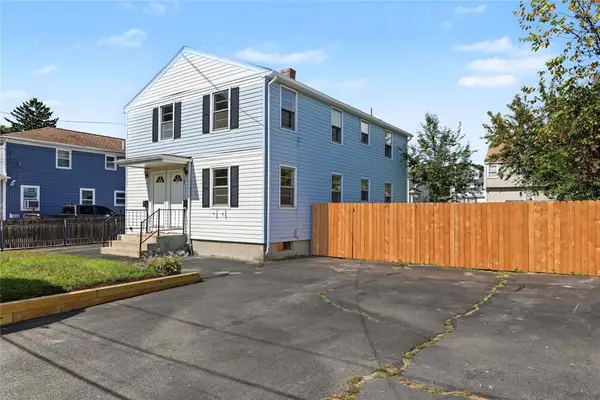 $575,000Active4 beds 2 baths1,892 sq. ft.
57 Drowne Street, Cranston, RI 02905
MLS# 1423874Listed by: RESIDENTIAL PROPERTIES LTD. - Open Mon, 4:30 to 6pmNew
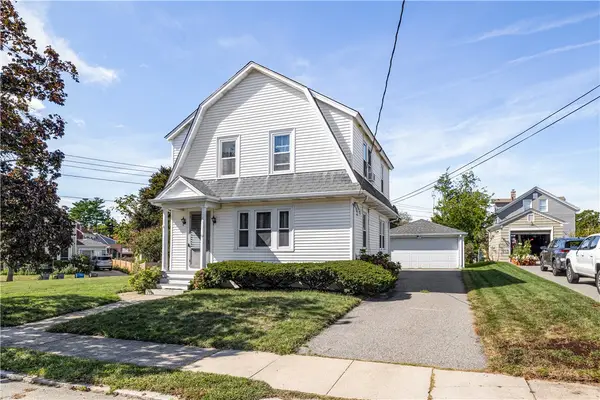 $389,900Active3 beds 1 baths2,058 sq. ft.
153 Lyndon Road, Cranston, RI 02905
MLS# 1424220Listed by: COMPASS - New
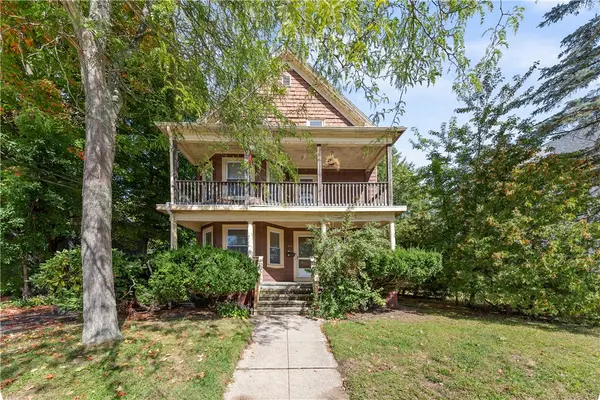 $799,900Active6 beds 3 baths5,526 sq. ft.
73 Wheeler Avenue, Cranston, RI 02905
MLS# 1423760Listed by: BERYLLIUM REALTY GROUP - New
 $549,900Active3 beds 3 baths1,421 sq. ft.
93 Fiat Avenue, Cranston, RI 02910
MLS# 1423914Listed by: RE/MAX PROFESSIONALS


Protect your home and budget from life's surprises with an Assurant Home Warranty, backed by a partner that supports you through every step of homeownership. Explore Plans.
© 2023 - 2026 ERA Franchise Systems LLC. All rights reserved. ERA Franchise Systems LLC fully supports the principles of the Fair Housing Act and the Equal Opportunity Act. ERA, ERA Real Estate powered, and their respective logos are registered service marks of ERA Franchise Systems LLC. Each office is independently owned and operated.