
4 Margaret Street, Cranston, RI 02907
Local realty services provided by:ERA Empire Real Estate
Upcoming open houses
- Sun, Nov 1511:00 am - 01:00 pm
Listed by: alpern & mesenbourg group, ralitsa miller
Office: alpern and mesenbourg
MLS#:1428000
Source:RI_STATEWIDE
Price summary
- Price:$550,000
- Price per sq. ft.:$243.36
About this home
Welcome to 4 Margaret Str., a well-maintained two-family home in Cranston's Friendly Community neighborhood, directly on the Providence line with easy access to the city, I-95, Route 10, and Reservoir Ave. Owned and cared for by the same family for 41 years, this move-in-ready property offers two spacious vacant units, ideal for an owner-occupant or investor. Unit 1 features 3 bedrooms and 2 full bathrooms, while Unit 2 offers 3 bedrooms and 1 full bathroom. Freshly painted throughout with brand-new carpeting, the home also includes hardwood, vinyl, and ceramic flooring. Enjoy a quiet backyard, newly paved driveway, and off-street parking for three vehicles. Additional features include separate gas heating systems, public water and sewer and a full basement with storage and utility space. Conveniently located near shopping, restaurants, schools, public transportation, hospitals, and highway access. A wonderful opportunity in a highly desirable and convenient location.
Contact an agent
Home facts
- Year built:1920
- Subdivision & Development:Friendly Community
- Listing ID #:1428000
- Added:2 day(s) ago
- Updated:November 14, 2026 at 11:55 PM
Rooms and interior
- Bedrooms:6
- Total bathrooms:3
- Full bathrooms:3
- Rooms Total:10
- Flooring:Carpet, Ceramic Tile, Hardwood, Laminate, Vinyl, Wood
- Bathrooms Description:Tub Shower
- Kitchen Description:Dishwasher, Disposal, Exhaust Fan, Oven, Range, Range Hood, Refrigerator
- Basement:Yes
- Basement Description:Exterior Entry, Full, Interior Entry, Unfinished
- Living area:2,260 sq. ft.
Heating and cooling
- Heating:Baseboard, Gas, Hot Water, Steam
Structure and exterior
- Year built:1920
- Building area:2,260 sq. ft.
- Lot area:0.11 Acres
- Construction Materials:Plaster, Vinyl Siding
- Exterior Features:Paved Driveway
- Foundation Description:Brick Mortar
Utilities
- Water:Public
- Sewer:Public Sewer
Finances and disclosures
- Price:$550,000
- Price per sq. ft.:$243.36
- Tax amount:$5,364 (2026)
Features and amenities
- Appliances:Range, Range Hood, Refrigerator
- Laundry features:Common Area
- Amenities:Gas Water Heater
Parking
- Total parking spaces:3
- Parking description:No Garage, Paved Driveway
 The data relating to real estate for sale on this web site comes in part from the IDX Program of the State-Wide Multiple Listing Service, Inc. Real estate listings held by brokerage firms other than ERA Empire Real Estate are marked with the MLS logo and detailed information about them includes the name of the listing brokers. Information deemed reliable but not guaranteed. Copyright 2026 State-Wide MLS, Inc. All rights reserved. Date Last Update: November 14, 2026
New listings near 4 Margaret Street
- New
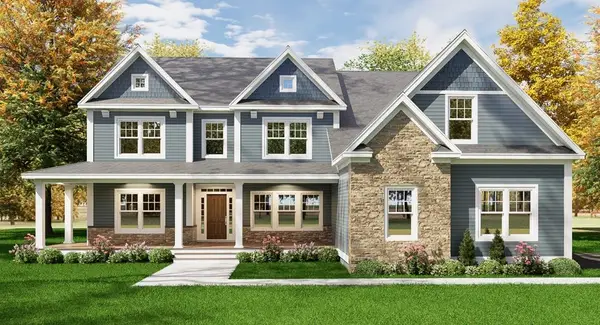 $1,698,442Active4 beds 4 baths4,310 sq. ft.
73 Lantern Hill Drive, Cranston, RI 02921
MLS# 1428432Listed by: PICERNE HOMES - New
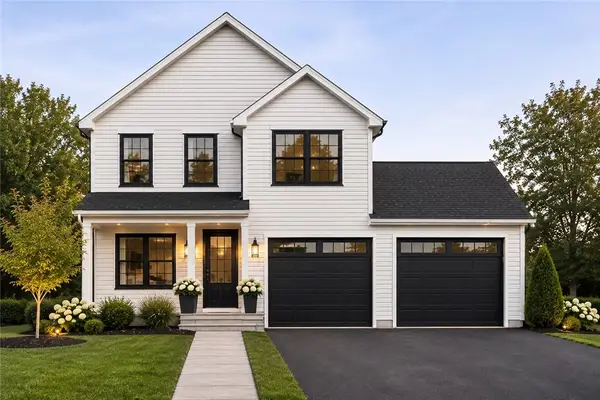 $699,900Active3 beds 3 baths1,700 sq. ft.
18 Macera Drive, Cranston, RI 02920
MLS# 1428400Listed by: JPAR PRIME REAL ESTATE - Open Sun, 12 to 1:30pmNew
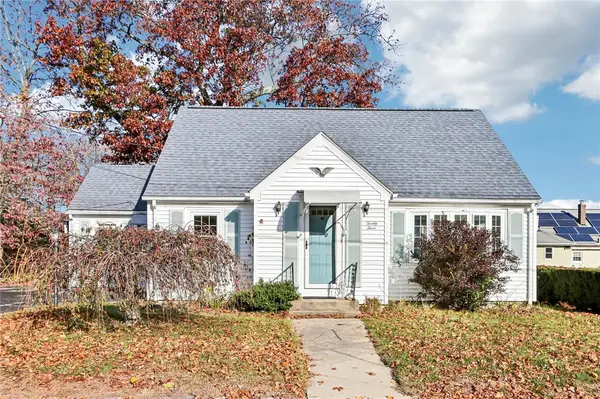 $349,900Active3 beds 1 baths1,868 sq. ft.
23 Brookfield Drive, Cranston, RI 02920
MLS# 1428164Listed by: REAL BROKER, LLC - New
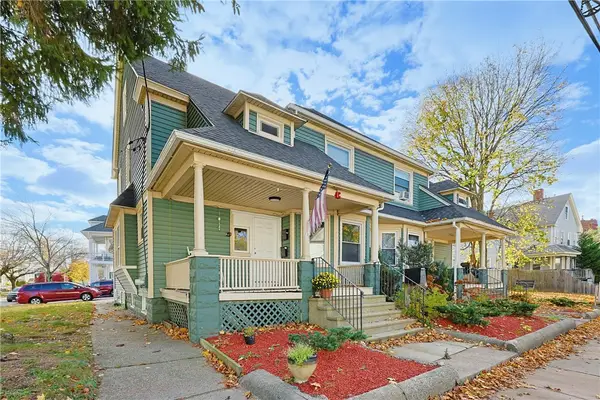 $850,000Active12 beds 5 baths6,484 sq. ft.
526 Park Avenue, Cranston, RI 02910
MLS# 1428329Listed by: KELLER WILLIAMS LEADING EDGE - Open Sun, 12 to 2pm
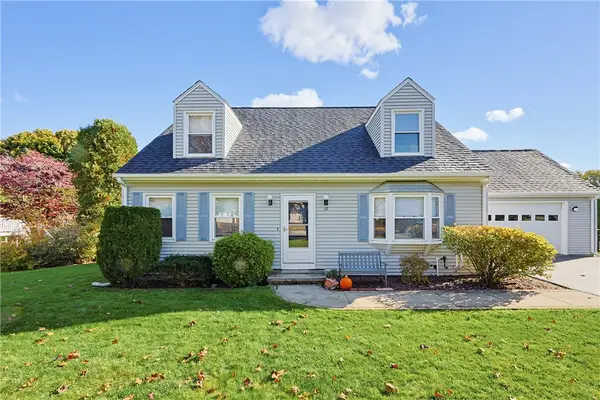 $669,000Active3 beds 3 baths2,880 sq. ft.
32 Hollyhock Drive, Cranston, RI 02920
MLS# 1427466Listed by: KELLER WILLIAMS REALTY - Open Sun, 10 to 11:30amNew
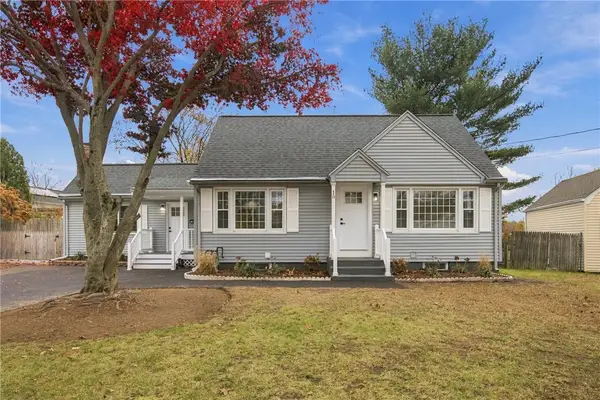 $499,000Active3 beds 3 baths2,312 sq. ft.
15 West Hill Drive, Cranston, RI 02920
MLS# 1428256Listed by: REAL BROKER, LLC - Open Sun, 12 to 1:30pmNew
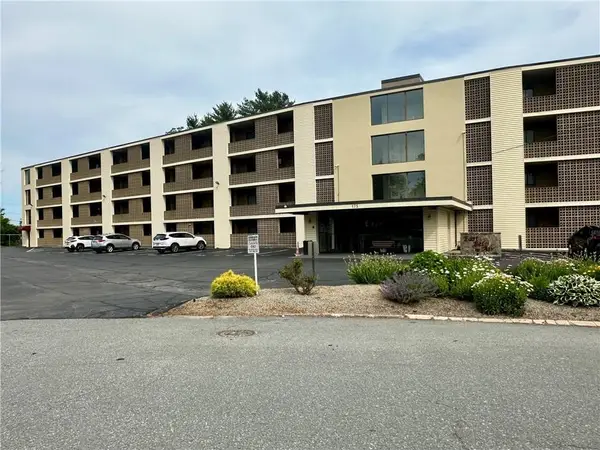 $340,000Active2 beds 2 baths1,108 sq. ft.
175 Hoffman Avenue #410, Cranston, RI 02920
MLS# 1428172Listed by: FIRST CHOICE REAL ESTATE GROUP - New
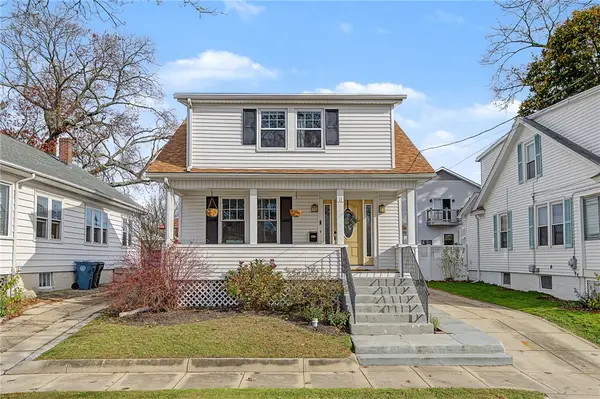 $389,900Active2 beds 1 baths1,133 sq. ft.
11 Ivanhoe Street, Cranston, RI 02910
MLS# 1428274Listed by: REMAX REVOLUTION - Open Sun, 12 to 2pmNew
 $525,000Active3 beds 2 baths1,568 sq. ft.
93 Oak Hill Drive, Cranston, RI 02920
MLS# 1428230Listed by: WILLIAMS & STUART REAL ESTATE


Protect your home and budget from life's surprises with an Assurant Home Warranty, backed by a partner that supports you through every step of homeownership. Explore Plans.
© 2023 - 2026 ERA Franchise Systems LLC. All rights reserved. ERA Franchise Systems LLC fully supports the principles of the Fair Housing Act and the Equal Opportunity Act. ERA, ERA Real Estate powered, and their respective logos are registered service marks of ERA Franchise Systems LLC. Each office is independently owned and operated.