
45 Alto Street, Cranston, RI 02920
Local realty services provided by:ERA Empire Real Estate
Listed by: heather miller
Office: re/max one
MLS#:1425096
Source:RI_STATEWIDE
Price summary
- Price:$525,000
- Price per sq. ft.:$191.68
About this home
Welcome to 45 Alto Street in Cranston, a well-cared-for two-family where the big-ticket updates are already done. Over the years the owners have added new vinyl siding, a new roof and new windows, updated the electrical service, and replaced both water heaters. Stonework accents part of the home's front for great curb appeal, and a paved driveway offers ample off-street parking.
The first-floor unit has new tile, an updated kitchen with a gas stove, and its own washer and dryer hookups. The second-floor unit uses the laundry in the basement. Each unit has its own entrance and its own meters, and the home is on city water, sewer and gas. Current lead certificates are in place.
The backyard entertainment area is a real standout. It has a stamped concrete patio, a retractable awning, a spot for a small fire pit, and electric and water hookups for future expansion.
There are 4 bedrooms and 2 bathrooms across 1,594 square feet, plus an unfinished basement with room for storage or future plans....
Contact an agent
Home facts
- Year built:1920
- Subdivision & Development:Silver Lake
- Listing ID #:1425096
- Added:1 day(s) ago
- Updated:October 07, 2026 at 02:34 PM
Rooms and interior
- Bedrooms:4
- Total bathrooms:2
- Full bathrooms:2
- Rooms Total:8
- Flooring:Laminate
- Bathrooms Description:Tub Shower
- Kitchen Description:Refrigerator
- Basement:Yes
- Basement Description:Full, Unfinished
- Living area:2,739 sq. ft.
Heating and cooling
- Heating:Baseboard, Gas
Structure and exterior
- Year built:1920
- Building area:2,739 sq. ft.
- Lot area:0.1 Acres
- Construction Materials:Vinyl Siding
- Exterior Features:Paved Driveway
- Foundation Description:Concrete Perimeter
Utilities
- Water:Connected
- Sewer:Connected, Sewer Connected
Finances and disclosures
- Price:$525,000
- Price per sq. ft.:$191.68
- Tax amount:$4,472 (2025)
Features and amenities
- Appliances:Refrigerator, Washer
- Laundry features:Common Area, Dryer, Washer
- Amenities:Gas Water Heater
Parking
- Total parking spaces:4
- Parking description:No Garage, Paved Driveway
 The data relating to real estate for sale on this web site comes in part from the IDX Program of the State-Wide Multiple Listing Service, Inc. Real estate listings held by brokerage firms other than ERA Empire Real Estate are marked with the MLS logo and detailed information about them includes the name of the listing brokers. Information deemed reliable but not guaranteed. Copyright 2026 State-Wide MLS, Inc. All rights reserved. Date Last Update: October 7, 2026
New listings near 45 Alto Street
- Open Sat, 11am to 1pmNew
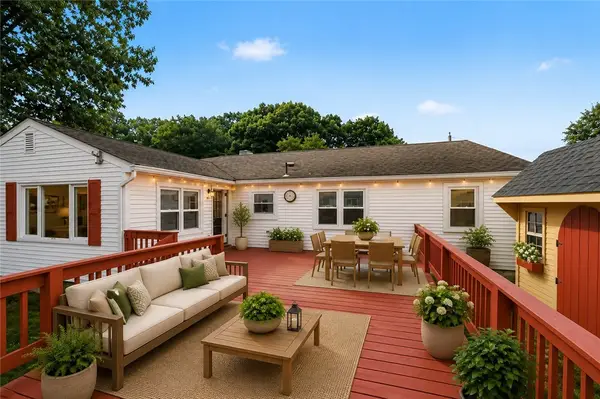 $499,900Active3 beds 2 baths1,746 sq. ft.
22 Baldino Drive, Cranston, RI 02920
MLS# 1425248Listed by: RESIDENTIAL PROPERTIES LTD. - Open Thu, 4:30 to 6pmNew
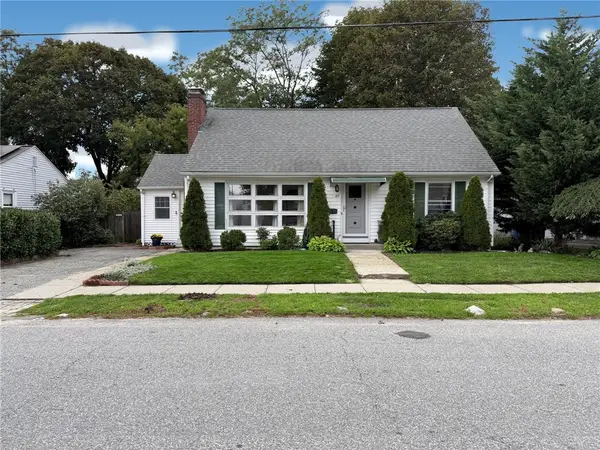 $400,000Active3 beds 2 baths1,398 sq. ft.
117 Forest Avenue, Cranston, RI 02910
MLS# 1424793Listed by: WEICHERT REALTORS-ATLANTIC PRP - New
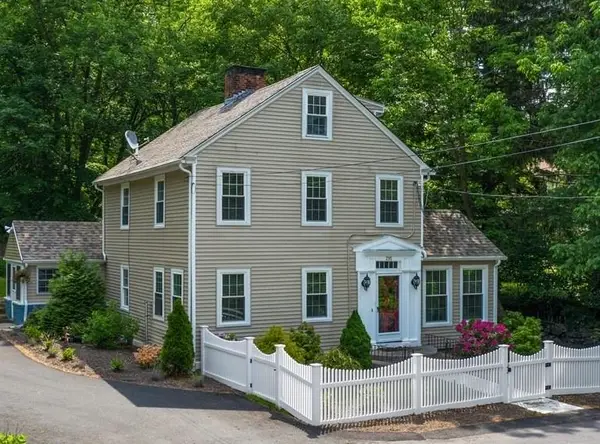 $549,000Active5 beds 3 baths2,370 sq. ft.
295 Main Street, Cranston, RI 02921
MLS# 1425333Listed by: KELLER WILLIAMS LEADING EDGE - Open Thu, 4:30 to 6pmNew
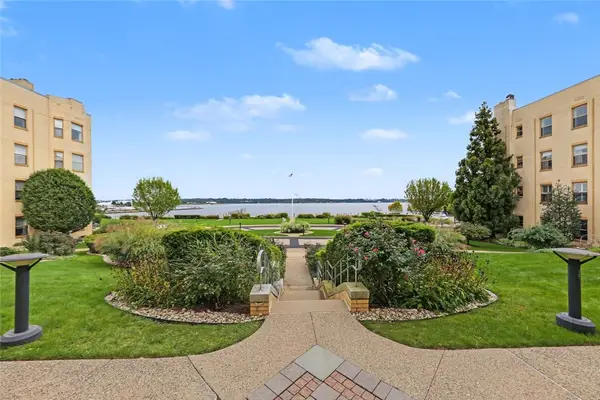 $369,000Active1 beds 1 baths972 sq. ft.
1180 Narragansett Boulevard #F5, Cranston, RI 02905
MLS# 1425299Listed by: RESIDENTIAL PROPERTIES LTD. - Open Sat, 1 to 3pmNew
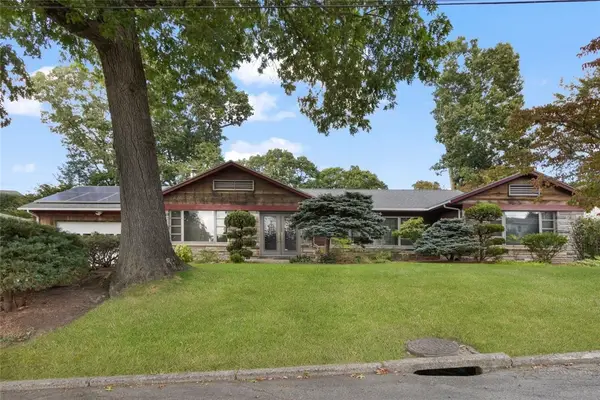 $749,900Active3 beds 3 baths3,036 sq. ft.
6 Cold Brook Court, Cranston, RI 02920
MLS# 1424491Listed by: COLDWELL BANKER REALTY - Open Sat, 10:30am to 12pmNew
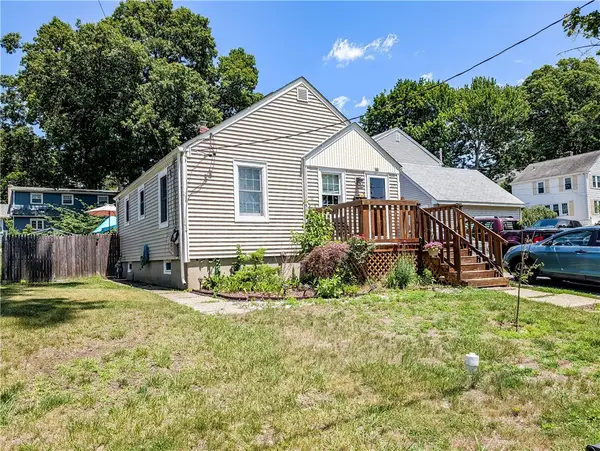 $359,000Active2 beds 2 baths1,343 sq. ft.
115 Davis Avenue, Cranston, RI 02910
MLS# 1425240Listed by: INNOVATIONS REALTY - New
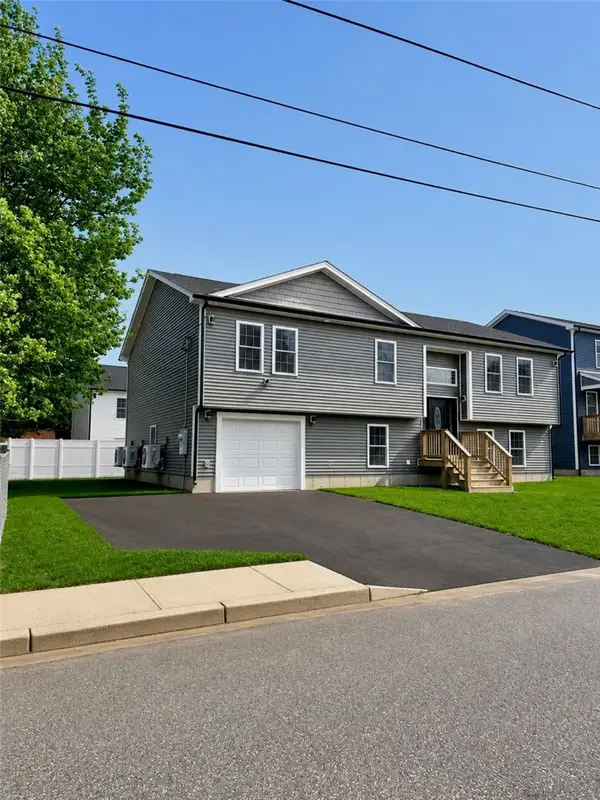 $650,000Active5 beds 3 baths2,937 sq. ft.
135 1st Avenue, Cranston, RI 02910
MLS# 1425241Listed by: ANCHOR PROPERTIES - New
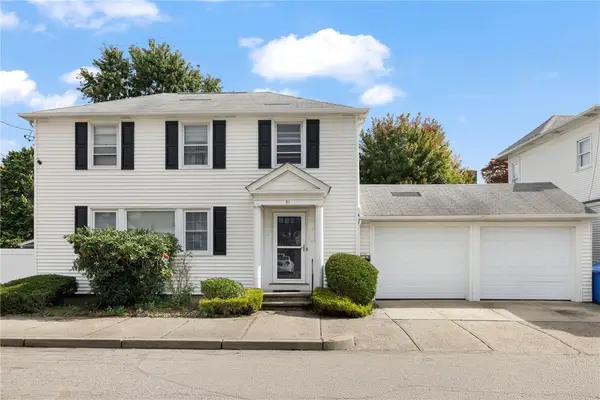 $599,900Active4 beds 4 baths2,524 sq. ft.
51 Cleveland Avenue, Cranston, RI 02920
MLS# 1425110Listed by: RI REAL ESTATE SERVICES - New
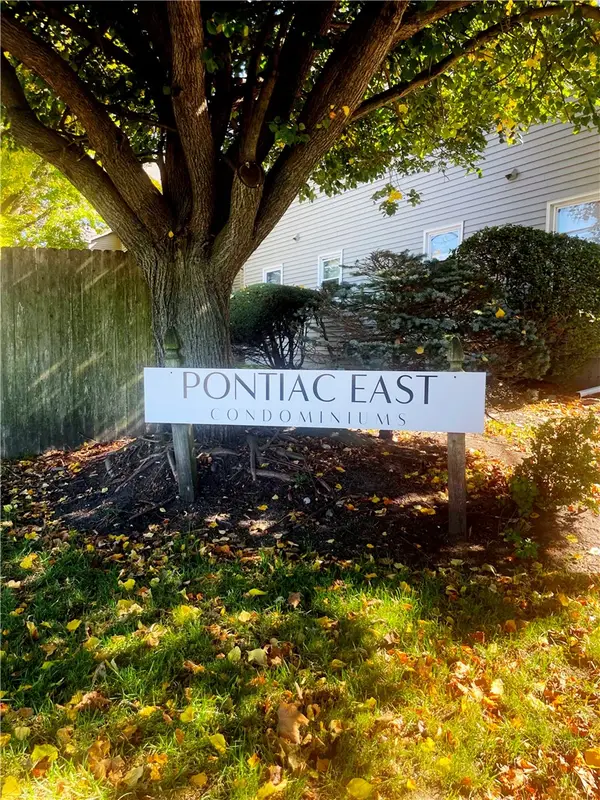 $199,000Active1 beds 1 baths576 sq. ft.
10 East Street #108, Cranston, RI 02920
MLS# 1425153Listed by: COLDWELL BANKER REALTY


Protect your home and budget from life's surprises with an Assurant Home Warranty, backed by a partner that supports you through every step of homeownership. Explore Plans.
© 2023 - 2026 ERA Franchise Systems LLC. All rights reserved. ERA Franchise Systems LLC fully supports the principles of the Fair Housing Act and the Equal Opportunity Act. ERA, ERA Real Estate powered, and their respective logos are registered service marks of ERA Franchise Systems LLC. Each office is independently owned and operated.