
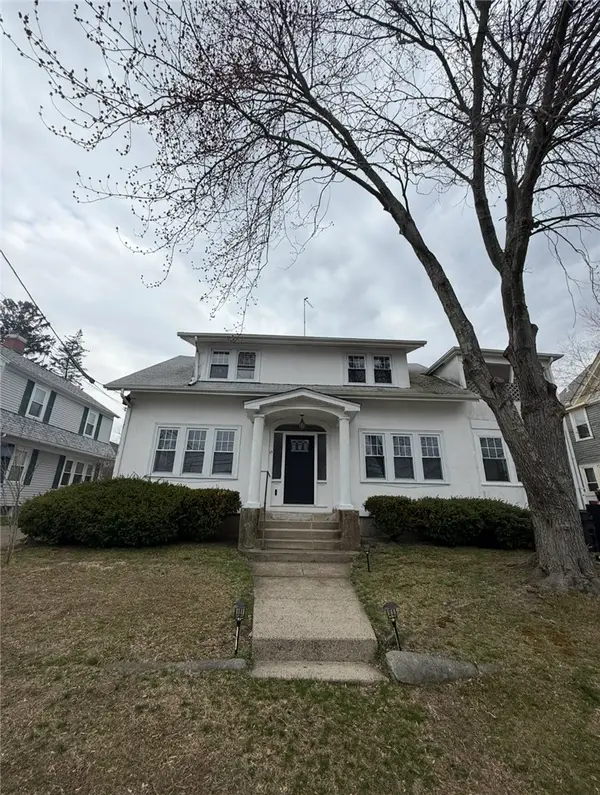
57 N View Avenue, Cranston, RI 02920
Local realty services provided by:ERA Key Realty Services
Listed by: francesca gallonio
Office: real broker, llc.
MLS#:1417491
Source:RI_STATEWIDE
Price summary
- Price:$540,000
- Price per sq. ft.:$240.64
About this home
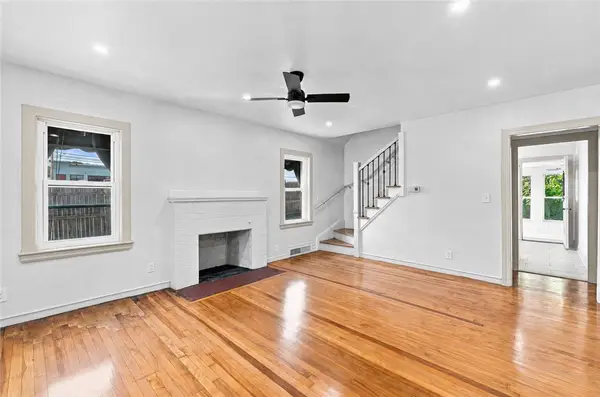
Welcome to this well-cared-for home in the Woodridge neighborhood of Cranston! Offering 3 bedrooms, 3 full bathrooms, and three levels of living space, this home provides the flexibility and room that today's buyers are looking for. The finished walk-out basement features a kitchenette and full bathroom, creating excellent in-law potential or the perfect setup for multigenerational living, guests, or additional living space. Situated on a spacious corner lot, the property offers an extended driveway, a fully fenced backyard, and a private patio that leads to your own in-ground pool ideal for entertaining and relaxing. Conveniently located just minutes from Garden City, Chapel View, shopping, dining, and major highways, you'll enjoy the perfect balance of neighborhood charm and everyday convenience. Move right in and add your own personal touches to make this wonderful home truly your own!
Contact an agent
Home facts
- Year built:1983
- Listing ID #:1417491
- Added:55 day(s) ago
- Updated:September 03, 2026 at 05:06 PM
Rooms and interior
- Bedrooms:3
- Total bathrooms:3
- Full bathrooms:3
- Rooms Total:5
- Flooring:Ceramic Tile, Hardwood
- Basement:Yes
- Basement Description:Finished, Full, Walk Out Access
- Living area:2,244 sq. ft.
Heating and cooling
- Cooling:Window Units
- Heating:Baseboard, Gas
Structure and exterior
- Year built:1983
- Building area:2,244 sq. ft.
- Lot area:0.14 Acres
- Lot Features:Corner Lot
- Architectural Style:Cape Cod
- Construction Materials:Vinyl Siding
- Foundation Description:Concrete Perimeter
- Levels:3 Story
Utilities
- Water:Connected, Public
- Sewer:Connected, Public Sewer, Sewer Connected
Finances and disclosures
- Price:$540,000
- Price per sq. ft.:$240.64
- Tax amount:$6,367 (2025)
Features and amenities
- Amenities:Gas Water Heater
- Pool features:In Ground
Parking
- Total parking spaces:5
- Parking description:No Garage
 The data relating to real estate for sale on this web site comes in part from the IDX Program of the State-Wide Multiple Listing Service, Inc. Real estate listings held by brokerage firms other than ERA Key Realty Services are marked with the MLS logo and detailed information about them includes the name of the listing brokers. Information deemed reliable but not guaranteed. Copyright 2026 State-Wide MLS, Inc. All rights reserved. Date Last Update: September 3, 2026
New listings near 57 N View Avenue
- New
 $419,900Active2 beds 1 baths1,001 sq. ft.
276 East Street, Cranston, RI 02920
MLS# 1422382Listed by: WESTCOTT PROPERTIES - New
 $419,900Active2 beds 1 baths1,488 sq. ft.
282 East Street, Cranston, RI 02920
MLS# 1422391Listed by: WESTCOTT PROPERTIES - Open Sat, 11am to 1pmNew
 $579,900Active4 beds 2 baths3,008 sq. ft.
30 Verdant Drive, Cranston, RI 02920
MLS# 1421627Listed by: RI REAL ESTATE SERVICES - New
 $625,000Active5 beds 2 baths2,498 sq. ft.
59 Colonial Avenue, Cranston, RI 02910
MLS# 1422354Listed by: KELLER WILLIAMS COASTAL - Open Sat, 12 to 2pm
 $899,900Active4 beds 3 baths2,197 sq. ft.
1360 Scituate Avenue, Cranston, RI 02921
MLS# 1421263Listed by: WILLIAMS & STUART REAL ESTATE  $269,900Pending2 beds 1 baths1,000 sq. ft.
62 Lyndon Road, Cranston, RI 02905
MLS# 1422341Listed by: MOTT & CHACE SOTHEBY'S INTL.- New
 $447,500Active4 beds 2 baths1,280 sq. ft.
435 Auburn Street, Cranston, RI 02910
MLS# 1422231Listed by: INNOVATIONS REALTY - Open Sat, 10am to 12pmNew
 $499,900Active3 beds 2 baths1,746 sq. ft.
22 Baldino Drive, Cranston, RI 02920
MLS# 1421993Listed by: RESIDENTIAL PROPERTIES LTD. - Open Sat, 11am to 12:30pmNew
 $450,000Active3 beds 1 baths2,305 sq. ft.
36 Brookfield Drive, Cranston, RI 02920
MLS# 1421800Listed by: BHHS COMMONWEALTH REAL ESTATE - New
 $699,999Active5 beds 2 baths3,606 sq. ft.
67 Kearney Street, Cranston, RI 02920
MLS# 1422067Listed by: ABBOTT PROPERTIES, LLC


Protect your home and budget from life's surprises with an Assurant Home Warranty, backed by a partner that supports you through every step of homeownership. Explore Plans.
© 2023 - 2026 ERA Franchise Systems LLC. All rights reserved. ERA Franchise Systems LLC fully supports the principles of the Fair Housing Act and the Equal Opportunity Act. ERA, ERA Real Estate powered, and their respective logos are registered service marks of ERA Franchise Systems LLC. Each office is independently owned and operated.