
72 Wales Street, Cranston, RI 02920
Local realty services provided by:ERA Key Realty Services
72 Wales Street,Cranston, RI 02920
$499,900
- 3 Beds
- 3 Baths
- 3,012 sq. ft.
- Single family
- Active
Upcoming open houses
- Sat, Nov 1401:00 pm - 03:00 pm
Listed by: jay shaw
Office: auburn insurance & realty co.
MLS#:1428197
Source:RI_STATEWIDE
Price summary
- Price:$499,900
- Price per sq. ft.:$165.97
About this home
Ultimate Multi-Generational Brick Home with Expansion Potential in Cranston! Welcome to 72 Wales Street, a versatile find in the Laurel Hill neighborhood of Cranston. Built with classic 1954 brick construction, this 2,002 sq ft single-family home is perfect for multi-generational living, offering comfort and an effortless path to future expansion. Property Highlights: Finished Lower-Level In-Law Suite: The finished downstairs area serves as an independent living space ideal for grandparents, adult children, or guests seeking privacy. Massive Walk-Up Attic with Fixed Stairs: Accessed via a permanent staircase, the massive attic eliminates pull-down ladders. It comes subfloored and prepped, offering a framed canvas ready to add 2 additional bedrooms and a family room to skyrocket your square footage and equity. Spacious 3 Bed / 2 Bath Main Core: The layout features 3 comfortable bedrooms and 2 full bathrooms distributed for maximum privacy and functional flow. Timeless Brick & Mechanics: Durable brick exterior providing exceptional insulation, efficient gas heating, and an attached garage. Situated on a manageable lot in Providence County, this unique property offers the perfect balance of quiet neighborhood charm and absolute convenience. You are just minutes away from top schools, local parks, dining, and major highway routes for an easy commute. Bring your family and your vision this versatile Cranston gem is ready to adapt to whatever your future holds!...
Contact an agent
Home facts
- Year built:1954
- Subdivision & Development:Laurel Hill
- Listing ID #:1428197
- Added:1 day(s) ago
- Updated:November 10, 2026 at 08:59 PM
Rooms and interior
- Bedrooms:3
- Total bathrooms:3
- Full bathrooms:1
- Half bathrooms:2
- Rooms Total:7
- Flooring:Carpet, Hardwood, Laminate
- Bathrooms Description:Bathtub, Tub Shower
- Kitchen Description:Dishwasher, Dry Bar, Exhaust Fan, Microwave, Oven, Range, Refrigerator
- Basement:Yes
- Basement Description:Exterior Entry, Finished, Full, Interior Entry
- Living area:3,012 sq. ft.
Heating and cooling
- Heating:Baseboard, Gas
Structure and exterior
- Year built:1954
- Building area:3,012 sq. ft.
- Lot area:0.11 Acres
- Architectural Style:Ranch
- Construction Materials:Brick, Drywall
- Exterior Features:Deck, Paved Driveway
- Foundation Description:Brick Mortar
- Levels:2 Story
Utilities
- Water:Connected, Public
- Sewer:Connected, Public Sewer, Sewer Connected
Finances and disclosures
- Price:$499,900
- Price per sq. ft.:$165.97
- Tax amount:$6,639 (2025)
Features and amenities
- Appliances:Microwave, Range, Refrigerator, Washer
- Laundry features:Dryer, Washer
- Amenities:Gas Water Heater
Parking
- Total parking spaces:2
- Parking description:Attached, Garage, Paved Driveway
- Garage:Yes
- Garage spaces:2
 The data relating to real estate for sale on this web site comes in part from the IDX Program of the State-Wide Multiple Listing Service, Inc. Real estate listings held by brokerage firms other than ERA Key Realty Services are marked with the MLS logo and detailed information about them includes the name of the listing brokers. Information deemed reliable but not guaranteed. Copyright 2026 State-Wide MLS, Inc. All rights reserved. Date Last Update: November 10, 2026
New listings near 72 Wales Street
- New
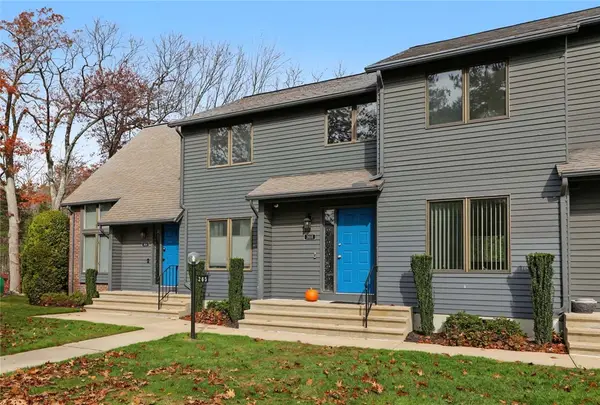 $355,000Active2 beds 2 baths1,140 sq. ft.
265 Scituate Avenue #B, Cranston, RI 02920
MLS# 1428183Listed by: RESIDENTIAL PROPERTIES LTD. - New
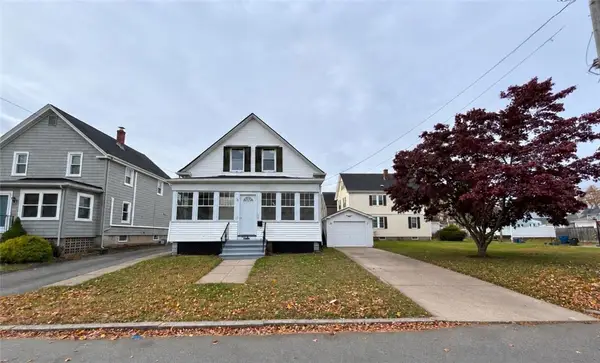 $479,900Active3 beds 2 baths1,764 sq. ft.
181 Grace Street, Cranston, RI 02910
MLS# 1427766Listed by: RE/MAX PREFERRED - New
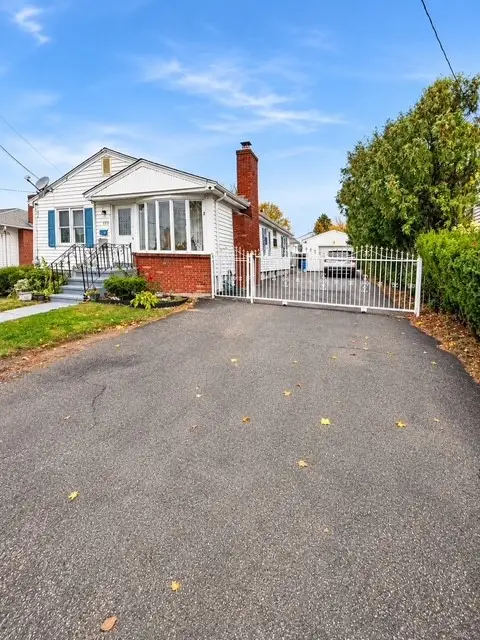 $499,900Active3 beds 2 baths2,418 sq. ft.
175 Oxford Street, Cranston, RI 02920
MLS# 1428168Listed by: MY DREAM HOME REALTY - New
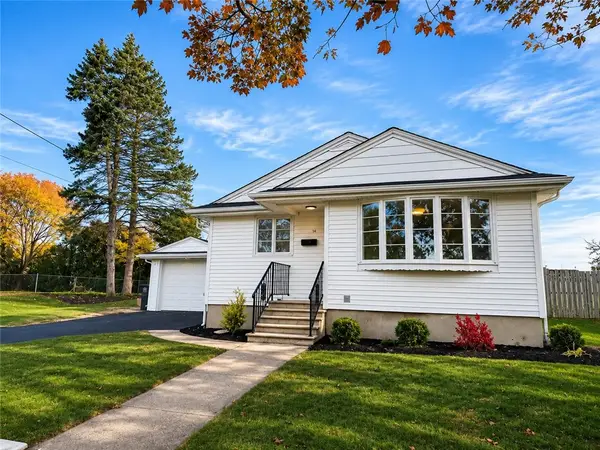 $484,000Active2 beds 1 baths1,016 sq. ft.
54 Furlong Street, Cranston, RI 02920
MLS# 1428157Listed by: KELLER WILLIAMS COASTAL - New
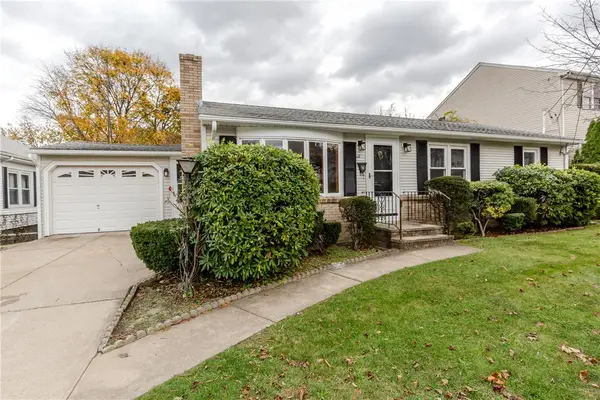 $429,900Active3 beds 2 baths1,736 sq. ft.
22 Everly Street, Cranston, RI 02920
MLS# 1427828Listed by: RE/MAX PROPERTIES - Open Wed, 3 to 5pmNew
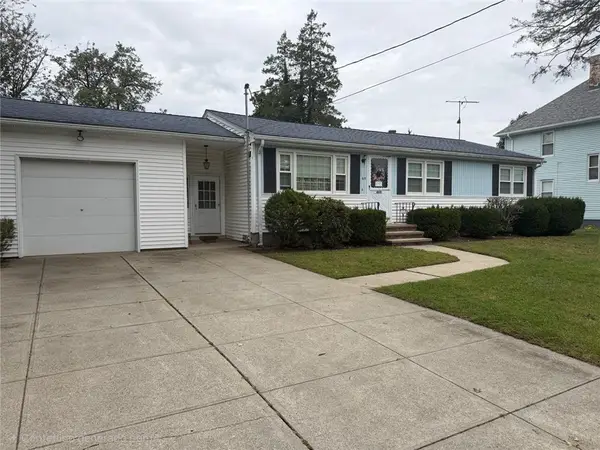 $299,000Active3 beds 1 baths1,008 sq. ft.
65 Doane Street, Cranston, RI 02910
MLS# 1424366Listed by: COLDWELL BANKER REALTY - New
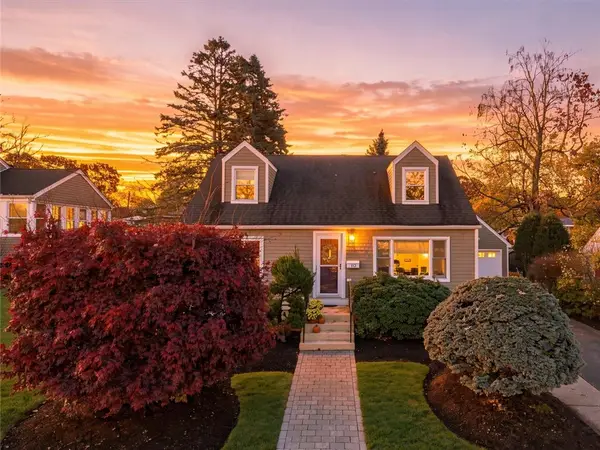 $449,990Active3 beds 1 baths1,152 sq. ft.
10 Amanda Street, Cranston, RI 02920
MLS# 1428117Listed by: RI REAL ESTATE SERVICES - New
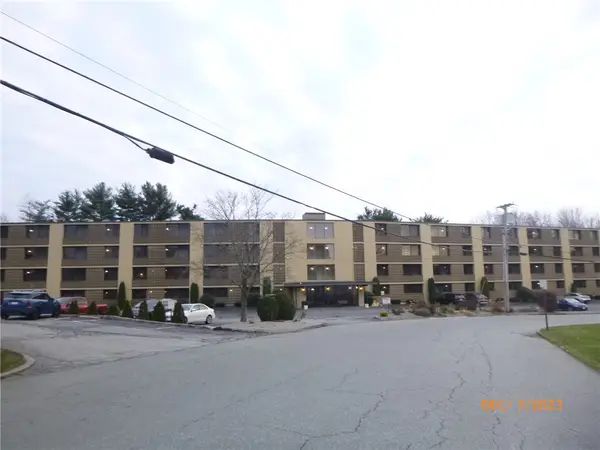 $274,900Active2 beds 2 baths1,107 sq. ft.
175 Hoffman Avenue #307, Cranston, RI 02920
MLS# 1427884Listed by: RE/MAX PROFESSIONALS - New
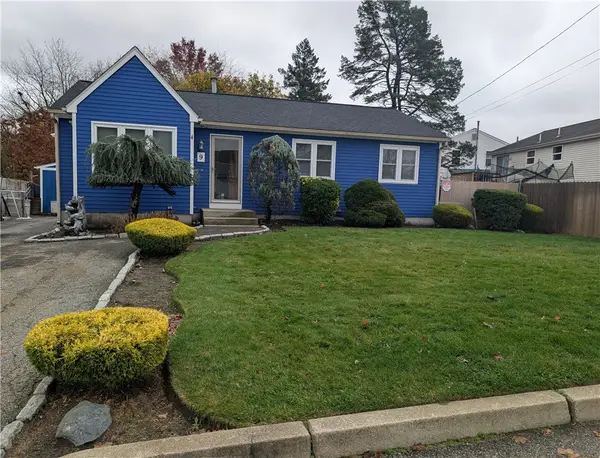 $426,900Active5 beds 2 baths1,590 sq. ft.
9 Justin Way, Cranston, RI 02910
MLS# 1428051Listed by: REAL BROKER, LLC


Protect your home and budget from life's surprises with an Assurant Home Warranty, backed by a partner that supports you through every step of homeownership. Explore Plans.
© 2023 - 2026 ERA Franchise Systems LLC. All rights reserved. ERA Franchise Systems LLC fully supports the principles of the Fair Housing Act and the Equal Opportunity Act. ERA, ERA Real Estate powered, and their respective logos are registered service marks of ERA Franchise Systems LLC. Each office is independently owned and operated.