
82 Chestnut Avenue, Cranston, RI 02910
Local realty services provided by:ERA Empire Real Estate
82 Chestnut Avenue,Cranston, RI 02910
$699,900
- 5 Beds
- 3 Baths
- 3,324 sq. ft.
- Multi-family
- Pending
Listed by: debby smith
Office: residential properties ltd.
MLS#:1420375
Source:RI_STATEWIDE
Price summary
- Price:$699,900
- Price per sq. ft.:$210.56
About this home
This lovely 3 Family in a desirable Cranston Neighborhood is well maintained and updated. Home features 2 beds and 1 bath on first & second levels and 1 bed & bath on the third. All units are currently rented with no leases.Units have their own gas & electric meter. A new coin-op washer & dryer is available for tenant use in the basement.The home has many electrical & plumbing updates & 9 year old heating systems.The 1st & 2nd floors have gas furnaces & the 3rd level has a well maintained gas space heater. All units have their own hot water tank. The property has hard wired detectors in the hallway stairwells and working battery detectors in all units. There is also newly updated lead inspection paperwork for the entire property. All levels feature some original hardwoods & walls have original knotty pine paneling.The yard is fenced on 3 sides & each unit has off-street parking for 2 vehicles.The 1st & 2nd levels have a garage space in the detached garage and room for 2nd car in front of that space. The 3rd level has 2 spaces beside the garage. Garage also features a storage area/man cave attached to the garage. Home allows for easy highway access in all directions & has an abundance of shopping & dining opportunities nearby.
Call to book your private showing today!!!...
Contact an agent
Home facts
- Year built:1914
- Subdivision & Development:Eden Park
- Listing ID #:1420375
- Added:13 day(s) ago
- Updated:August 25, 2026 at 04:57 PM
Rooms and interior
- Bedrooms:5
- Total bathrooms:3
- Full bathrooms:3
- Rooms Total:10
- Flooring:Hardwood, Vinyl
- Bathrooms Description:Tub Shower
- Kitchen Description:Microwave, Oven, Range, Refrigerator
- Basement:Yes
- Basement Description:Exterior Entry, Full, Interior Entry, Unfinished
- Living area:3,324 sq. ft.
Heating and cooling
- Heating:Central, Gas, Space Heater, Steam
Structure and exterior
- Year built:1914
- Building area:3,324 sq. ft.
- Lot area:0.14 Acres
- Construction Materials:Vinyl Siding
- Exterior Features:Paved Driveway
- Foundation Description:Brick Mortar
Utilities
- Water:Connected, Public, Water Tap Fee
- Sewer:Connected, Public Sewer, Sewer Connected
Finances and disclosures
- Price:$699,900
- Price per sq. ft.:$210.56
- Tax amount:$8,223 (2025)
Features and amenities
- Appliances:Microwave, Range, Refrigerator, Washer
- Laundry features:Common Area, Washer
- Amenities:Gas Water Heater, Storm Windows, Thermal Windows, Water Heater
Parking
- Total parking spaces:8
- Parking description:Detached, Garage, Garage Door Opener, Paved Driveway
- Garage:Yes
- Garage spaces:2
 The data relating to real estate for sale on this web site comes in part from the IDX Program of the State-Wide Multiple Listing Service, Inc. Real estate listings held by brokerage firms other than ERA Empire Real Estate are marked with the MLS logo and detailed information about them includes the name of the listing brokers. Information deemed reliable but not guaranteed. Copyright 2026 State-Wide MLS, Inc. All rights reserved. Date Last Update: August 25, 2026
New listings near 82 Chestnut Avenue
- New
 $575,000Active3 beds 2 baths1,890 sq. ft.
56 Sweet Fern Drive, Cranston, RI 02921
MLS# 1421487Listed by: JPAR PRIME REAL ESTATE - Open Wed, 5 to 6:30pmNew
 $524,900Active3 beds 3 baths1,743 sq. ft.
103 Calaman Road, Cranston, RI 02910
MLS# 1420508Listed by: REMAX REVOLUTION - Open Fri, 5:30 to 7:30pmNew
 $515,000Active3 beds 2 baths2,103 sq. ft.
402 Webster Avenue, Cranston, RI 02920
MLS# 1421436Listed by: KELLER WILLIAMS LEADING EDGE - New
 $375,000Active2 beds 1 baths1,091 sq. ft.
47 Friendly Road, Cranston, RI 02910
MLS# 1421321Listed by: EAGLE EYE REALTY - New
 $725,000Active4 beds 2 baths2,064 sq. ft.
37 Nelson Road, Cranston, RI 02921
MLS# 1421202Listed by: INNOVATIONS REALTY - New
 $599,000Active3 beds 2 baths2,558 sq. ft.
3 Sundale Road, Cranston, RI 02921
MLS# 1421294Listed by: HERE REALTY - New
 $520,000Active3 beds 2 baths2,107 sq. ft.
243 Deerfield Road, Cranston, RI 02920
MLS# 1421231Listed by: HOMISTIC REAL ESTATE, INC. - New
 $522,900Active3 beds 2 baths2,006 sq. ft.
14 Woodhill Drive, Cranston, RI 02920
MLS# 1421219Listed by: REMAX REVOLUTION - New
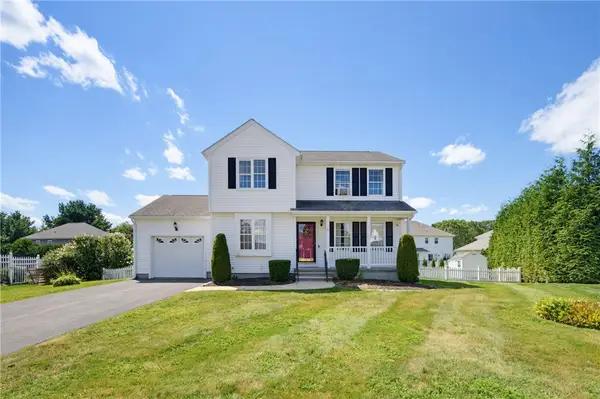 $599,000Active3 beds 3 baths2,033 sq. ft.
30 Gianna Drive, Cranston, RI 02921
MLS# 1420935Listed by: RE/MAX ONE - New
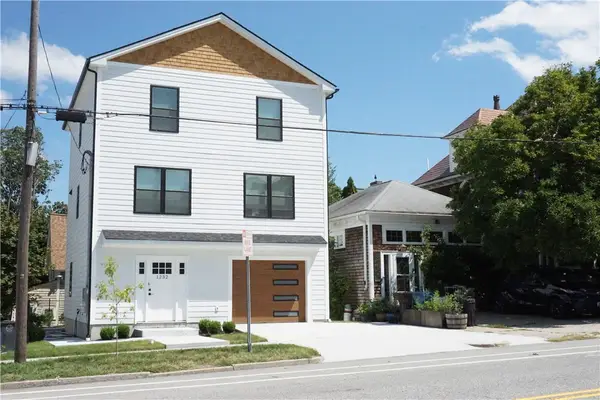 $799,000Active3 beds 3 baths2,000 sq. ft.
1232 Narragansett Boulevard, Cranston, RI 02905
MLS# 1421208Listed by: SMITH AND OAK REAL ESTATE CO.


Protect your home and budget from life's surprises with an Assurant Home Warranty, backed by a partner that supports you through every step of homeownership. Explore Plans.
© 2023 - 2026 ERA Franchise Systems LLC. All rights reserved. ERA Franchise Systems LLC fully supports the principles of the Fair Housing Act and the Equal Opportunity Act. ERA, ERA Real Estate powered, and their respective logos are registered service marks of ERA Franchise Systems LLC. Each office is independently owned and operated.