
82 Peerless Street, Cranston, RI 02910
Local realty services provided by:ERA Key Realty Services
Listed by: roxanne tafuri
Office: bhhs commonwealth real estate
MLS#:1428101
Source:RI_STATEWIDE
Price summary
- Price:$399,900
- Price per sq. ft.:$204.24
About this home
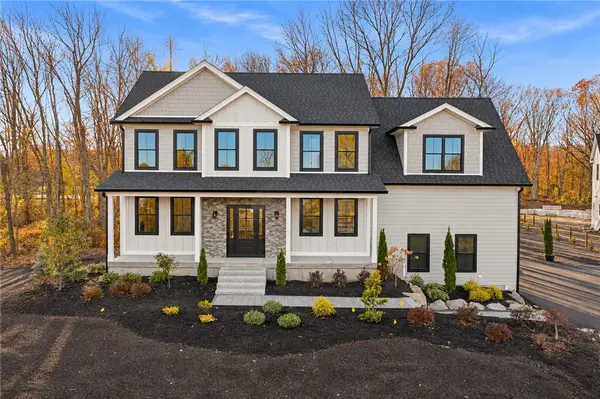
Welcome to this fantastic, well-cared-for 3-bedroom Cape situated on a desirable corner lot! Offering convenient one level living with two additional bedrooms on the second floor, this fully applianced home features an inviting living room complete with a cozy gas fireplace. The lower-level walkout expands your living space with an extra bedroom, kitchenette, living room, and a bathroom awaiting your finishing touches to convert this into a 2-bath home. Outdoor amenities include an underground sprinkler system, a spacious 3-season room, and an in-ground pool perfect for entertaining. Don't miss this marvelous property!
Contact an agent
Home facts
- Year built:1944
- Listing ID #:1428101
- Added:1 day(s) ago
- Updated:November 20, 2026 at 12:14 PM
Rooms and interior
- Bedrooms:3
- Total bathrooms:1
- Full bathrooms:1
- Rooms Total:6
- Flooring:Hardwood
- Bathrooms Description:Tub Shower
- Kitchen Description:Dishwasher, Disposal, Oven, Range, Refrigerator
- Basement:Yes
- Basement Description:Finished, Full, Interior Entry
- Living area:1,958 sq. ft.
Heating and cooling
- Heating:Baseboard, Central, Gas, Hot Water, Steam
Structure and exterior
- Year built:1944
- Building area:1,958 sq. ft.
- Lot area:0.08 Acres
- Lot Features:Corner Lot, Sprinkler System
- Architectural Style:Cape Cod
- Construction Materials:Drywall, Plaster, Vinyl Siding
- Exterior Features:Paved Driveway, Porch, Screened
- Foundation Description:Combination, Concrete Perimeter
- Levels:2 Story
Utilities
- Water:Connected
- Sewer:Connected, Sewer Connected
Finances and disclosures
- Price:$399,900
- Price per sq. ft.:$204.24
- Tax amount:$4,208 (2026)
Features and amenities
- Appliances:Range, Refrigerator, Washer
- Laundry features:Dryer, Washer
- Amenities:Gas Water Heater, Thermal Windows, Water Heater
- Pool features:In Ground
Parking
- Total parking spaces:2
- Parking description:No Garage, Paved Driveway
 The data relating to real estate for sale on this web site comes in part from the IDX Program of the State-Wide Multiple Listing Service, Inc. Real estate listings held by brokerage firms other than ERA Key Realty Services are marked with the MLS logo and detailed information about them includes the name of the listing brokers. Information deemed reliable but not guaranteed. Copyright 2026 State-Wide MLS, Inc. All rights reserved. Date Last Update: November 20, 2026
New listings near 82 Peerless Street
- New
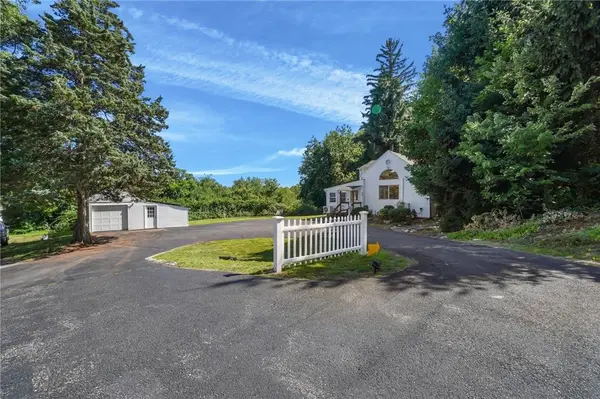 $549,000Active2 beds 3 baths1,974 sq. ft.
1304 New London Avenue, Cranston, RI 02920
MLS# 1428983Listed by: HERE TO THERE REALTY - New
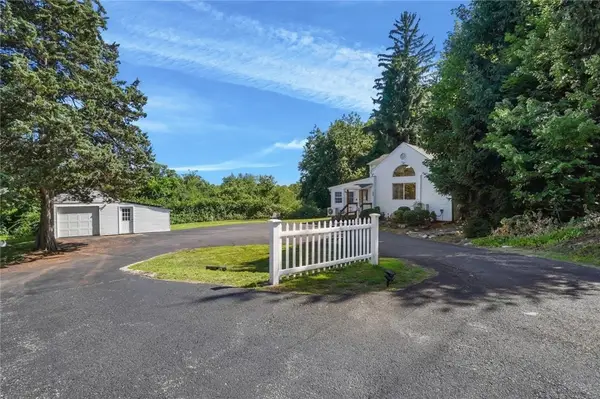 $549,000Active2 beds 3 baths1,974 sq. ft.
1304 New London Avenue, Cranston, RI 02920
MLS# 1428301Listed by: HERE TO THERE REALTY - Open Sat, 11am to 1pmNew
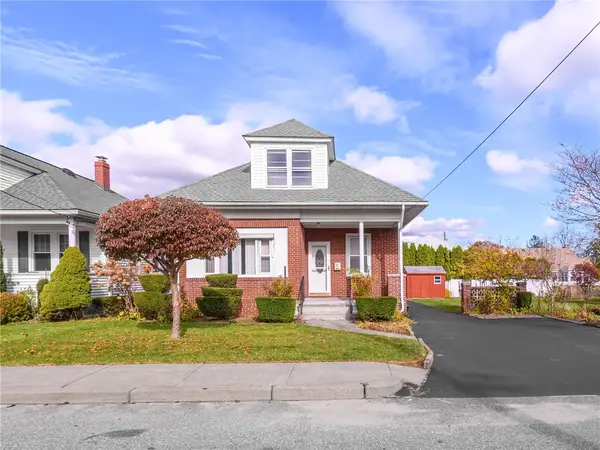 $480,000Active3 beds 2 baths2,436 sq. ft.
29 B Street, Cranston, RI 02920
MLS# 1428561Listed by: RI REAL ESTATE SERVICES - New
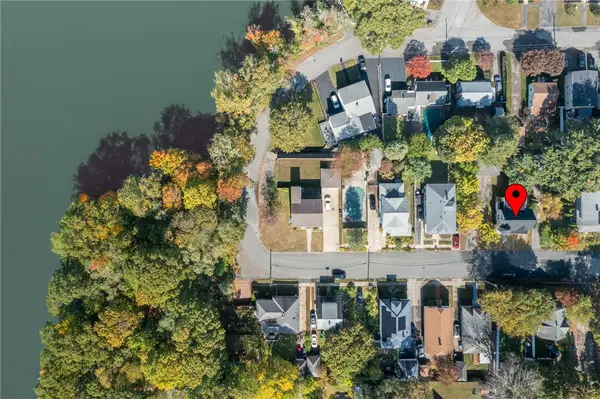 $599,900Active4 beds 2 baths2,946 sq. ft.
143 Blackamore Avenue, Cranston, RI 02910
MLS# 1428932Listed by: RESIDENTIAL PROPERTIES LTD. - New
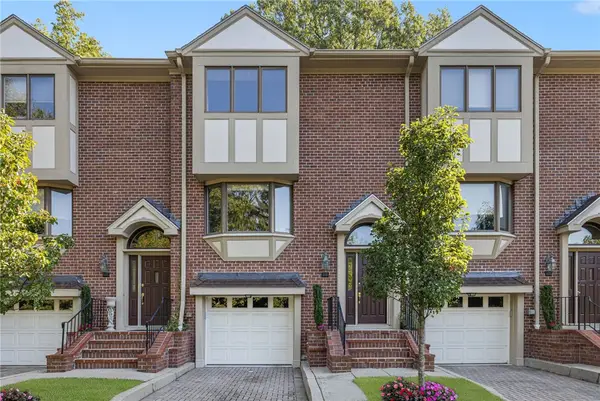 $529,000Active2 beds 3 baths1,796 sq. ft.
203 Dean Ridge Court, Cranston, RI 02920
MLS# 1428861Listed by: FIRST CHOICE REAL ESTATE GROUP - New
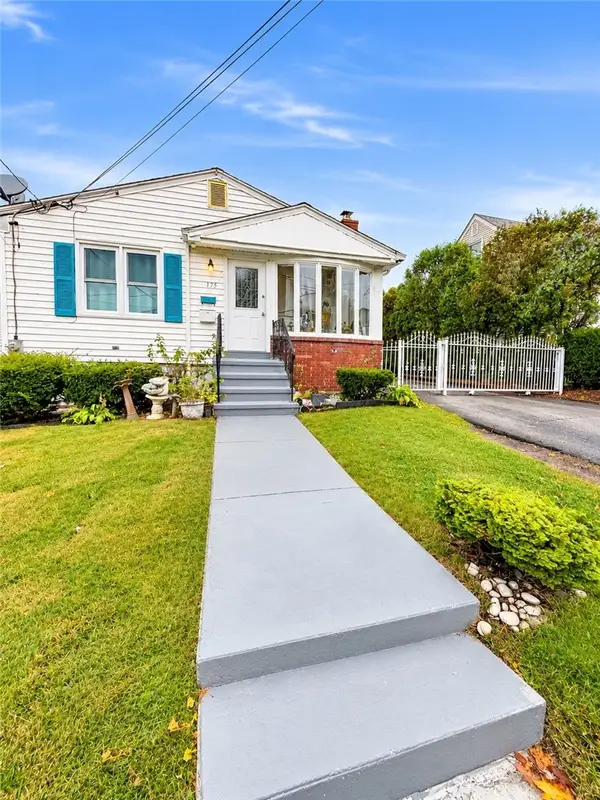 $479,900Active3 beds 2 baths2,418 sq. ft.
175 Oxford Street, Cranston, RI 02920
MLS# 1428879Listed by: MY DREAM HOME REALTY - Open Sat, 10:30am to 12pmNew
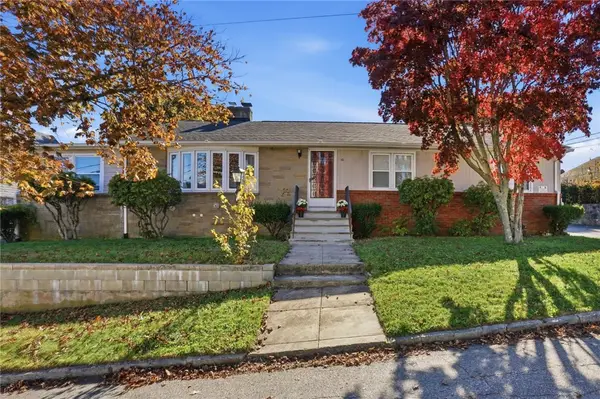 $560,000Active3 beds 2 baths3,712 sq. ft.
16 Wakefield Avenue, Cranston, RI 02920
MLS# 1428817Listed by: WILLIAMS & STUART REAL ESTATE - Open Sat, 10 to 11:30amNew
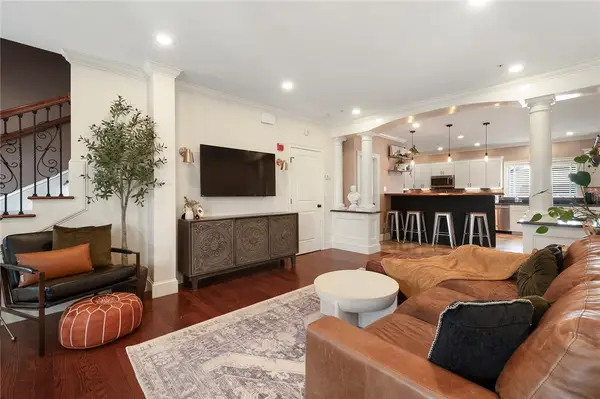 $425,000Active2 beds 3 baths2,087 sq. ft.
46 Clemence Street, Cranston, RI 02920
MLS# 1428805Listed by: SERHANT. - Open Sat, 11am to 1pmNew
 $1,149,999Active4 beds 3 baths3,240 sq. ft.
75 Elite Drive, Cranston, RI 02921
MLS# 1428819Listed by: SMITH AND OAK REAL ESTATE CO.


Protect your home and budget from life's surprises with an Assurant Home Warranty, backed by a partner that supports you through every step of homeownership. Explore Plans.
© 2023 - 2026 ERA Franchise Systems LLC. All rights reserved. ERA Franchise Systems LLC fully supports the principles of the Fair Housing Act and the Equal Opportunity Act. ERA, ERA Real Estate powered, and their respective logos are registered service marks of ERA Franchise Systems LLC. Each office is independently owned and operated.