
94 Coolspring Drive, Cranston, RI 02920
Local realty services provided by:ERA Key Realty Services
Listed by: joe spremulli
Office: quality properties
MLS#:1424116
Source:RI_STATEWIDE
Price summary
- Price:$609,900
- Price per sq. ft.:$318.32
About this home
Immaculate 3 Bed 2 bath Ranch located in the very desirable Garden Hills Neighborhood. This single-family home contains an approved ADU (Accessory Dwelling Unit) in the lower level which allows for a separate legal rentable apartment or in-law with its own private entrance. Hardwood floors throughout, large Living Room with Fireplace and electric insert, newer updated eat in kitchen with Thomasville cabinets and Silestone counter tops, large pantry closet, and stainless-steel appliances. This property has many other extras such as an updated gas FHA 2 zone Burnham furnace, updated Master Bath with double sink vanity and jacuzzi tub. Heated Sunroom with electric Fireplace, full finished basement with walkout, which provides a variety of options. 2 zone Central Air conditioning, parklike manicured private fenced yard with patio. Oversized 1 car garage, inground sprinklers, outside motion cameras, etc. etc. Property is located 5 minutes to everywhere; Malls, Garden City, restaurants, shops, schools, highways, etc. Mint Condition!! Ready for move-in....
Contact an agent
Home facts
- Year built:1963
- Subdivision & Development:Garden Hills
- Listing ID #:1424116
- Added:1 day(s) ago
- Updated:September 25, 2026 at 08:54 PM
Rooms and interior
- Bedrooms:4
- Total bathrooms:2
- Full bathrooms:2
- Rooms Total:8
- Flooring:Carpet, Ceramic Tile, Laminate
- Bathrooms Description:Tub Shower
- Kitchen Description:Dishwasher, Disposal, Microwave, Oven, Range, Range Hood, Refrigerator
- Basement:Yes
- Basement Description:Finished, Full, Walk Out Access
- Living area:1,916 sq. ft.
Heating and cooling
- Cooling:Central Air
- Heating:Forced Air, Gas, Zoned
- Central air:Yes
Structure and exterior
- Year built:1963
- Building area:1,916 sq. ft.
- Lot area:0.18 Acres
- Lot Features:Sprinkler System
- Architectural Style:Ranch
- Construction Materials:Plaster, Shingle Siding, Wood Siding
- Exterior Features:Patio, Paved Driveway, Porch, Screened, Sprinkler Irrigation
- Foundation Description:Concrete Perimeter
- Levels:1 Story
Utilities
- Water:Connected, Public
- Sewer:Connected, Public Sewer, Sewer Connected
Finances and disclosures
- Price:$609,900
- Price per sq. ft.:$318.32
- Tax amount:$5,358 (2025)
Features and amenities
- Appliances:Microwave, Range, Range Hood, Refrigerator, Washer
- Laundry features:Dryer, Washer
- Amenities:Gas Water Heater, Water Heater
Parking
- Total parking spaces:5
- Parking description:Detached, Garage, Paved Driveway
- Garage:Yes
- Garage spaces:1
 The data relating to real estate for sale on this web site comes in part from the IDX Program of the State-Wide Multiple Listing Service, Inc. Real estate listings held by brokerage firms other than ERA Key Realty Services are marked with the MLS logo and detailed information about them includes the name of the listing brokers. Information deemed reliable but not guaranteed. Copyright 2026 State-Wide MLS, Inc. All rights reserved. Date Last Update: September 25, 2026
New listings near 94 Coolspring Drive
- Open Sat, 12 to 2pmNew
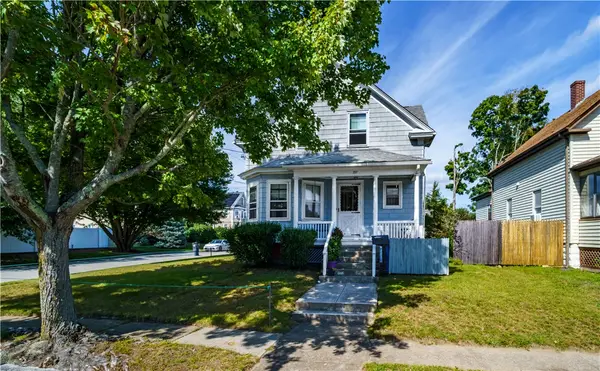 $405,000Active3 beds 2 baths1,218 sq. ft.
197 Laurens Street, Cranston, RI 02910
MLS# 1423703Listed by: EXP REALTY - New
 $649,900Active3 beds 2 baths1,819 sq. ft.
500 Laten Knight Road, Cranston, RI 02921
MLS# 1424245Listed by: RESIDENTIAL PROPERTIES LTD - New
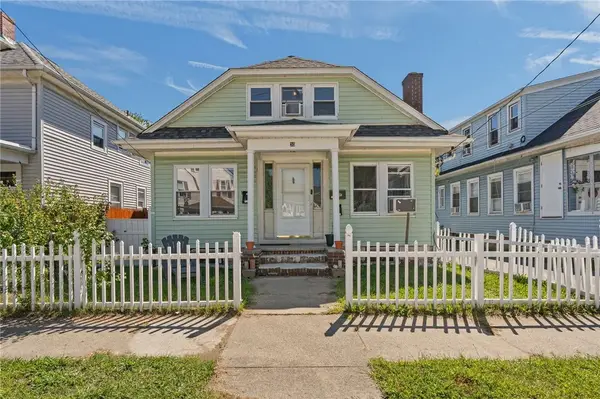 $379,900Active3 beds 2 baths3,190 sq. ft.
30 Cliffdale Avenue, Cranston, RI 02905
MLS# 1423712Listed by: WILLIAMS & STUART REAL ESTATE - New
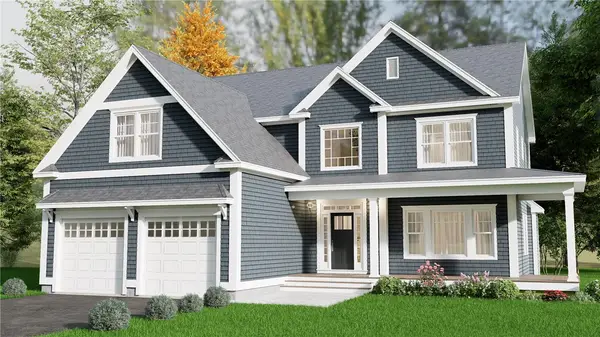 $1,194,588Active4 beds 3 baths3,020 sq. ft.
8 Ashton Court, Cranston, RI 02921
MLS# 1424275Listed by: PICERNE HOMES - Open Sat, 1:30 to 3pmNew
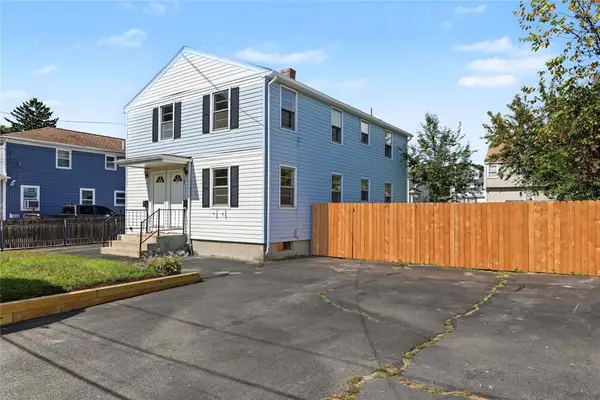 $575,000Active4 beds 2 baths1,892 sq. ft.
57 Drowne Street, Cranston, RI 02905
MLS# 1423874Listed by: RESIDENTIAL PROPERTIES LTD. - Open Mon, 4:30 to 6pmNew
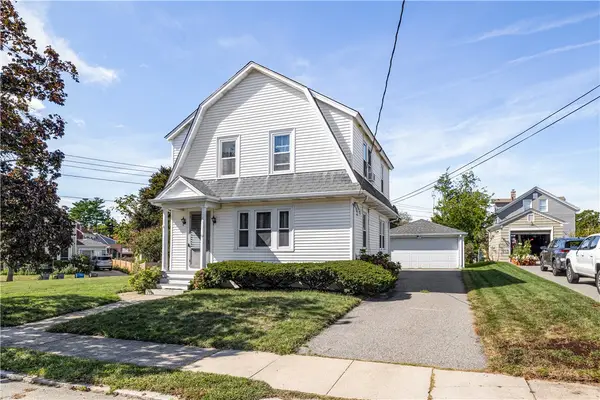 $389,900Active3 beds 1 baths2,058 sq. ft.
153 Lyndon Road, Cranston, RI 02905
MLS# 1424220Listed by: COMPASS - New
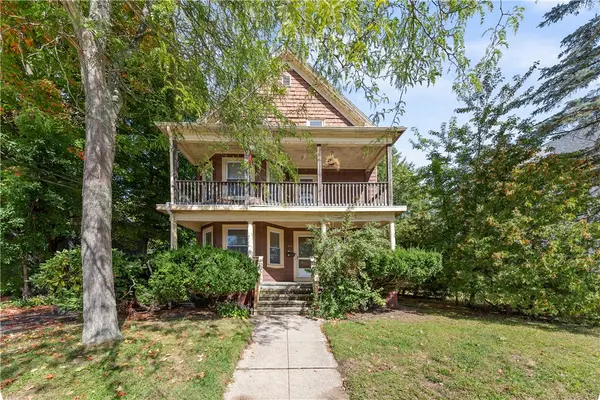 $799,900Active6 beds 3 baths5,526 sq. ft.
73 Wheeler Avenue, Cranston, RI 02905
MLS# 1423760Listed by: BERYLLIUM REALTY GROUP - New
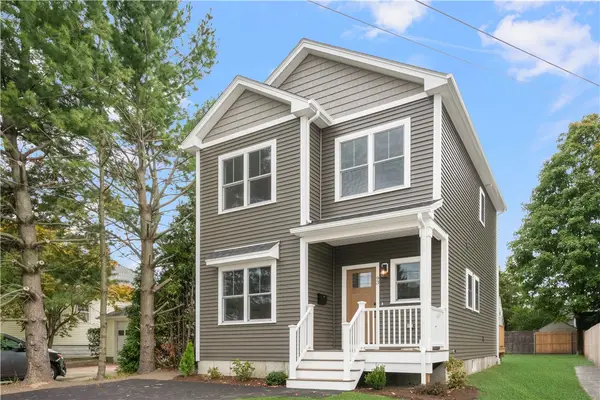 $549,900Active3 beds 3 baths1,421 sq. ft.
93 Fiat Avenue, Cranston, RI 02910
MLS# 1423914Listed by: RE/MAX PROFESSIONALS - Open Sat, 12 to 2pmNew
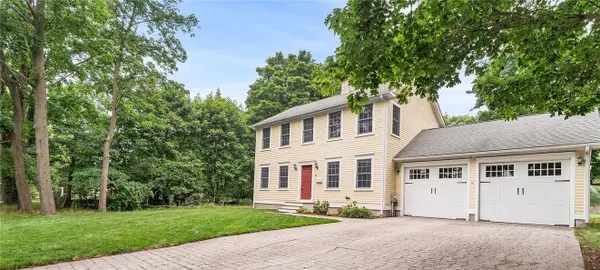 $600,000Active3 beds 3 baths1,664 sq. ft.
20 Wheelock Avenue, Cranston, RI 02920
MLS# 1423350Listed by: REDFIN CORPORATION


Protect your home and budget from life's surprises with an Assurant Home Warranty, backed by a partner that supports you through every step of homeownership. Explore Plans.
© 2023 - 2026 ERA Franchise Systems LLC. All rights reserved. ERA Franchise Systems LLC fully supports the principles of the Fair Housing Act and the Equal Opportunity Act. ERA, ERA Real Estate powered, and their respective logos are registered service marks of ERA Franchise Systems LLC. Each office is independently owned and operated.