
94 Greening Lane, Cranston, RI 02920
Local realty services provided by:ERA Key Realty Services
94 Greening Lane,Cranston, RI 02920
$920,000
- 4 Beds
- 3 Baths
- - sq. ft.
- Single family
- Sold
Listed by: the blackstone team
Office: compass
MLS#:1417179
Source:RI_STATEWIDE
Sorry, we are unable to map this address
Price summary
- Price:$920,000
About this home
94 Greening Lane, located in prestigious Dean Estates, is a 1967 Ranch on a 12,600 sqft corner lot featuring a gorgeous two-tiered in-ground pool with waterfall, circular driveway, and 600 sqft two-car garage. With hardwood floors throughout, the 2300 sqft main level consists of 3 beds and 2 baths, including a luxurious primary bedroom with ensuite bath. One of the most attractive aspects of this home is the gracious space: open living room that blends into dining room, and family room/den that flows into the granite and stainless kitchen. This space is divided by a dramatic two-sided freestanding fireplace w/ exposed stone chimney reaching 10 feet through the cathedral ceiling. A breakfast nook with bar space and a wall of glass sliders leading to the spa-like back oasis complete this main level. The lower level is a showstopper in itself: a 1200 sqft elegantly finished in-law apartment w/ 1 bedroom, 1 bath, expansive living space, built-in bookshelves, a full cook's kitchen, and an at-grade entry making access easy for all. No need for an in-law? Use it as luxurious guest space or as spillover pool cabana space with summer kitchen and fridge stocked for poolside entertaining. All-in-all, this home offers 3500 sqft, 4 beds, 3 baths, and opportunities for all kinds of buyers. For your convenience, this home has been pre-inspected and the report is available upon request....
Contact an agent
Home facts
- Year built:1967
- Subdivision & Development:Dean Estates
- Listing ID #:1417179
- Added:57 day(s) ago
- Updated:September 03, 2026 at 09:02 PM
Rooms and interior
- Bedrooms:4
- Total bathrooms:3
- Full bathrooms:3
- Rooms Total:8
- Flooring:Carpet, Ceramic Tile, Hardwood
- Bathrooms Description:Tub Shower
- Kitchen Description:Dishwasher, Dry Bar, Oven, Range, Refrigerator
- Basement:Yes
- Basement Description:Finished, Full, Walk Out Access
Heating and cooling
- Cooling:Central Air
- Heating:Baseboard, Gas, Hot Water
- Central air:Yes
Structure and exterior
- Year built:1967
- Lot Features:Corner Lot
- Architectural Style:Ranch
- Construction Materials:Brick, Clapboard, Plaster
- Exterior Features:Deck, Patio, Porch
- Foundation Description:Combination
- Levels:2 Story
Utilities
- Water:Connected, Public
- Sewer:Connected, Public Sewer, Sewer Connected
Finances and disclosures
- Price:$920,000
- Tax amount:$10,509 (2025)
Features and amenities
- Appliances:Range, Refrigerator, Washer
- Laundry features:Dryer, Washer
- Amenities:Cathedral Ceilings, Cedar Closets, Gas Water Heater
- Pool features:In Ground
Parking
- Total parking spaces:6
- Parking description:Attached, Garage
- Garage:Yes
- Garage spaces:2
 The data relating to real estate for sale on this web site comes in part from the IDX Program of the State-Wide Multiple Listing Service, Inc. Real estate listings held by brokerage firms other than ERA Key Realty Services are marked with the MLS logo and detailed information about them includes the name of the listing brokers. Information deemed reliable but not guaranteed. Copyright 2026 State-Wide MLS, Inc. All rights reserved. Date Last Update: September 3, 2026
New listings near 94 Greening Lane
- New
 $474,000Active3 beds 3 baths1,560 sq. ft.
91 Mason Avenue, Cranston, RI 02910
MLS# 1422407Listed by: KEY REAL ESTATE SERVICES - New
 $419,900Active2 beds 1 baths1,001 sq. ft.
276 East Street, Cranston, RI 02920
MLS# 1422382Listed by: WESTCOTT PROPERTIES - New
 $419,900Active2 beds 1 baths1,488 sq. ft.
282 East Street, Cranston, RI 02920
MLS# 1422391Listed by: WESTCOTT PROPERTIES - Open Sat, 11am to 1pmNew
 $579,900Active4 beds 2 baths3,008 sq. ft.
30 Verdant Drive, Cranston, RI 02920
MLS# 1421627Listed by: RI REAL ESTATE SERVICES - New
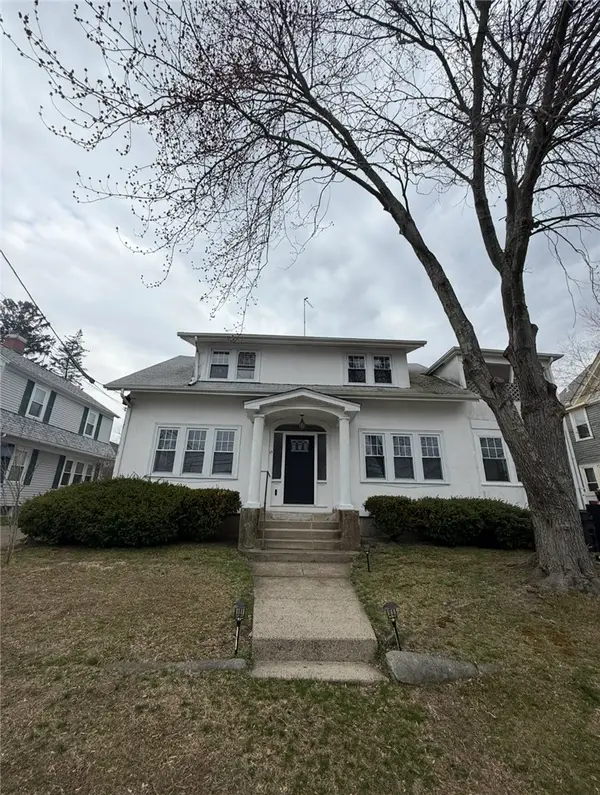 $625,000Active5 beds 2 baths2,498 sq. ft.
59 Colonial Avenue, Cranston, RI 02910
MLS# 1422354Listed by: KELLER WILLIAMS COASTAL - Open Sat, 12 to 2pm
 $899,900Active4 beds 3 baths2,197 sq. ft.
1360 Scituate Avenue, Cranston, RI 02921
MLS# 1421263Listed by: WILLIAMS & STUART REAL ESTATE  $269,900Pending2 beds 1 baths1,000 sq. ft.
62 Lyndon Road, Cranston, RI 02905
MLS# 1422341Listed by: MOTT & CHACE SOTHEBY'S INTL.- New
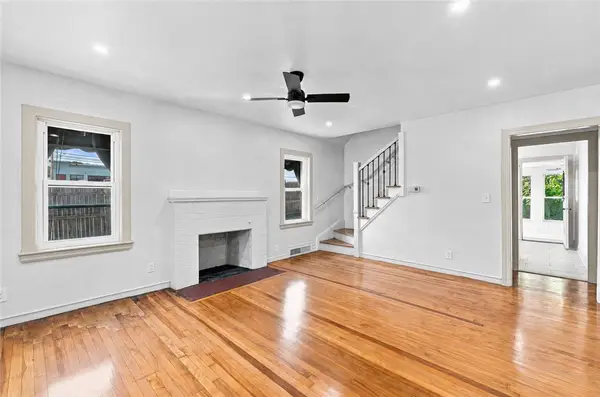 $447,500Active4 beds 2 baths1,280 sq. ft.
435 Auburn Street, Cranston, RI 02910
MLS# 1422231Listed by: INNOVATIONS REALTY - Open Sat, 10am to 12pmNew
 $499,900Active3 beds 2 baths1,746 sq. ft.
22 Baldino Drive, Cranston, RI 02920
MLS# 1421993Listed by: RESIDENTIAL PROPERTIES LTD. - Open Sat, 11am to 12:30pmNew
 $450,000Active3 beds 1 baths2,305 sq. ft.
36 Brookfield Drive, Cranston, RI 02920
MLS# 1421800Listed by: BHHS COMMONWEALTH REAL ESTATE


Protect your home and budget from life's surprises with an Assurant Home Warranty, backed by a partner that supports you through every step of homeownership. Explore Plans.
© 2023 - 2026 ERA Franchise Systems LLC. All rights reserved. ERA Franchise Systems LLC fully supports the principles of the Fair Housing Act and the Equal Opportunity Act. ERA, ERA Real Estate powered, and their respective logos are registered service marks of ERA Franchise Systems LLC. Each office is independently owned and operated.