
200 Heroux Boulevard #1105, Cumberland, RI 02864
Local realty services provided by:ERA Empire Real Estate
Listed by: paul defalco
Office: remax revolution
MLS#:1428035
Source:RI_STATEWIDE
Price summary
- Price:$399,900
- Price per sq. ft.:$205.08
- Monthly HOA dues:$300
About this home
Welcome home! Enjoy three levels of finished living space in this beautifully updated, 2-bedroom, 1 -bath townhouse with central air conditioning in desirable Cumberland! Offering comfortable living and versatile space, this inviting home features an impressive list of improvements throughout. The tastefully updated modern kitchen shines! With granite countertops, refinished hardwood floors, an updated sink and faucet, dishwasher, oven hood, and lighting! The list of improvements continues! Updates in 2023 include vanities, mirrors, faucets, and lighting in both bathrooms; new flooring in both bedrooms; paint in the kitchen, living room, bathrooms, and bedrooms; a new hot water tank; and carpeting on the stairs and hallway. The finished basement, refreshed with carpeting and paint in 2024, features a walkout slider and offers welcoming bonus space for a recreation room, home office, workout area, or hobbies. A low maintenance fee adds to the appeal, and cats and small dogs are allowed! Off the main level walk out and enjoy your spacious and relaxing private deck! Conveniently located near shopping, dining, everyday essentials, and quick highway access for travel toward Providence, Boston, and beyond. Don't miss this wonderful opportunity to enjoy this spacious townhouse with many thoughtful updates completed! This lovely home is move in ready!...
Contact an agent
Home facts
- Year built:1986
- Subdivision & Development:Cumberland Hill
- Listing ID #:1428035
- Added:4 day(s) ago
- Updated:November 12, 2026 at 01:04 AM
Rooms and interior
- Bedrooms:2
- Total bathrooms:2
- Full bathrooms:1
- Half bathrooms:1
- Rooms Total:7
- Flooring:Ceramic Tile, Laminate
- Bathrooms Description:Bathtub, Tub Shower
- Kitchen Description:Dishwasher, Microwave, Oven, Range, Refrigerator
- Basement:Yes
- Basement Description:Exterior Entry, Finished, Full, Interior Entry
- Living area:1,950 sq. ft.
Heating and cooling
- Cooling:Central Air
- Heating:Forced Air, Gas
- Central air:Yes
Structure and exterior
- Year built:1986
- Building area:1,950 sq. ft.
- Construction Materials:Drywall, Vinyl Siding
- Exterior Features:Paved Driveway
- Foundation Description:Concrete Perimeter
- Levels:2 Story
Utilities
- Water:Connected
- Sewer:Connected, Sewer Connected
Finances and disclosures
- Price:$399,900
- Price per sq. ft.:$205.08
- Tax amount:$3,886 (2026)
Features and amenities
- Appliances:Microwave, Range, Refrigerator, Washer
- Laundry features:Dryer, In Unit, Washer
- Amenities:Water Heater
Parking
- Total parking spaces:2
- Parking description:Assigned, No Garage, Paved Driveway
 The data relating to real estate for sale on this web site comes in part from the IDX Program of the State-Wide Multiple Listing Service, Inc. Real estate listings held by brokerage firms other than ERA Empire Real Estate are marked with the MLS logo and detailed information about them includes the name of the listing brokers. Information deemed reliable but not guaranteed. Copyright 2026 State-Wide MLS, Inc. All rights reserved. Date Last Update: November 12, 2026
New listings near 200 Heroux Boulevard #1105
- Open Sun, 1 to 3pmNew
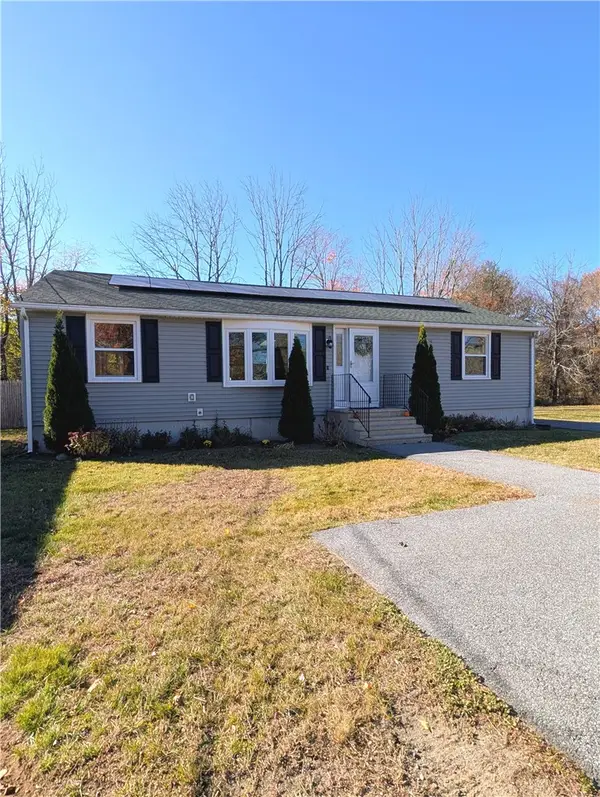 $499,900Active3 beds 2 baths1,548 sq. ft.
3750 Diamond Hill Road, Cumberland, RI 02864
MLS# 1428191Listed by: CENTURY 21 GONSALVES - PASTORE - Open Sat, 12:30 to 2pmNew
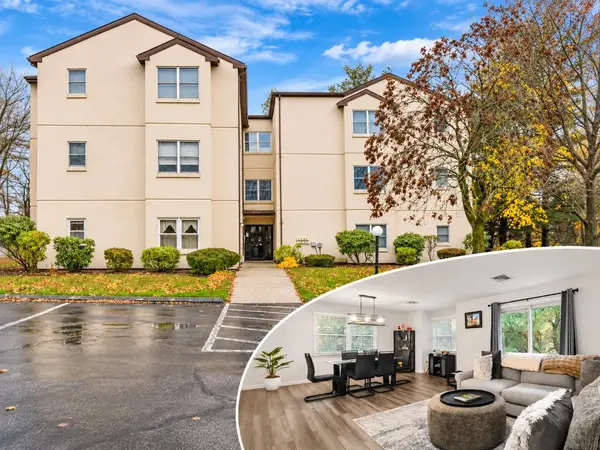 $359,000Active2 beds 2 baths1,310 sq. ft.
185 Manville Hill Road #109, Cumberland, RI 02864
MLS# 1428089Listed by: CENTURY 21 LIMITLESS - Open Sat, 12 to 1pmNew
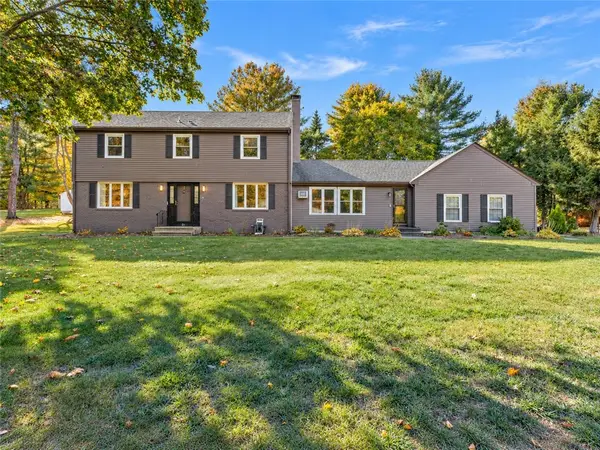 $825,000Active4 beds 3 baths2,776 sq. ft.
21 Woodcrest Drive, Cumberland, RI 02864
MLS# 1428213Listed by: KELLER WILLIAMS LEADING EDGE - New
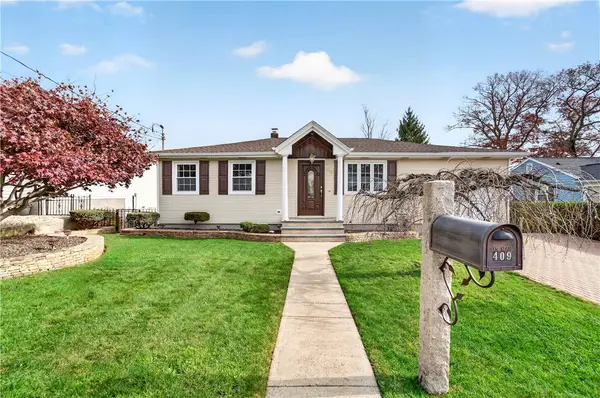 $499,900Active3 beds 2 baths2,169 sq. ft.
409 England Street, Cumberland, RI 02864
MLS# 1428040Listed by: JPAR PRIME REAL ESTATE - New
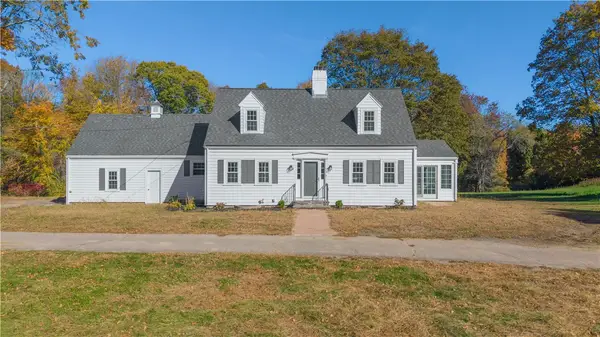 $789,900Active4 beds 3 baths2,671 sq. ft.
3225 Diamond Hill Road, Cumberland, RI 02864
MLS# 1428133Listed by: J. CHRISTOPHER REAL ESTATE GRP - New
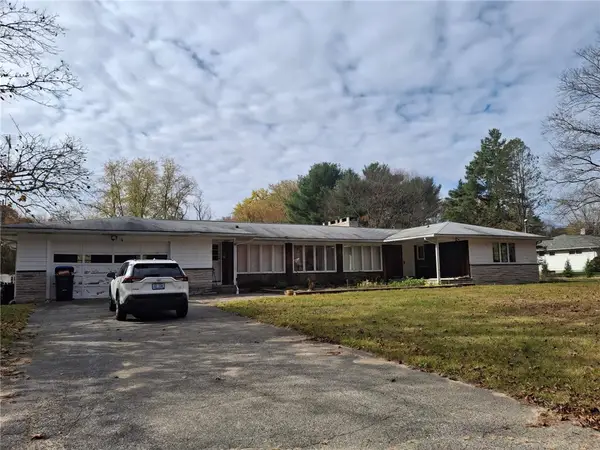 $429,000Active3 beds 3 baths2,363 sq. ft.
11 Quaker Road, Cumberland, RI 02864
MLS# 1428004Listed by: RE/MAX TOWN & COUNTRY - New
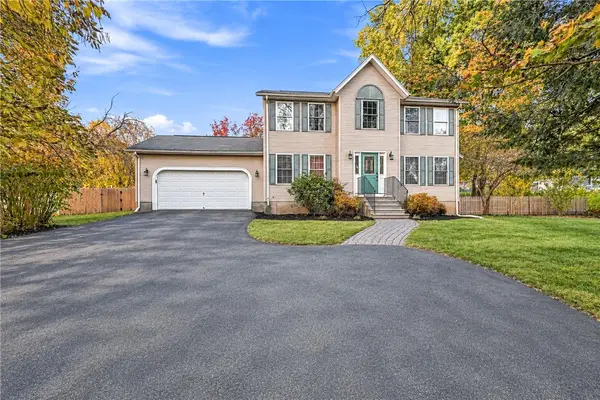 $655,000Active3 beds 3 baths1,906 sq. ft.
16 Country Hill Road, Cumberland, RI 02864
MLS# 1428090Listed by: REAL BROKER, LLC - Open Thu, 5 to 7pmNew
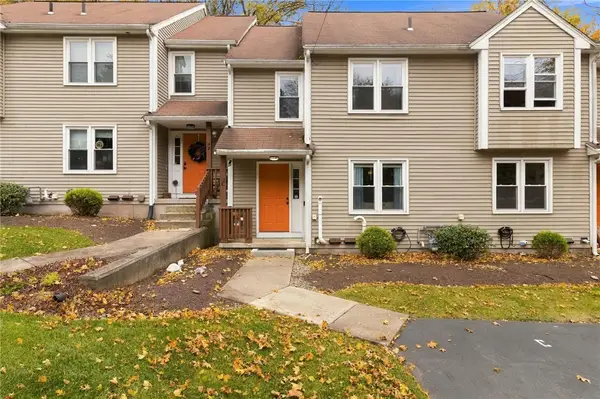 $429,900Active3 beds 2 baths2,391 sq. ft.
18 Boyle Avenue #C, Cumberland, RI 02864
MLS# 1428034Listed by: REMAX REVOLUTION - New
 $599,999Active4 beds 3 baths2,180 sq. ft.
7 White Pine Dr, Cumberland, RI 02864
MLS# 73599924Listed by: RE/MAX Town & Country


Protect your home and budget from life's surprises with an Assurant Home Warranty, backed by a partner that supports you through every step of homeownership. Explore Plans.
© 2023 - 2026 ERA Franchise Systems LLC. All rights reserved. ERA Franchise Systems LLC fully supports the principles of the Fair Housing Act and the Equal Opportunity Act. ERA, ERA Real Estate powered, and their respective logos are registered service marks of ERA Franchise Systems LLC. Each office is independently owned and operated.