
226 Tower Hill Road, Cumberland, RI 02864
Local realty services provided by:ERA Key Realty Services
Listed by: marilyn burke
Office: keller williams boston sw
MLS#:1413084
Source:RI_STATEWIDE
Price summary
- Price:$869,000
- Price per sq. ft.:$289.86
About this home
CUSTOM BUILT COLONIAL ON PRIVATE ESTATE LOT WITH 3.43 ACRES. Tucked away at the end of a long private driveway, this one-owner custom Colonial offers 2,998 sq ft,10 rooms, 4 bedrooms & 2.5 baths in a beautiful open & wooded setting.Thoughtfully maintained with major updates including NEW roof, NEW Peerless Boiler 1.5 yr, NEW asphalt driveway, NEW walkway, NEW hardwood flooring second level hall & bedroom, NEW dishwasher & dryer. Hardwood flooring throughout the entire first floor complements today's open-concept floor plan ideal for everyday living & entertaining. Features include a first-floor office, oversized rooms, dramatic Great Room with direct access to backyard patio & expansive private yard. Spacious primary Ensuite offers NEW hardwood flooring, French door entry, 3 closets, dressing room, private bath w/ soaking tub, double vanity & separate shower. Large unfinished basement offers future expansion potential. Minutes to I-295, I-95, Route 146, Routes 1, 1A & 99, commuter rail, restaurants, shopping, golf, tennis & gym. SHOWN BY APPOINTMENT....
Contact an agent
Home facts
- Year built:1999
- Listing ID #:1413084
- Added:49 day(s) ago
- Updated:July 09, 2026 at 08:05 AM
Rooms and interior
- Bedrooms:4
- Total bathrooms:3
- Full bathrooms:2
- Half bathrooms:1
- Rooms Total:10
- Flooring:Carpet, Ceramic Tile, Hardwood
- Bathrooms Description:Bathtub, Tub Shower
- Kitchen Description:Dishwasher, Microwave, Oven, Range, Refrigerator
- Basement:Yes
- Basement Description:Exterior Entry, Full, Interior Entry, Unfinished
- Living area:2,998 sq. ft.
Heating and cooling
- Cooling:Central Air
- Heating:Baseboard, Oil
- Central air:Yes
Structure and exterior
- Year built:1999
- Building area:2,998 sq. ft.
- Lot Features:Private, Secluded, Wooded
- Architectural Style:Colonial
- Construction Materials:Drywall, Vinyl Siding
- Exterior Features:Paved Driveway, Porch
- Foundation Description:Concrete Perimeter
- Levels:2 Story
Utilities
- Water:Well
- Sewer:Septic Tank
Finances and disclosures
- Price:$869,000
- Price per sq. ft.:$289.86
- Tax amount:$8,042 (2026)
Features and amenities
- Appliances:Microwave, Range, Refrigerator, Washer
- Laundry features:Dryer, Washer
- Amenities:Cathedral Ceilings, Oil Water Heater
Parking
- Total parking spaces:10
- Parking description:Attached, Garage, Garage Door Opener, Paved Driveway
- Garage:Yes
- Garage spaces:2
 The data relating to real estate for sale on this web site comes in part from the IDX Program of the State-Wide Multiple Listing Service, Inc. Real estate listings held by brokerage firms other than ERA Key Realty Services are marked with the MLS logo and detailed information about them includes the name of the listing brokers. Information deemed reliable but not guaranteed. Copyright 2026 State-Wide MLS, Inc. All rights reserved. Date Last Update: July 9, 2026
New listings near 226 Tower Hill Road
- Open Sat, 1:30 to 3:30pmNew
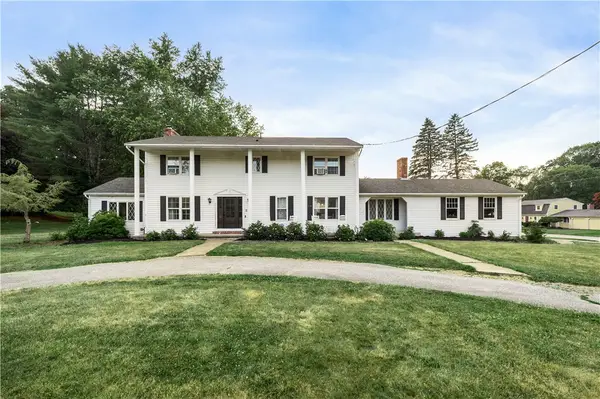 $799,999Active4 beds 2 baths3,732 sq. ft.
9 Plantation Drive, Cumberland, RI 02864
MLS# 1416956Listed by: COMPASS - Open Sun, 10:30am to 12pmNew
 $599,000Active2 beds 1 baths2,094 sq. ft.
9 Apache Lane, Cumberland, RI 02864
MLS# 1416066Listed by: RE/MAX ADVANTAGE GROUP - Open Sat, 11am to 1pmNew
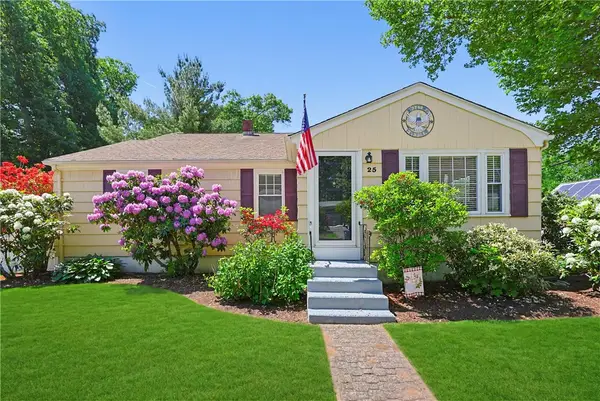 $549,900Active4 beds 2 baths1,988 sq. ft.
25 Hunter Drive, Cumberland, RI 02864
MLS# 1416581Listed by: REMAX REVOLUTION - Open Sat, 11am to 12:30pmNew
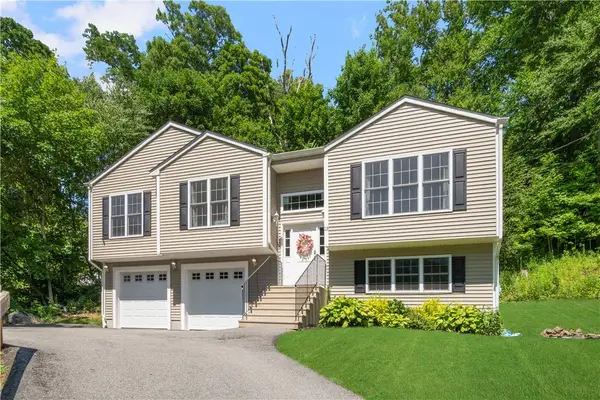 $599,000Active3 beds 2 baths1,665 sq. ft.
15 Birch Road, Cumberland, RI 02864
MLS# 1417008Listed by: COMPASS - New
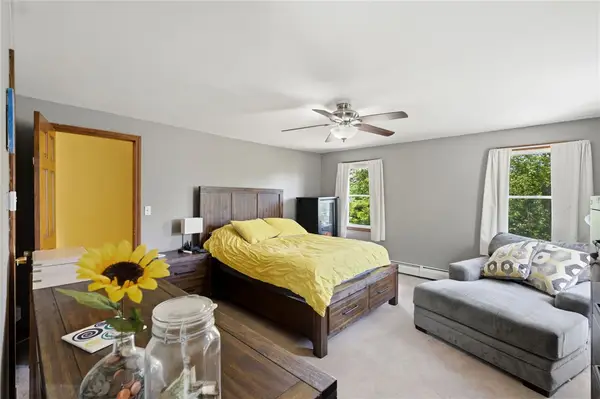 $499,000Active3 beds 3 baths2,422 sq. ft.
276 Leigh Road, Cumberland, RI 02864
MLS# 1417164Listed by: KELLER WILLIAMS LEADING EDGE - Open Sat, 11:30am to 1pmNew
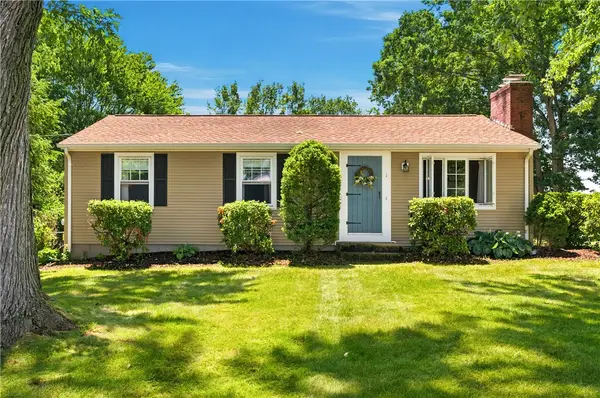 $549,000Active3 beds 2 baths2,000 sq. ft.
1 Teakwood Drive, Cumberland, RI 02864
MLS# 1416966Listed by: RE/MAX TOWN & COUNTRY - Open Sat, 1:30 to 3pmNew
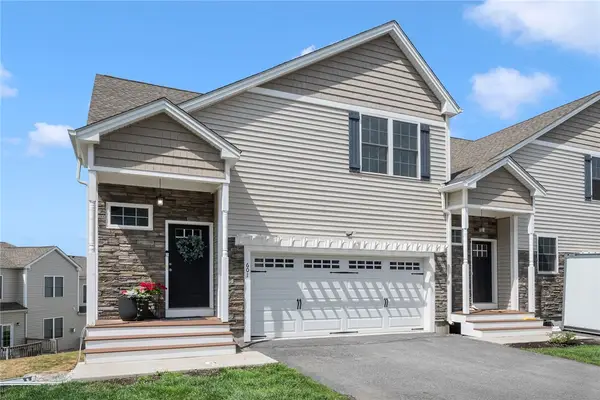 $595,000Active2 beds 3 baths1,721 sq. ft.
601 Hunting Hill Drive, Cumberland, RI 02864
MLS# 1416651Listed by: MOTT & CHACE SOTHEBY'S INTL. - New
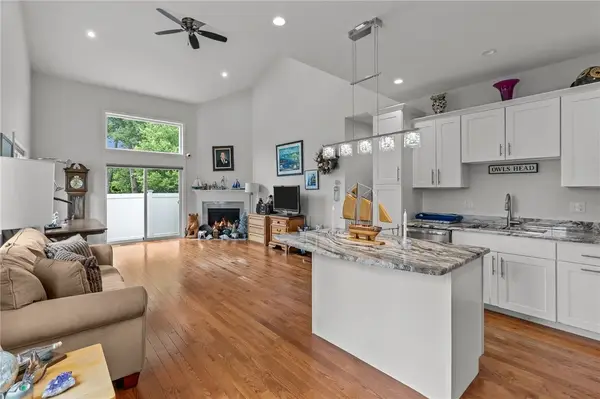 $599,000Active2 beds 3 baths2,008 sq. ft.
80 Bear Hill Road #101, Cumberland, RI 02864
MLS# 1416987Listed by: HERE TO THERE REALTY - New
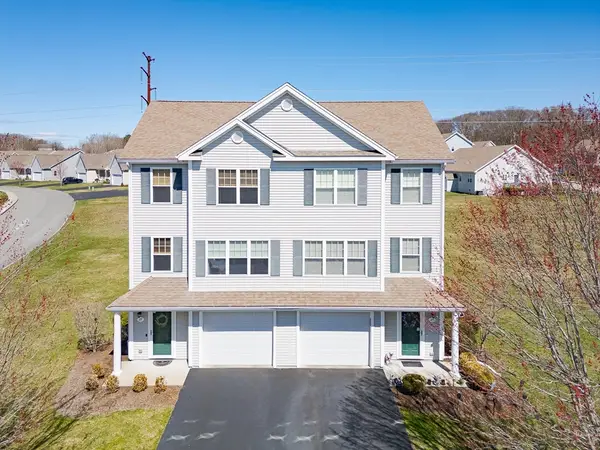 $399,999Active2 beds 2 baths1,280 sq. ft.
27 Streamview Dr #27, Cumberland, RI 02864
MLS# 73544308Listed by: Here Realty LLC - Open Sat, 11am to 1pmNew
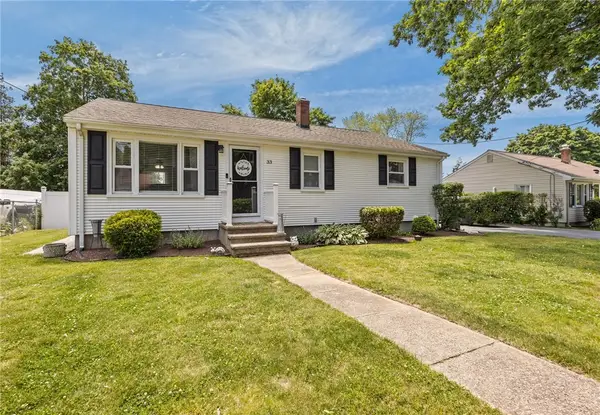 $564,900Active3 beds 2 baths1,640 sq. ft.
33 Fairhaven Road, Cumberland, RI 02864
MLS# 1416861Listed by: WILLIAMS & STUART REAL ESTATE


Protect your home and budget from life's surprises with an Assurant Home Warranty, backed by a partner that supports you through every step of homeownership. Explore Plans.
© 2023 - 2026 ERA Franchise Systems LLC. All rights reserved. ERA Franchise Systems LLC fully supports the principles of the Fair Housing Act and the Equal Opportunity Act. ERA, ERA Real Estate powered, and their respective logos are registered service marks of ERA Franchise Systems LLC. Each office is independently owned and operated.