
283 Harriet, Cumberland, RI 02864
Local realty services provided by:ERA M. Connie Laplante Real Estate
283 Harriet,Cumberland, RI 02864
$610,000
- 4 Beds
- 2 Baths
- 2,526 sq. ft.
- Single family
- Active
Listed by: arianne tanasio, arianne tanasio
Office: tanasio realty advisors
MLS#:73581142
Source:MLSPIN
Price summary
- Price:$610,000
- Price per sq. ft.:$241.49
About this home
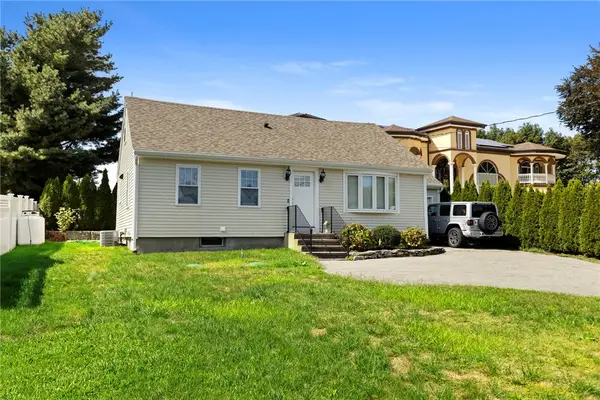
Welcome to this charming Colonial, lovingly cared for by the same owner for many years and now ready for a new family to create their own memories. This house offers space, character and plenty of potential. As you enter, you'll find a welcoming living room with beautiful hardwood floors and a bay window. The first floor features two bedrooms, a full bath, and a kitchen with plenty of cabinet space. The kitchen leads to a bright rear sunroom, the perfect spot for morning coffee, reading, relaxing, or spending time with the family.. From the sunroom, step outside to a spacious backyard with plenty of room for gardening and entertaining. The second floor offers two additional bedrooms, including a very spacious room with plenty of potential to reconfigure for additional sleeping space if desired. A half Bath and large closet complete the second floor with electric heat in each room. The basement adds even more potential, featuring three rooms, a full walkout to the sunroom and plenty of space for storage, recreation, or future living space. The utility room includes a newer hot water tank, newer oil tank, washer and dryer. A newly paved driveway provides ample parking, while the home's curb appeal adds to its charm. Located in a desirable neighborhood, Blue Ribbon School District and easy access to 295. With some updates and personal touches this Colonial has everything you need to make it your own and enjoy for years to come....
Contact an agent
Home facts
- Year built:1960
- Listing ID #:73581142
- Updated:September 27, 2026 at 10:50 AM
Rooms and interior
- Bedrooms:4
- Total bathrooms:2
- Full bathrooms:1
- Half bathrooms:1
- Rooms Total:7
- Flooring:Carpet, Tile, Wood
- Kitchen Description:Dishwasher, Microwave, Range, Refrigerator
- Basement Description:Bulkhead, Concrete, Full, Interior Entry, Partially Finished, Unfinished, Walk-Out Access
- Living area:2,526 sq. ft.
Heating and cooling
- Cooling:Window Unit(s)
- Heating:Electric, Forced Air, Oil
Structure and exterior
- Roof:Wood
- Year built:1960
- Building area:2,526 sq. ft.
- Lot area:0.28 Acres
- Lot Features:Easements
- Architectural Style:Colonial
- Construction Materials:Frame
- Exterior Features:Enclosed, Rain Gutters, Storage
- Foundation Description:Concrete Perimeter
Schools
- High school:Cumberland High School
Utilities
- Water:Public
- Sewer:Public Sewer
Finances and disclosures
- Price:$610,000
- Price per sq. ft.:$241.49
- Tax amount:$4,043 (2026)
Features and amenities
- Appliances:Dishwasher, Dryer, Microwave, Range, Refrigerator, Washer
- Laundry features:Dryer, Electric Dryer Hookup, In Basement, Laundry Chute, Washer, Washer Hookup
Parking
- Total parking spaces:3
- Parking description:Paved, Paved Drive
New listings near 283 Harriet
- Open Sat, 10:30am to 12pmNew
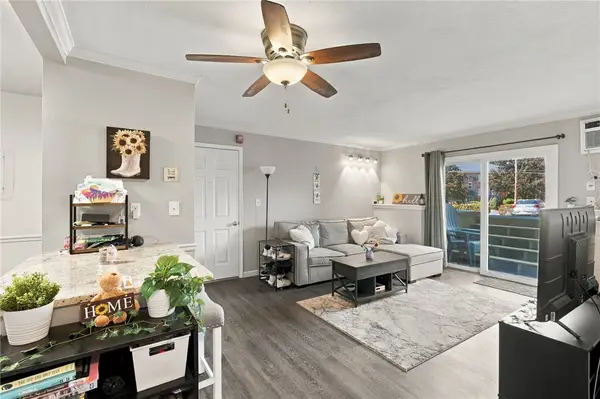 $220,000Active1 beds 1 baths730 sq. ft.
200 Manville Hill Road #F127, Cumberland, RI 02864
MLS# 1422482Listed by: KELLER WILLIAMS COASTAL
- New
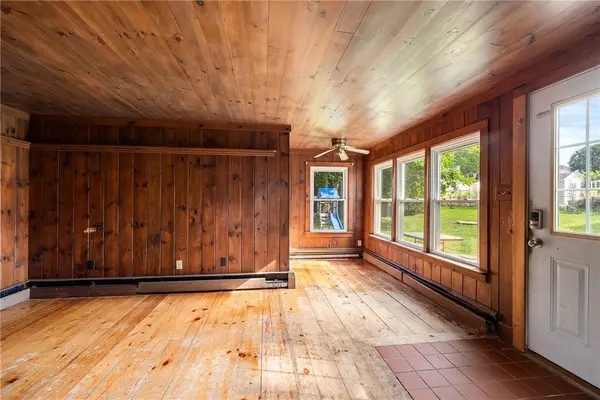 $485,000Active4 beds 2 baths2,526 sq. ft.
1707 Diamond Hill Road, Cumberland, RI 02864
MLS# 1424356Listed by: COMPASS - Open Sun, 11am to 1pmNew
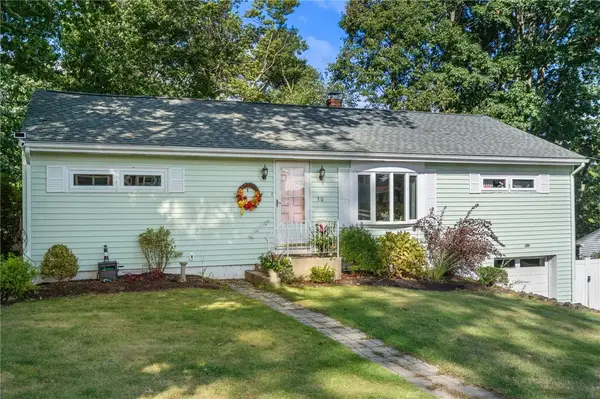 $499,900Active4 beds 2 baths1,420 sq. ft.
30 Lockwood Road, Cumberland, RI 02864
MLS# 1424176Listed by: COLDWELL BANKER REALTY - New
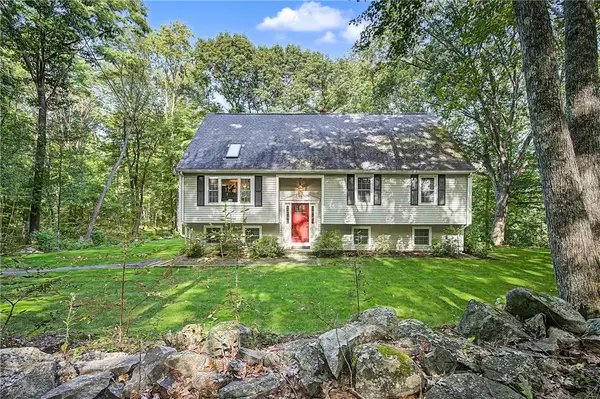 $689,000Active3 beds 2 baths1,874 sq. ft.
39 Cook Road, Cumberland, RI 02864
MLS# 1424222Listed by: REAL BROKER, LLC - New
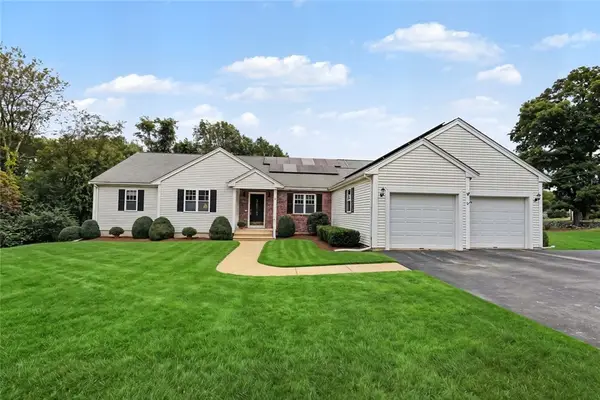 $825,000Active4 beds 4 baths3,360 sq. ft.
23 Valley Stream Drive, Cumberland, RI 02864
MLS# 1422632Listed by: RESIDENTIAL PROPERTIES LTD. - New
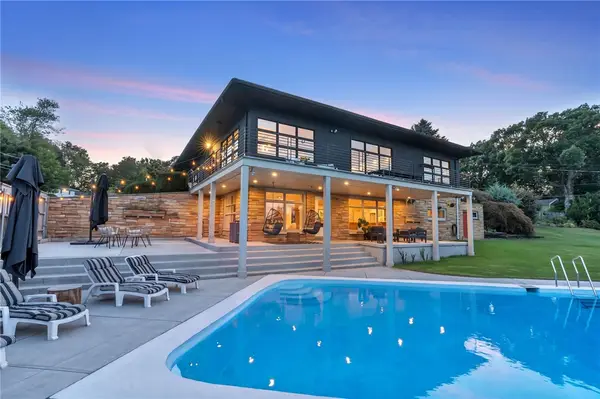 $1,195,000Active4 beds 3 baths4,363 sq. ft.
30 Circuit Drive, Cumberland, RI 02864
MLS# 1424156Listed by: CENTURY 21 ENVOY - New
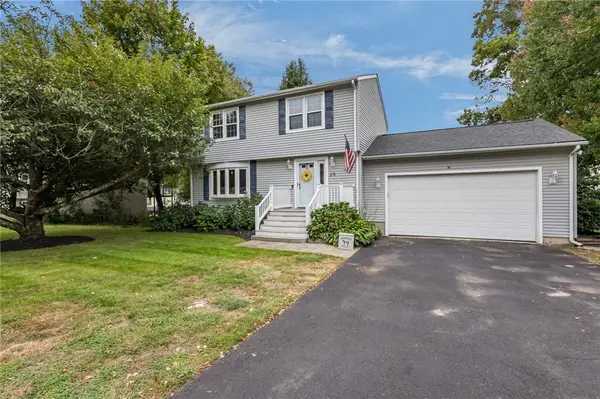 $594,500Active3 beds 2 baths2,214 sq. ft.
39 Whispering Pines, Cumberland, RI 02864
MLS# 1424172Listed by: RE/MAX PREFERRED - New
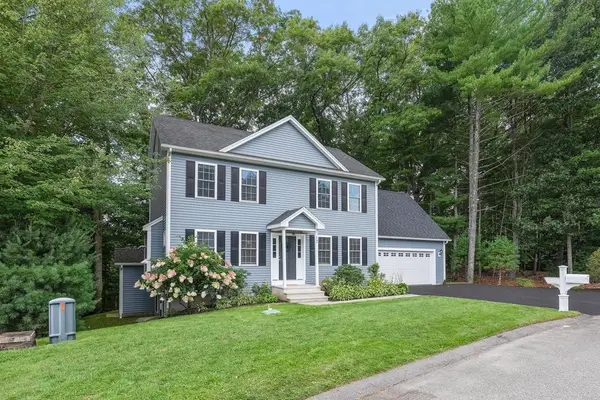 $699,900Active3 beds 3 baths2,435 sq. ft.
17 Clover Court, Cumberland, RI 02864
MLS# 1424118Listed by: ALLTOWN REAL ESTATE GROUP - Open Sun, 11am to 12:30pmNew
 $449,000Active3 beds 2 baths2,376 sq. ft.
2640 Diamond Hill Road, Cumberland, RI 02864
MLS# 1424128Listed by: REMAX REVOLUTION


Protect your home and budget from life's surprises with an Assurant Home Warranty, backed by a partner that supports you through every step of homeownership. Explore Plans.
© 2023 - 2026 ERA Franchise Systems LLC. All rights reserved. ERA Franchise Systems LLC fully supports the principles of the Fair Housing Act and the Equal Opportunity Act. ERA, ERA Real Estate powered, and their respective logos are registered service marks of ERA Franchise Systems LLC. Each office is independently owned and operated.