
30 Circuit Drive, Cumberland, RI 02864
Local realty services provided by:ERA Empire Real Estate
30 Circuit Drive,Cumberland, RI 02864
$1,195,000
- 4 Beds
- 3 Baths
- 4,363 sq. ft.
- Single family
- Active
Listed by: mickey silva
Office: century 21 envoy
MLS#:1424156
Source:RI_STATEWIDE
Price summary
- Price:$1,195,000
- Price per sq. ft.:$273.89
About this home
Welcome to Brynmere. 1954 Vintage and perched high above Franklin Farm, Brynmere is a house designed around one idea: living well. Custom Craftsman character meets the relaxed spirit of a private resort, with a dramatic sunken living room, warm architectural details, and a collection of spaces made for gathering. The home unfolds from one experience to the next intimate rooms for conversation, open spaces for entertaining, and effortless connections to the outdoors. There is something wonderfully indulgent about Brynmere. It is a house for long dinners, cocktails that turn into evenings, summer afternoons outside, and weekends when there is simply no reason to leave home. Elevated above its surroundings and overlooking Franklin Farm, the setting provides a sense of escape while remaining connected to everything around it. Some houses are designed primarily as shelter. Brynmere was designed for a lifestyle.
Contact an agent
Home facts
- Year built:1954
- Listing ID #:1424156
- Added:1 day(s) ago
- Updated:September 23, 2026 at 11:03 PM
Rooms and interior
- Bedrooms:4
- Total bathrooms:3
- Full bathrooms:2
- Half bathrooms:1
- Rooms Total:9
- Flooring:Hardwood
- Basement:Yes
- Basement Description:Finished, Full, Walk Out Access
- Living area:4,363 sq. ft.
Heating and cooling
- Cooling:Central Air
- Heating:Baseboard, Heat Pump, Oil
- Central air:Yes
Structure and exterior
- Year built:1954
- Building area:4,363 sq. ft.
- Lot area:0.15 Acres
- Architectural Style:Ranch
- Construction Materials:Wood Siding
- Foundation Description:Concrete Perimeter
- Levels:2 Story
Utilities
- Water:Public
- Sewer:Septic Tank
Finances and disclosures
- Price:$1,195,000
- Price per sq. ft.:$273.89
- Tax amount:$197 (2026)
Features and amenities
- Amenities:Water Heater
Parking
- Total parking spaces:8
- Parking description:Attached, Garage
- Garage:Yes
- Garage spaces:2
 The data relating to real estate for sale on this web site comes in part from the IDX Program of the State-Wide Multiple Listing Service, Inc. Real estate listings held by brokerage firms other than ERA Empire Real Estate are marked with the MLS logo and detailed information about them includes the name of the listing brokers. Information deemed reliable but not guaranteed. Copyright 2026 State-Wide MLS, Inc. All rights reserved. Date Last Update: September 23, 2026
New listings near 30 Circuit Drive
- New
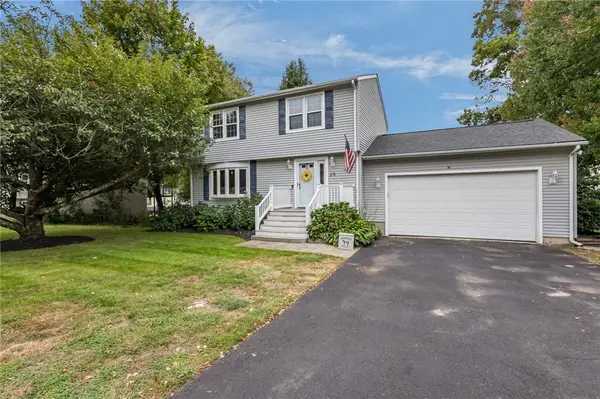 $594,500Active3 beds 2 baths2,214 sq. ft.
39 Whispering Pines, Cumberland, RI 02864
MLS# 1424172Listed by: RE/MAX PREFERRED - New
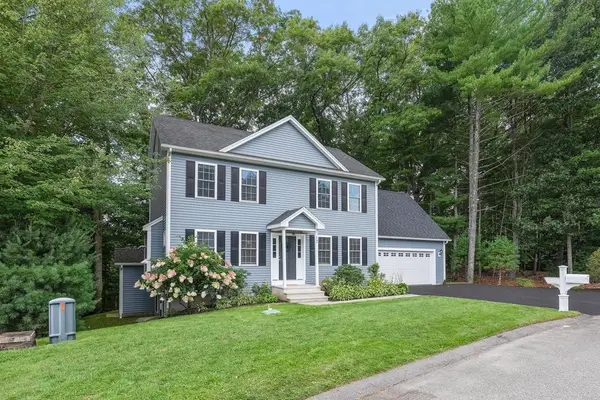 $699,900Active3 beds 3 baths2,435 sq. ft.
17 Clover Court, Cumberland, RI 02864
MLS# 1424118Listed by: ALLTOWN REAL ESTATE GROUP - Open Thu, 6 to 7:30pmNew
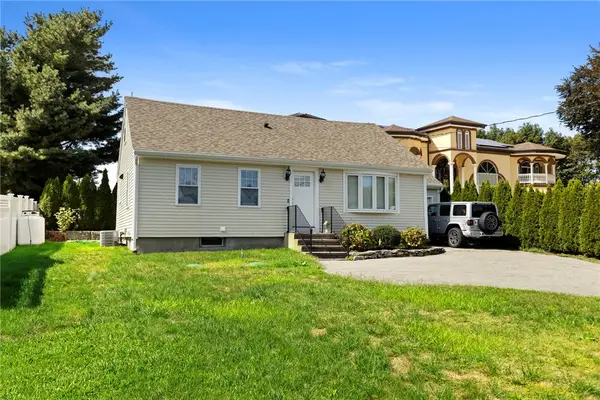 $449,000Active3 beds 2 baths2,376 sq. ft.
2640 Diamond Hill Road, Cumberland, RI 02864
MLS# 1424128Listed by: REMAX REVOLUTION - New
 $610,000Active4 beds 2 baths2,526 sq. ft.
283 Harriet, Cumberland, RI 02864
MLS# 73581142Listed by: Tanasio Realty Advisors - Open Sat, 1 to 3pmNew
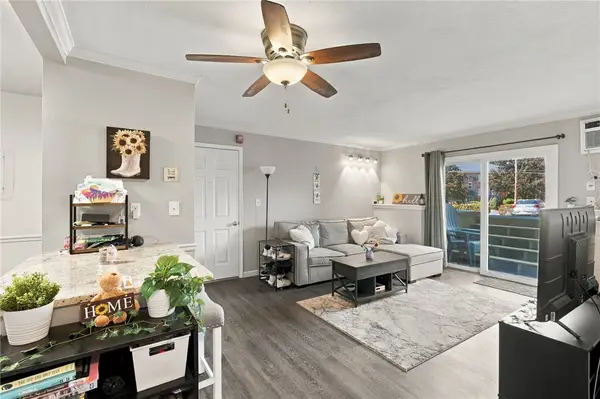 $220,000Active1 beds 1 baths730 sq. ft.
200 Manville Hill Road #127, Cumberland, RI 02864
MLS# 1422482Listed by: KELLER WILLIAMS COASTAL - Open Sun, 11am to 12:30pmNew
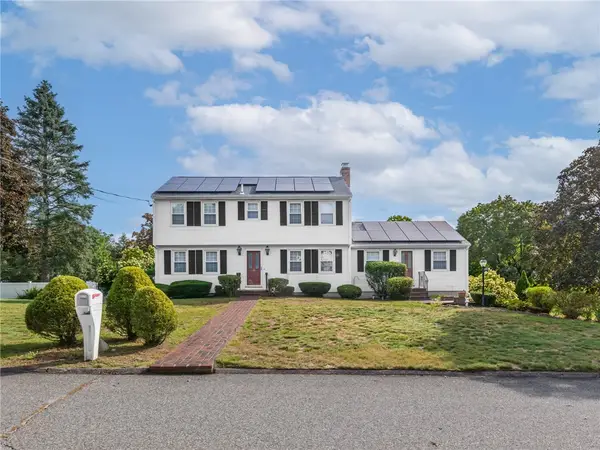 $724,900Active4 beds 3 baths2,376 sq. ft.
3 Barn Drive, Cumberland, RI 02864
MLS# 1423841Listed by: RE/MAX REAL ESTATE CENTER - New
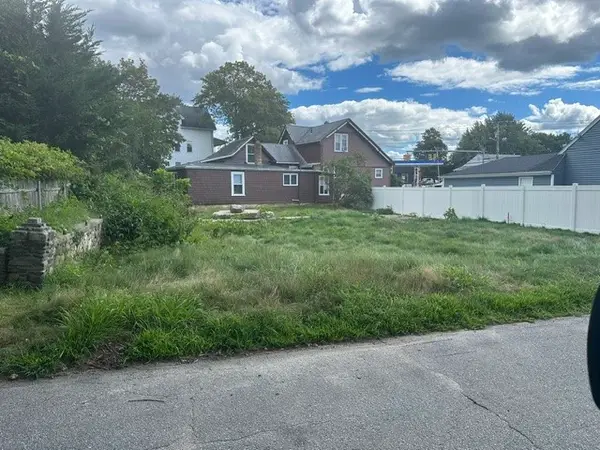 $199,900Active0.09 Acres
11 Houtmann Street, Cumberland, RI 02864
MLS# 1423953Listed by: WILLIAM RAVEIS INSPIRE - New
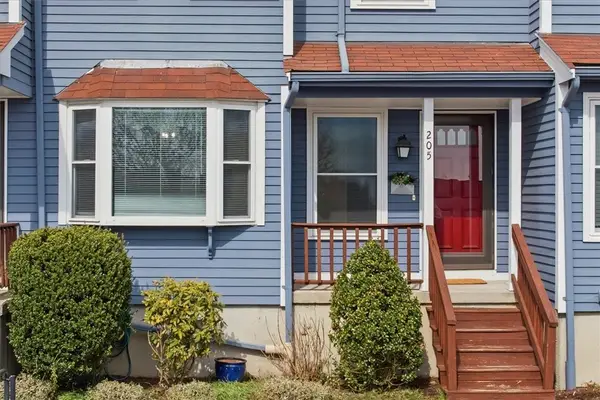 $364,900Active2 beds 2 baths1,950 sq. ft.
200 Heroux Boulevard #205, Cumberland, RI 02864
MLS# 1423889Listed by: RE/MAX PREFERRED - Open Fri, 5 to 7pmNew
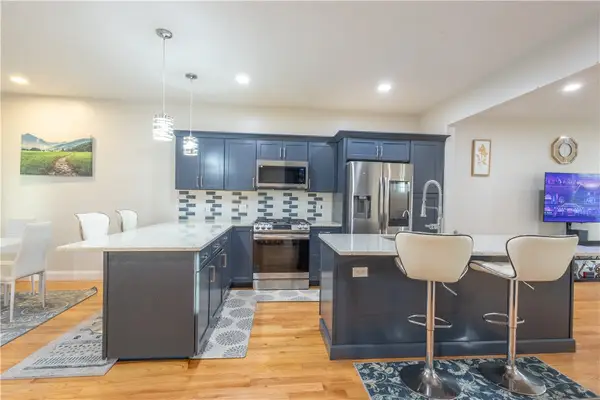 $629,500Active3 beds 3 baths2,270 sq. ft.
902 Hunting Hill Drive, Cumberland, RI 02864
MLS# 1423005Listed by: RE/MAX EXECUTIVE REALTY


Protect your home and budget from life's surprises with an Assurant Home Warranty, backed by a partner that supports you through every step of homeownership. Explore Plans.
© 2023 - 2026 ERA Franchise Systems LLC. All rights reserved. ERA Franchise Systems LLC fully supports the principles of the Fair Housing Act and the Equal Opportunity Act. ERA, ERA Real Estate powered, and their respective logos are registered service marks of ERA Franchise Systems LLC. Each office is independently owned and operated.