
322 Nate Whipple Highway, Cumberland, RI 02864
Local realty services provided by:ERA Key Realty Services
Listed by: lori mcpheeters
Office: re/max town & country
MLS#:1424907
Source:RI_STATEWIDE
Price summary
- Price:$889,900
- Price per sq. ft.:$310.07
About this home
Custom built traditional 8 room center hall Colonial with 3 room first floor in-law. Light and bright rooms. All modern and well planned. Three car garage plus plenty of parking. Surrounded by a private 2.5 acre natural setting. Entertainers dream. Inside and out. If you are looking for a spacious home with a legal ADU for a loved one this is it! Private appointments only! No open house planned.
Contact an agent
Home facts
- Year built:2001
- Subdivision & Development:North Cumberland
- Listing ID #:1424907
- Added:1 day(s) ago
- Updated:October 07, 2026 at 02:34 PM
Rooms and interior
- Bedrooms:4
- Total bathrooms:4
- Full bathrooms:3
- Half bathrooms:1
- Rooms Total:11
- Flooring:Carpet, Ceramic Tile, Hardwood
- Bathrooms Description:Tub Shower
- Kitchen Description:Dishwasher, Microwave, Oven, Range, Range Hood, Refrigerator
- Basement:Yes
- Basement Description:Exterior Entry, Full, Interior Entry, Unfinished
- Living area:2,870 sq. ft.
Heating and cooling
- Cooling:Central Air
- Heating:Forced Air, Gas
- Central air:Yes
Structure and exterior
- Year built:2001
- Building area:2,870 sq. ft.
- Lot area:2.53 Acres
- Architectural Style:Colonial
- Construction Materials:Drywall
- Exterior Features:Patio, Paved Driveway
- Foundation Description:Concrete Perimeter
- Levels:2 Story
Utilities
- Water:Connected, Public
- Sewer:Septic Tank
Finances and disclosures
- Price:$889,900
- Price per sq. ft.:$310.07
- Tax amount:$7,486 (2026)
Features and amenities
- Appliances:Microwave, Range, Range Hood, Refrigerator, Washer
- Laundry features:Dryer, Washer
- Amenities:Gas Water Heater, Permanent Attic Stairs, Security System Owned, Storage, Thermal Windows, Water Heater
Parking
- Total parking spaces:11
- Parking description:Detached, Garage, Paved Driveway
- Garage:Yes
- Garage spaces:3
 The data relating to real estate for sale on this web site comes in part from the IDX Program of the State-Wide Multiple Listing Service, Inc. Real estate listings held by brokerage firms other than ERA Key Realty Services are marked with the MLS logo and detailed information about them includes the name of the listing brokers. Information deemed reliable but not guaranteed. Copyright 2026 State-Wide MLS, Inc. All rights reserved. Date Last Update: October 7, 2026
New listings near 322 Nate Whipple Highway
- New
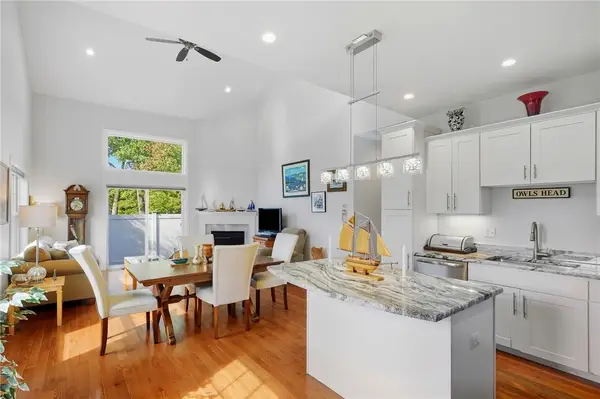 $575,000Active2 beds 3 baths2,008 sq. ft.
80 Bear Hill Road #101, Cumberland, RI 02864
MLS# 1424969Listed by: HERE TO THERE REALTY - Open Sat, 11am to 12:30pmNew
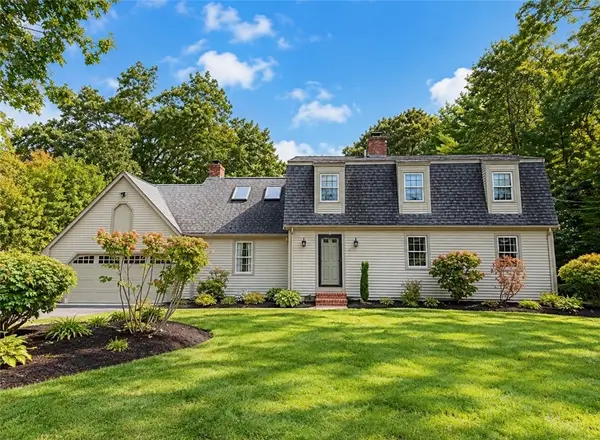 $879,900Active4 beds 3 baths3,542 sq. ft.
8 Woodcrest Drive, Cumberland, RI 02864
MLS# 1424783Listed by: COLDWELL BANKER REALTY - New
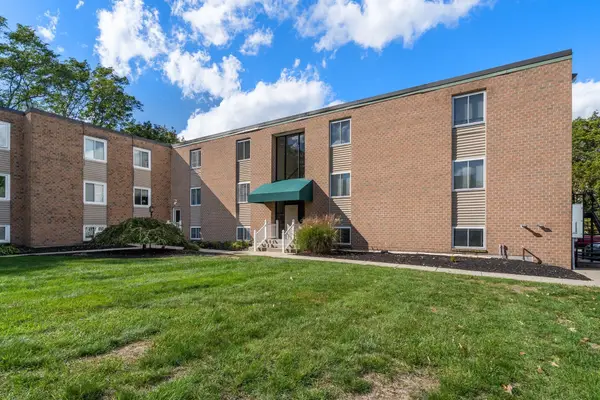 $258,907Active2 beds 1 baths1,018 sq. ft.
2 Main St #18, Lincoln, RI 02864
MLS# 73587457Listed by: Coldwell Banker Realty - Easton - New
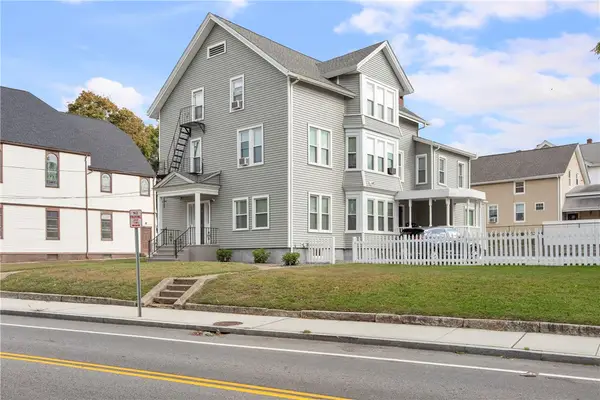 $799,999Active8 beds 5 baths6,029 sq. ft.
471 Broad Street, Cumberland, RI 02864
MLS# 1425268Listed by: NEW ENGLAND APARTMENT GROUP - Open Sat, 1 to 2:30pmNew
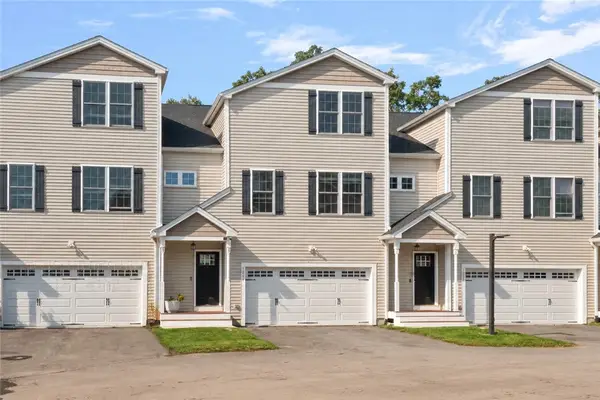 $650,000Active3 beds 3 baths3,258 sq. ft.
1204 Hunting Hill Drive, Cumberland, RI 02864
MLS# 1425194Listed by: COMPASS - Open Thu, 5 to 6pmNew
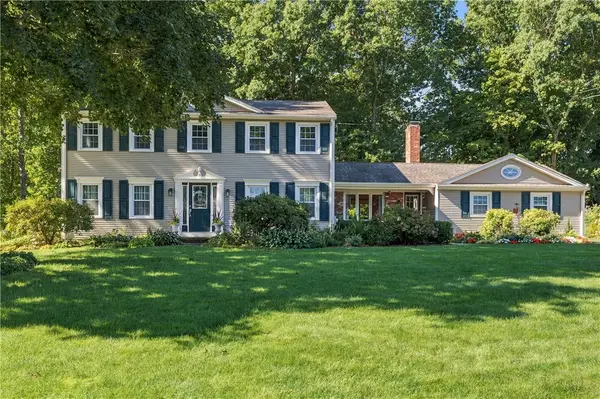 $839,900Active3 beds 3 baths3,058 sq. ft.
5 Sunnyside Drive, Cumberland, RI 02864
MLS# 1425102Listed by: RE/MAX TOWN & COUNTRY - New
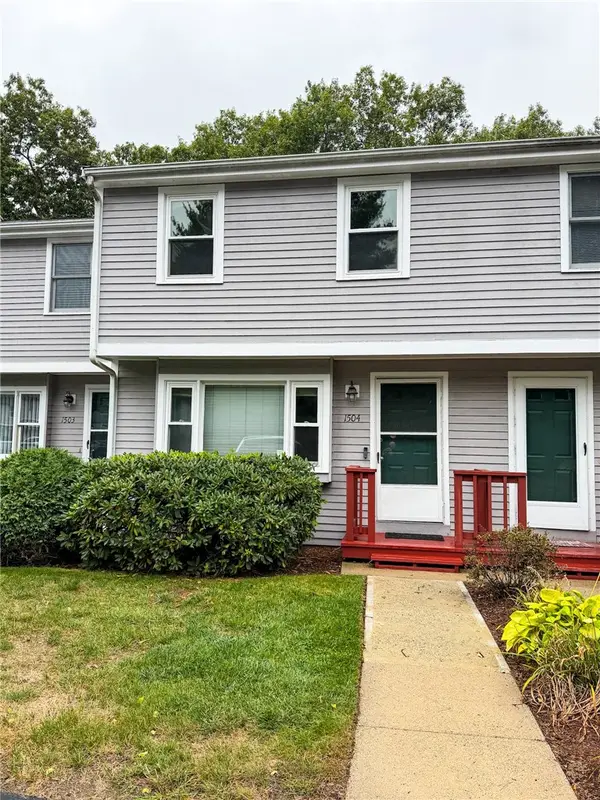 $309,900Active2 beds 2 baths1,566 sq. ft.
154 Bear Hill Road #1504, Cumberland, RI 02864
MLS# 1425040Listed by: KELLER WILLIAMS COASTAL - Open Sat, 11am to 1pmNew
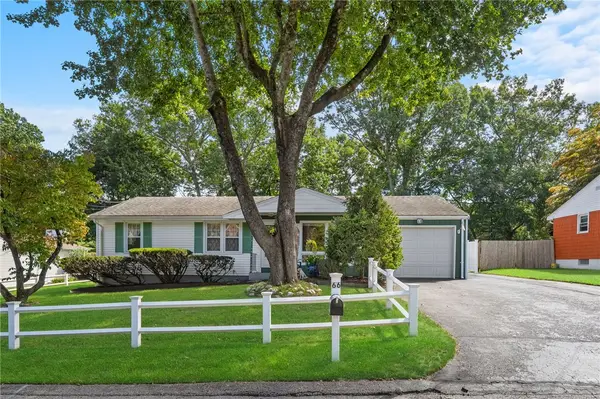 $459,900Active3 beds 1 baths1,741 sq. ft.
66 Wayne Drive, Cumberland, RI 02864
MLS# 1424353Listed by: ENGEL & VOLKERS OCEANSIDE - New
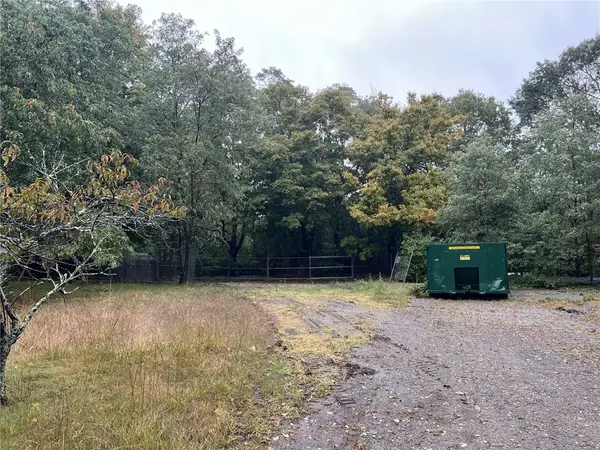 $299,900Active0.66 Acres
716 Nate Whipple Highway, Cumberland, RI 02864
MLS# 1424945Listed by: RI REAL ESTATE SERVICES


Protect your home and budget from life's surprises with an Assurant Home Warranty, backed by a partner that supports you through every step of homeownership. Explore Plans.
© 2023 - 2026 ERA Franchise Systems LLC. All rights reserved. ERA Franchise Systems LLC fully supports the principles of the Fair Housing Act and the Equal Opportunity Act. ERA, ERA Real Estate powered, and their respective logos are registered service marks of ERA Franchise Systems LLC. Each office is independently owned and operated.