
365 West Wrentham Road, Cumberland, RI 02864
Local realty services provided by:ERA Key Realty Services
Listed by: michele doherty
Office: lila delman compass
MLS#:1417701
Source:RI_STATEWIDE
Price summary
- Price:$1,599,000
- Price per sq. ft.:$547.79
About this home
Exceptional value for this legal 2-unit compound on 7.84 private, gated acres in Cumberland. Comprising 3 parcels, this estate features two distinct residences with separate utilities and mailing addresses ideal for multi-generational living, owner-occupants, or premium rental income. The primary 4BR, 5BA Colonial offers 2,900+ SF of sun-filled space plus a 1,300 SF finished walkout lower level. Pride of ownership is evident throughout; recent updates include new roofs on all structures, a modern granite kitchen, new flooring, fresh paint, new Harvey Elite triple-pane windows and skylights and much more. The open layout flows beautifully, leading to a second level with a primary suite, 3 additional bedrooms with hardwoods, a den, and a generous full bath. The second legal residence is an immaculate 1,260 SF permitted apartment above the barn, offering total autonomy and privacy for tenants or guests. Property infrastructure is unmatched, featuring a separate 1,200 SF heated garage, workshop, shed, and chicken coop. The grounds are a private oasis boasting a dreamy open pasture, natural freshwater spring-fed pond, irrigation, invisible fencing, and a custom patio with a fire pit. This rare, versatile offering perfectly combines classic New England charm with modern income potential. Spectacular location is a short drive to either Boston or Providence. Close to everything with secluded privacy-must see! View the video tour to experience the scale of this unique estate....
Contact an agent
Home facts
- Year built:1978
- Listing ID #:1417701
- Added:31 day(s) ago
- Updated:August 17, 2026 at 06:53 PM
Rooms and interior
- Bedrooms:5
- Total bathrooms:5
- Full bathrooms:4
- Half bathrooms:3
- Rooms Total:14
- Flooring:Carpet, Ceramic Tile, Hardwood, Laminate
- Kitchen Description:Dishwasher, Disposal, Microwave, Oven, Range, Refrigerator
- Basement:Yes
- Basement Description:Finished, Full, Walk Out Access
- Living area:2,919 sq. ft.
Heating and cooling
- Cooling:Central Air
- Heating:Baseboard, Hot Water, Oil, Zoned
- Central air:Yes
Structure and exterior
- Year built:1978
- Building area:2,919 sq. ft.
- Lot area:7.84 Acres
- Lot Features:Private, Secluded, Sprinkler System
- Construction Materials:Brick
- Exterior Features:Balcony, Patio, Paved Driveway, Sprinkler Irrigation
- Foundation Description:Concrete Perimeter
Utilities
- Water:Private, Underground Utilities, Well
- Sewer:Septic Tank
Finances and disclosures
- Price:$1,599,000
- Price per sq. ft.:$547.79
- Tax amount:$10,676 (2026)
Features and amenities
- Appliances:Microwave, Range, Refrigerator, Washer
- Laundry features:Dryer, In Unit, Washer
- Amenities:Security System Owned, Thermal Windows, Water Heater
Parking
- Total parking spaces:18
- Parking description:Attached, Detached, Garage, Garage Door Opener, Paved Driveway
- Garage:Yes
- Garage spaces:8
 The data relating to real estate for sale on this web site comes in part from the IDX Program of the State-Wide Multiple Listing Service, Inc. Real estate listings held by brokerage firms other than ERA Key Realty Services are marked with the MLS logo and detailed information about them includes the name of the listing brokers. Information deemed reliable but not guaranteed. Copyright 2026 State-Wide MLS, Inc. All rights reserved. Date Last Update: August 17, 2026
New listings near 365 West Wrentham Road
- New
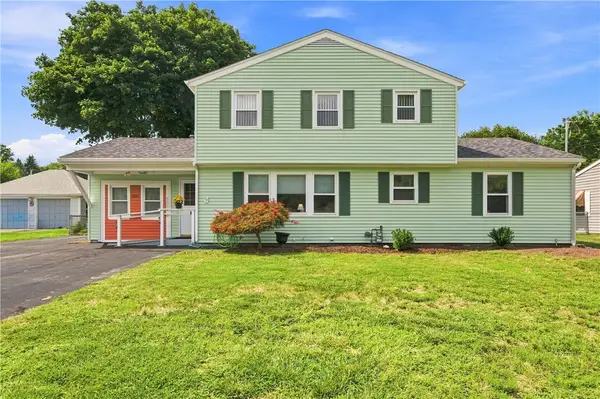 $599,000Active4 beds 2 baths2,172 sq. ft.
282 Ronald Avenue, Cumberland, RI 02864
MLS# 1419435Listed by: RE/MAX TOWN & COUNTRY - New
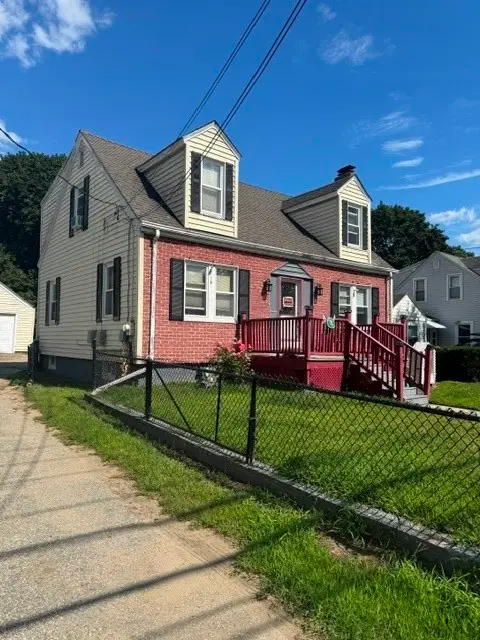 $350,000Active3 beds 2 baths1,264 sq. ft.
2000 Mendon Road, Woonsocket, RI 02864
MLS# 1420577Listed by: CROSSROADS REAL ESTATE GROUP - New
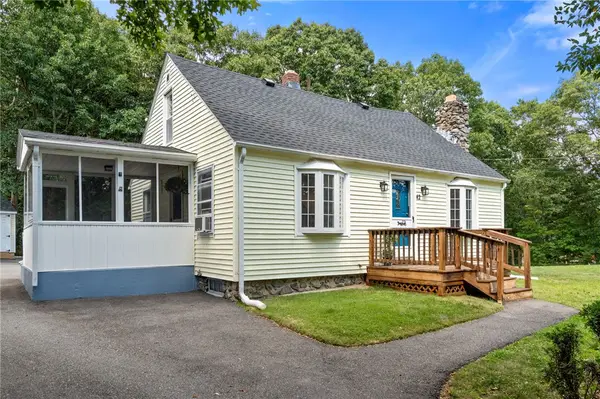 $475,000Active3 beds 1 baths1,260 sq. ft.
42 Pine Swamp Road, Cumberland, RI 02864
MLS# 1420691Listed by: COLDWELL BANKER REALTY - Open Tue, 4:30 to 5:30pmNew
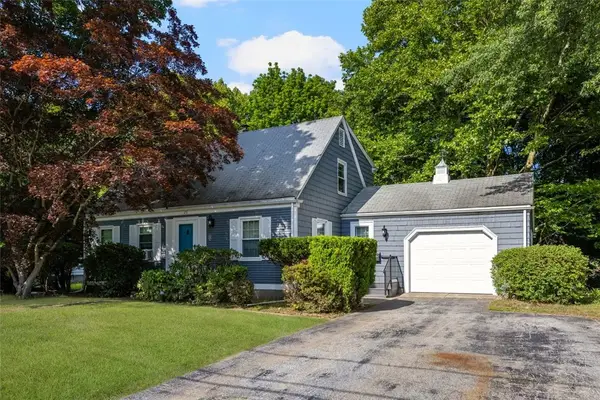 $539,000Active3 beds 2 baths1,865 sq. ft.
25 Honeywell Lane, Cumberland, RI 02864
MLS# 1420644Listed by: COLDWELL BANKER REALTY - New
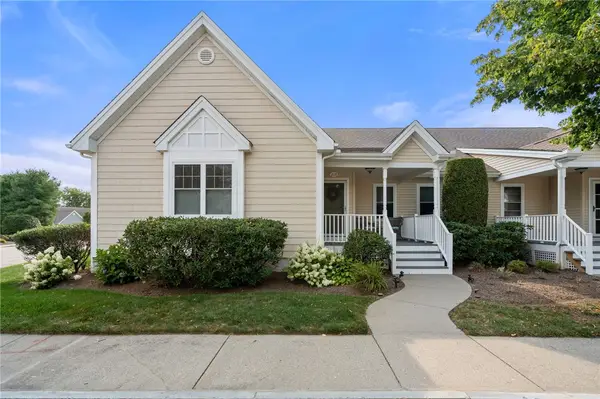 $579,900Active2 beds 2 baths1,493 sq. ft.
500 Mendon Road #213, Cumberland, RI 02864
MLS# 1420198Listed by: COLDWELL BANKER REALTY - New
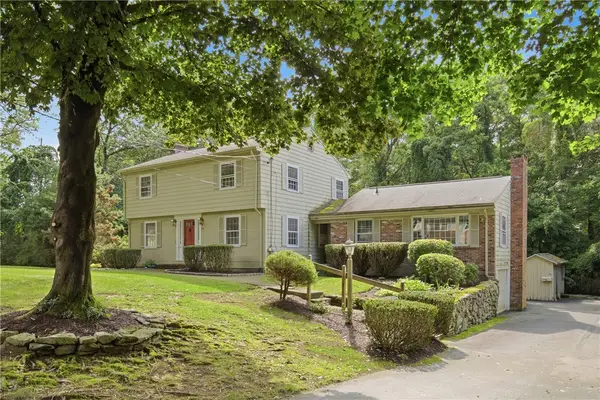 $525,000Active4 beds 3 baths3,746 sq. ft.
32 Bishop Drive, Cumberland, RI 02864
MLS# 1419704Listed by: RESIDENTIAL PROPERTIES LTD. - Open Wed, 5:30 to 6:30pmNew
 $515,000Active2 beds 3 baths1,032 sq. ft.
80 Fisher Road #46, Cumberland, RI 02864
MLS# 1418853Listed by: CHATTERTON R/E ALLIANCE  $650,000Pending4 beds 3 baths2,272 sq. ft.
81 Amherst Street, Cumberland, RI 02864
MLS# 1420210Listed by: RE/MAX REAL ESTATE CENTER- New
 $409,900Active2 beds 2 baths1,976 sq. ft.
6 Nate Whipple Highway #201, Cumberland, RI 02864
MLS# 1418609Listed by: REMAX REVOLUTION - New
 $499,900Active3 beds 1 baths1,008 sq. ft.
26 Legion Avenue, Cumberland, RI 02864
MLS# 1419538Listed by: UNITED PROPERTIES/DAVIDA LTD.


Protect your home and budget from life's surprises with an Assurant Home Warranty, backed by a partner that supports you through every step of homeownership. Explore Plans.
© 2023 - 2026 ERA Franchise Systems LLC. All rights reserved. ERA Franchise Systems LLC fully supports the principles of the Fair Housing Act and the Equal Opportunity Act. ERA, ERA Real Estate powered, and their respective logos are registered service marks of ERA Franchise Systems LLC. Each office is independently owned and operated.