
5 Sunnyside Drive, Cumberland, RI 02864
Local realty services provided by:ERA Key Realty Services
Upcoming open houses
- Thu, Oct 0805:00 pm - 06:00 pm
- Sun, Oct 1111:30 am - 01:30 pm
Listed by: the hometown experts team
Office: re/max town & country
MLS#:1425102
Source:RI_STATEWIDE
Price summary
- Price:$839,900
- Price per sq. ft.:$274.66
About this home
Stop your search!!A beautifully updated 3-bedroom Colonial in Cumberland has hit the market. Every room has been refreshed with crisp, light paint tones. The exterior is low-maintenance with vinyl siding and replacement windows, and central AC keeps things comfortable year-round. Town water & town sewer add everyday convenience. The heart of the home is the cathedral-ceiling family room with a brick fireplace.Anderson slider doors lead to an amazing backyard. The kitchen features white cabinetry and brand-new quartz countertops and flows to the formal dining room. A front-to-back living room opens through French doors to a stunning heated sunroom with wood cathedral ceilings, a bright space to enjoy in every season. Hardwood floors run throughout the first and second levels, and a updated half bath completes the main level.Upstairs, the primary suite offers a new full bath with a tiled shower and glass door. Two additional large bedrooms share another new full bath. The finished lower level adds a rec room with wood-look laminate flooring, plus extra storage in the utility room.Outside, the backyard is a showpiece, with beautiful perennial gardens throughout. Absolutely must see!...
Contact an agent
Home facts
- Year built:1965
- Subdivision & Development:Rolling Acres
- Listing ID #:1425102
- Added:1 day(s) ago
- Updated:October 07, 2026 at 02:35 PM
Rooms and interior
- Bedrooms:3
- Total bathrooms:3
- Full bathrooms:2
- Half bathrooms:1
- Rooms Total:9
- Flooring:Ceramic Tile, Hardwood, Laminate
- Bathrooms Description:Tub Shower
- Kitchen Description:Dishwasher, Disposal, Microwave, Oven, Range, Refrigerator
- Basement:Yes
- Basement Description:Full, Interior Entry, Partially Finished
- Living area:3,058 sq. ft.
Heating and cooling
- Cooling:Central Air
- Heating:Baseboard, Oil
- Central air:Yes
Structure and exterior
- Year built:1965
- Building area:3,058 sq. ft.
- Lot area:0.59 Acres
- Lot Features:Sprinkler System, Wooded
- Architectural Style:Colonial
- Construction Materials:Brick, Plaster, Vinyl Siding
- Exterior Features:Deck, Paved Driveway
- Foundation Description:Concrete Perimeter
- Levels:3 Story
Utilities
- Water:Connected
- Sewer:Connected, Sewer Connected
Finances and disclosures
- Price:$839,900
- Price per sq. ft.:$274.66
- Tax amount:$7,095 (2026)
Features and amenities
- Appliances:Microwave, Range, Refrigerator, Washer
- Laundry features:Dryer, Washer
- Amenities:Cathedral Ceilings, Oil Water Heater, Thermal Windows, Water Heater
Parking
- Total parking spaces:6
- Parking description:Attached, Garage, Garage Door Opener, Paved Driveway
- Garage:Yes
- Garage spaces:2
 The data relating to real estate for sale on this web site comes in part from the IDX Program of the State-Wide Multiple Listing Service, Inc. Real estate listings held by brokerage firms other than ERA Key Realty Services are marked with the MLS logo and detailed information about them includes the name of the listing brokers. Information deemed reliable but not guaranteed. Copyright 2026 State-Wide MLS, Inc. All rights reserved. Date Last Update: October 7, 2026
New listings near 5 Sunnyside Drive
- New
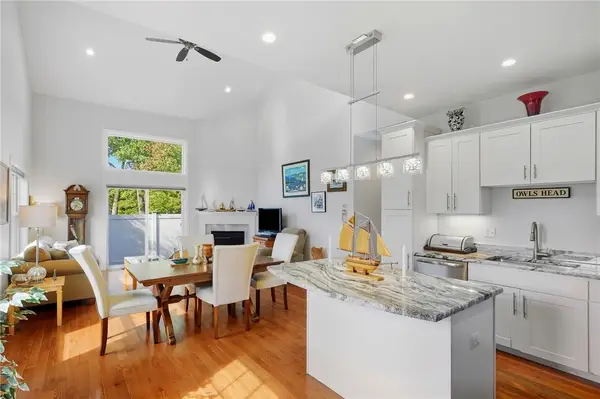 $575,000Active2 beds 3 baths2,008 sq. ft.
80 Bear Hill Road #101, Cumberland, RI 02864
MLS# 1424969Listed by: HERE TO THERE REALTY - Open Sat, 11am to 12:30pmNew
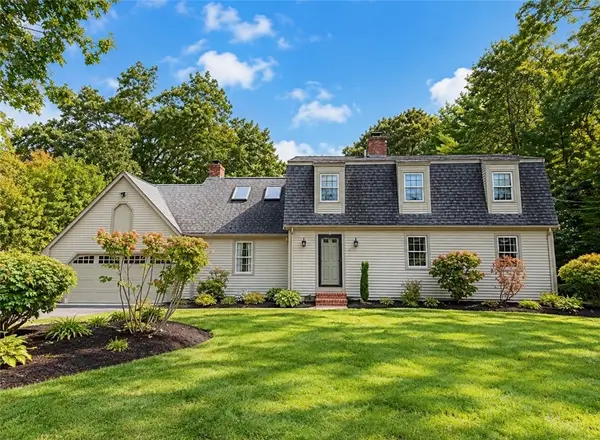 $879,900Active4 beds 3 baths3,542 sq. ft.
8 Woodcrest Drive, Cumberland, RI 02864
MLS# 1424783Listed by: COLDWELL BANKER REALTY - New
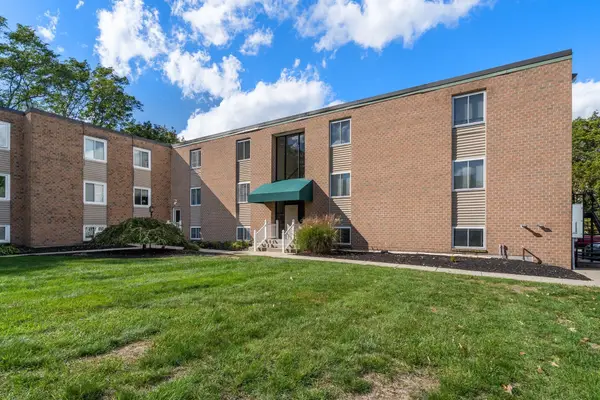 $258,907Active2 beds 1 baths1,018 sq. ft.
2 Main St #18, Lincoln, RI 02864
MLS# 73587457Listed by: Coldwell Banker Realty - Easton - New
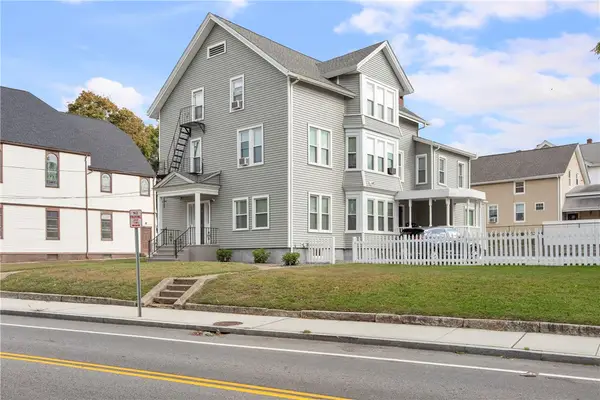 $799,999Active8 beds 5 baths6,029 sq. ft.
471 Broad Street, Cumberland, RI 02864
MLS# 1425268Listed by: NEW ENGLAND APARTMENT GROUP - Open Sat, 1 to 2:30pmNew
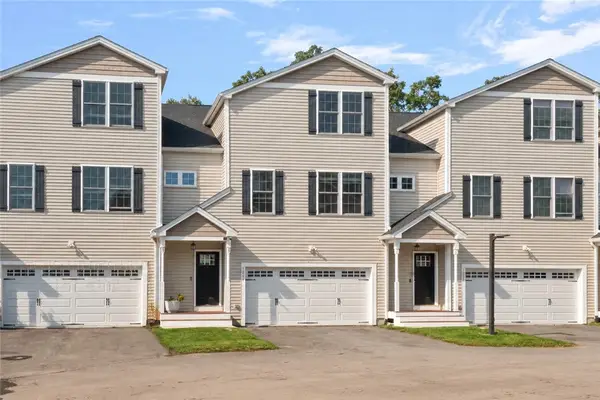 $650,000Active3 beds 3 baths3,258 sq. ft.
1204 Hunting Hill Drive, Cumberland, RI 02864
MLS# 1425194Listed by: COMPASS - New
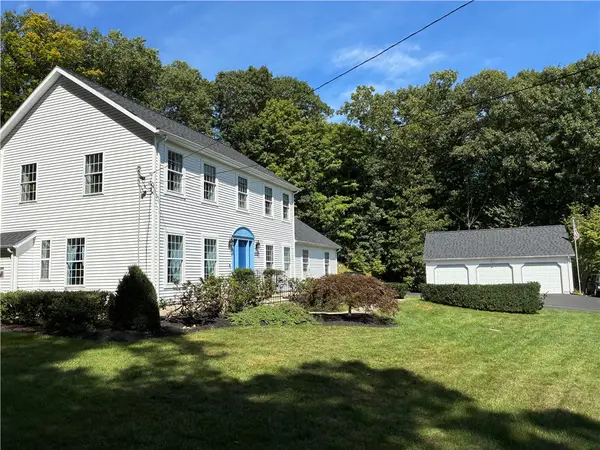 $889,900Active4 beds 4 baths2,870 sq. ft.
322 Nate Whipple Highway, Cumberland, RI 02864
MLS# 1424907Listed by: RE/MAX TOWN & COUNTRY - New
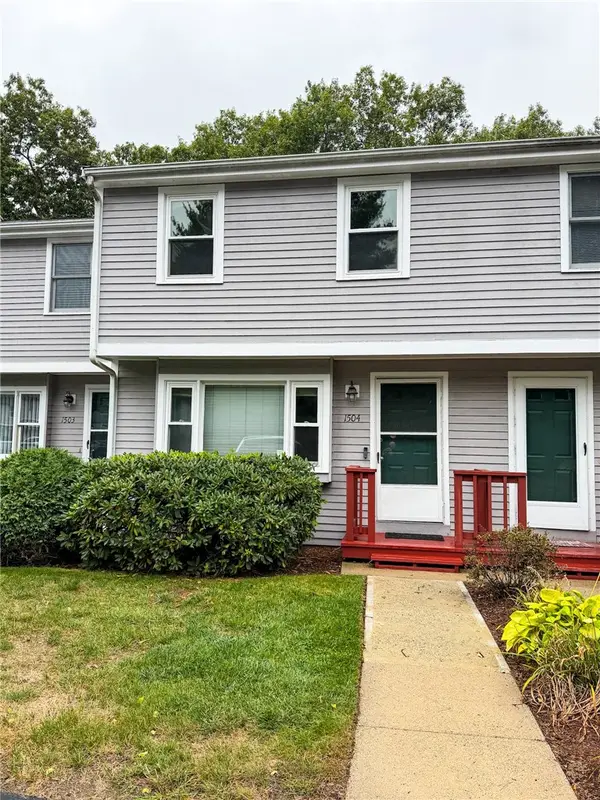 $309,900Active2 beds 2 baths1,566 sq. ft.
154 Bear Hill Road #1504, Cumberland, RI 02864
MLS# 1425040Listed by: KELLER WILLIAMS COASTAL - Open Sat, 11am to 1pmNew
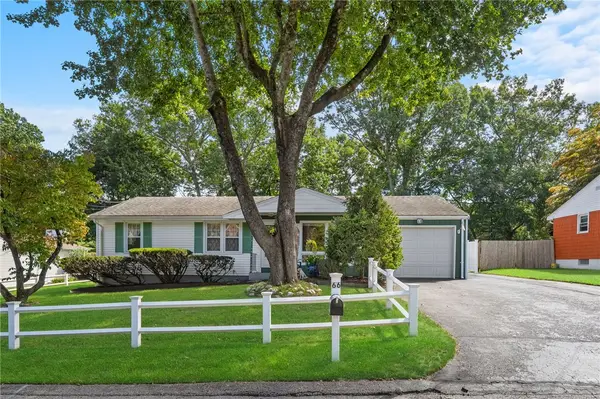 $459,900Active3 beds 1 baths1,741 sq. ft.
66 Wayne Drive, Cumberland, RI 02864
MLS# 1424353Listed by: ENGEL & VOLKERS OCEANSIDE - New
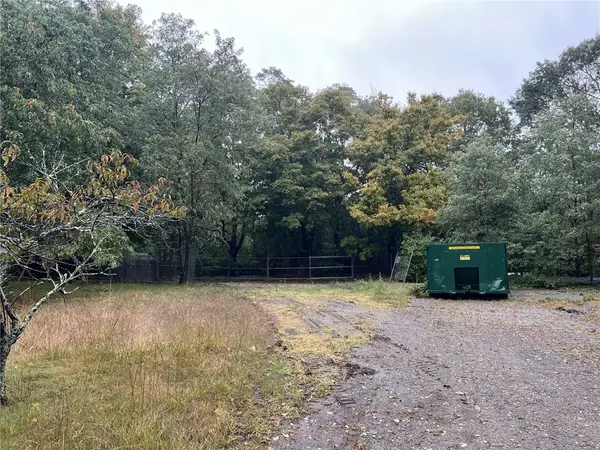 $299,900Active0.66 Acres
716 Nate Whipple Highway, Cumberland, RI 02864
MLS# 1424945Listed by: RI REAL ESTATE SERVICES


Protect your home and budget from life's surprises with an Assurant Home Warranty, backed by a partner that supports you through every step of homeownership. Explore Plans.
© 2023 - 2026 ERA Franchise Systems LLC. All rights reserved. ERA Franchise Systems LLC fully supports the principles of the Fair Housing Act and the Equal Opportunity Act. ERA, ERA Real Estate powered, and their respective logos are registered service marks of ERA Franchise Systems LLC. Each office is independently owned and operated.