
6 Cathedral Court, Cumberland, RI 02864
Local realty services provided by:ERA Key Realty Services
6 Cathedral Court,Cumberland, RI 02864
$836,000
- 4 Beds
- 3 Baths
- - sq. ft.
- Single family
- Sold
Listed by: the hometown experts team, kathy bain farrell
Office: re/max town & country
MLS#:1418022
Source:RI_STATEWIDE
Sorry, we are unable to map this address
Price summary
- Price:$836,000
About this home
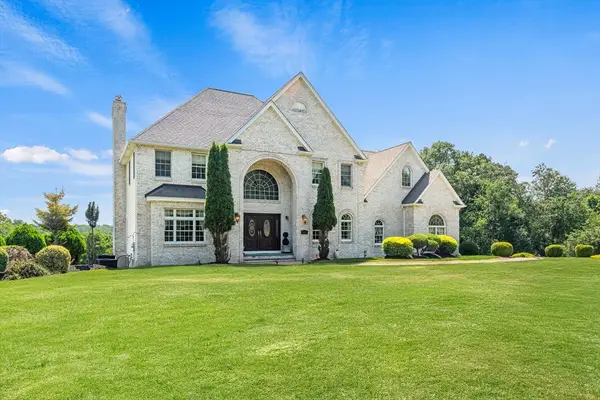
Picture-perfect Colonial on a quiet cul-de-sac in one of Cumberland's most desirable neighborhoods! This move-in ready 4-bedroom, 3 full bath home combines timeless style with the flexible spaces today's buyers are looking for. The show-stopping cathedral family room features soaring ceilings, walls of windows, a gas fireplace with granite surround, custom built-ins, and cozy window seats that create the perfect gathering space. Beautifully renovated kitchen is the heart of the home, boasting custom cherry cabinetry, exceptional storage, gas cooking, and an oversized center island ready for everything from morning coffee to holiday entertaining. A first-floor office/den, full bath, and laundry offer outstanding flexibility for working from home, guests, or multigenerational living. Upstairs, you'll find four bedrooms with new carpeting, including a spacious primary suite with a walk-in closet. Rich moldings throughout add architectural charm, while the first-floor bump-out fills the home with even more living space and natural light. Central air, lawn sprinkler system, gas heat, beautifully landscaped grounds, and a hip roof with abundant attic storage complete the package. Wonderful deck; great yard and paver patio. Just minutes from Cumberland High School, this exceptional home checks every box beautifully updated & ideal location, with town water and sewer & natural gas. Don't miss your opportunity to make 6 Cathedral Court your new address! Highest & Best Tues 7/21@noon....
Contact an agent
Home facts
- Year built:1999
- Subdivision & Development:Near Cumberland High School
- Listing ID #:1418022
- Added:39 day(s) ago
- Updated:August 24, 2026 at 04:06 PM
Rooms and interior
- Bedrooms:4
- Total bathrooms:3
- Full bathrooms:3
- Rooms Total:8
- Flooring:Carpet, Ceramic Tile, Hardwood, Vinyl
- Bathrooms Description:Tub Shower
- Kitchen Description:Dishwasher, Microwave, Oven, Range, Refrigerator
- Basement:Yes
- Basement Description:Exterior Entry, Full, Interior Entry, Unfinished
Heating and cooling
- Cooling:Central Air
- Heating:Baseboard, Gas, Hot Water
- Central air:Yes
Structure and exterior
- Year built:1999
- Lot Features:Cul De Sac, Sprinkler System, Wooded
- Architectural Style:Colonial
- Construction Materials:Plaster, Vinyl Siding
- Exterior Features:Deck, Patio, Paved Driveway, Sprinkler Irrigation
- Foundation Description:Concrete Perimeter
- Levels:3 Story
Utilities
- Water:Connected
- Sewer:Connected, Sewer Connected
Finances and disclosures
- Price:$836,000
- Tax amount:$6,869 (2026)
Features and amenities
- Appliances:Microwave, Range, Refrigerator
- Laundry features:Dryer
- Amenities:Cathedral Ceilings, Gas Water Heater, Storage, Thermal Windows, Water Heater
Parking
- Total parking spaces:6
- Parking description:Built In, Garage Door Opener, Paved Driveway
- Garage:Yes
- Garage spaces:2
 The data relating to real estate for sale on this web site comes in part from the IDX Program of the State-Wide Multiple Listing Service, Inc. Real estate listings held by brokerage firms other than ERA Key Realty Services are marked with the MLS logo and detailed information about them includes the name of the listing brokers. Information deemed reliable but not guaranteed. Copyright 2026 State-Wide MLS, Inc. All rights reserved. Date Last Update: August 24, 2026
New listings near 6 Cathedral Court
- Open Wed, 10 to 11:30amNew
 $724,900Active4 beds 2 baths2,856 sq. ft.
698 High St, Cumberland, RI 02864
MLS# 73567219Listed by: RE/MAX Host of Homes - New
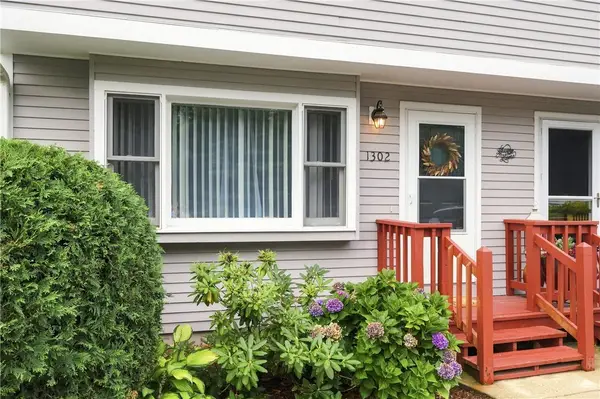 $339,000Active2 beds 2 baths1,394 sq. ft.
154 Bear Hill Road #1302, Cumberland, RI 02864
MLS# 1420059Listed by: RE/MAX TOWN & COUNTRY - New
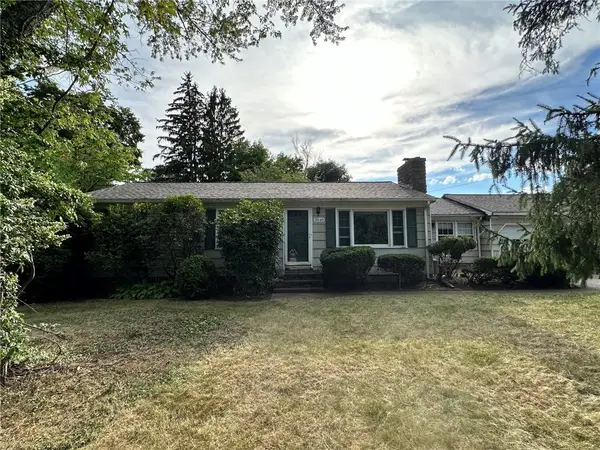 $399,900Active3 beds 1 baths1,400 sq. ft.
3848 Diamond Hill Road, Cumberland, RI 02864
MLS# 1420863Listed by: C. WALSH REALTY, INC. - New
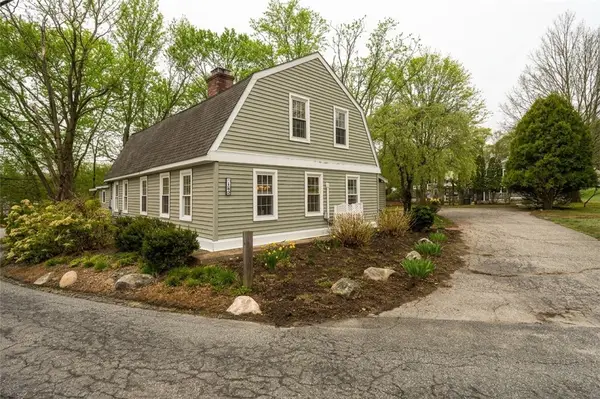 $525,000Active3 beds 2 baths2,114 sq. ft.
182 Hines Road, Cumberland, RI 02864
MLS# 1421060Listed by: RE/MAX TOWN & COUNTRY - New
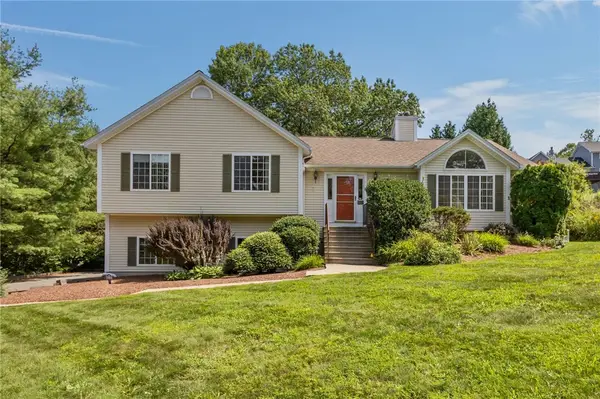 $579,000Active3 beds 3 baths1,816 sq. ft.
22 Apple Ridge Road, Cumberland, RI 02864
MLS# 1420932Listed by: KELLER WILLIAMS LEADING EDGE - Open Thu, 5 to 6:30pmNew
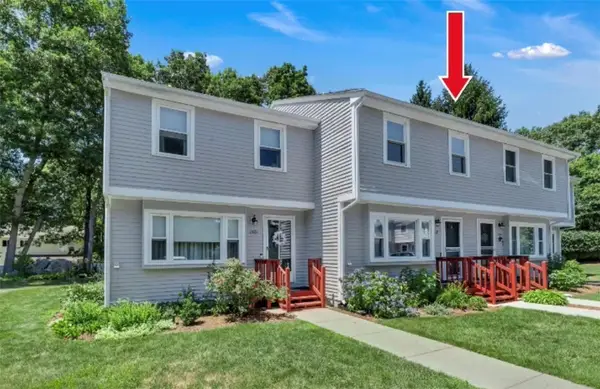 $359,000Active2 beds 2 baths1,566 sq. ft.
154 Bear Hill Road #1602, Cumberland, RI 02864
MLS# 1421062Listed by: RE/MAX PROPERTIES - New
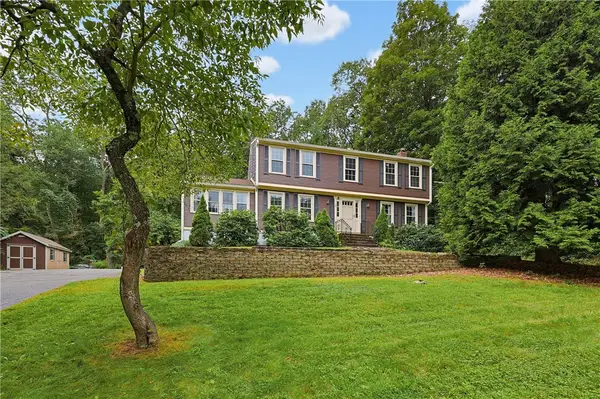 $625,000Active4 beds 3 baths2,040 sq. ft.
575 Nate Whipple Highway, Cumberland, RI 02864
MLS# 1421005Listed by: KELLER WILLIAMS REALTY - New
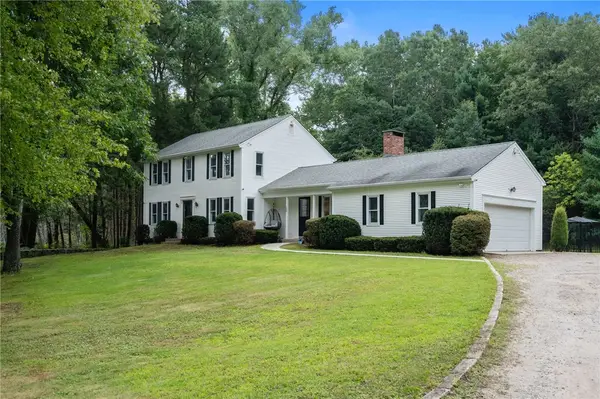 $714,900Active3 beds 2 baths1,840 sq. ft.
109 Scott Road, Cumberland, RI 02864
MLS# 1421036Listed by: COLDWELL BANKER REALTY - New
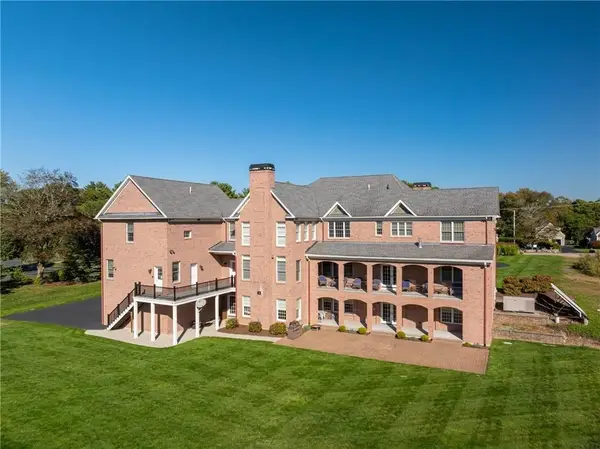 $1,895,000Active7 beds 12 baths14,060 sq. ft.
3070 Diamond Hill Road, Cumberland, RI 02864
MLS# 73565560Listed by: Serhant - New
 $1,495,000Active4 beds 4 baths5,160 sq. ft.
385 Scott Rd, Cumberland, RI 02864
MLS# 73565461Listed by: Berkshire Hathaway HomeServices Commonwealth Real Estate


Protect your home and budget from life's surprises with an Assurant Home Warranty, backed by a partner that supports you through every step of homeownership. Explore Plans.
© 2023 - 2026 ERA Franchise Systems LLC. All rights reserved. ERA Franchise Systems LLC fully supports the principles of the Fair Housing Act and the Equal Opportunity Act. ERA, ERA Real Estate powered, and their respective logos are registered service marks of ERA Franchise Systems LLC. Each office is independently owned and operated.