
1001 Main Street #1, East Greenwich, RI 02818
Local realty services provided by:ERA Empire Real Estate
Listed by: eleanor san antonio
Office: mott & chace sotheby's intl.
MLS#:1418260
Source:RI_STATEWIDE
Price summary
- Price:$560,000
- Price per sq. ft.:$398.29
- Monthly HOA dues:$833
About this home
The premier residence at The Terrace on Main, this exceptional garden-level corner unit offers a wonderful combination of effortless one-level living, privacy and an enviable East Greenwich location. The thoughtfully designed floor plan features a spacious primary suite and a second generously sized bedroom, offering comfortable one-level living with flexibility for guests, a home office or additional living needs. Enjoy the ease of having everything on one level, with no stairs to navigate and the added benefit of a low-maintenance lifestyle that leaves more time to enjoy the things you love. A distinctive feature of this residence is its private walk-out patio, the only one in the building with beautifully landscaped surroundings that create a peaceful outdoor retreat. Impeccably maintained, the home features a fully appointed kitchen with granite countertops and stainless-steel appliances, newly installed flooring, a new hot water heater and the largest storage unit in the building. Ideally situated along Main Street, The Terrace offers easy access to the charm and vibrancy of historic downtown East Greenwich, with easy access to nearby Goddard Park and major highways. Additional amenities include in-unit laundry, a full fitness center and a spectacular rooftop deck with comfortable seating and a cozy fire pit, perfect for enjoying summer evenings. An exceptional opportunity to experience the very best of the East Greenwich lifestyle....
Contact an agent
Home facts
- Year built:2017
- Subdivision & Development:Main Street/Downtown
- Listing ID #:1418260
- Added:1 day(s) ago
- Updated:November 10, 2026 at 10:03 PM
Rooms and interior
- Bedrooms:2
- Total bathrooms:2
- Full bathrooms:2
- Rooms Total:6
- Flooring:Carpet, Ceramic Tile, Laminate
- Bathrooms Description:Tub Shower
- Kitchen Description:Dishwasher, Disposal, Microwave, Oven, Range, Refrigerator
- Basement:Yes
- Basement Description:Full, Interior Entry, Unfinished
- Living area:1,406 sq. ft.
Heating and cooling
- Cooling:Central Air
- Heating:Forced Air, Gas
- Central air:Yes
Structure and exterior
- Year built:2017
- Building area:1,406 sq. ft.
- Lot Features:Sprinkler System
- Construction Materials:Drywall, Vinyl Siding
- Exterior Features:Deck, Patio, Paved Driveway
- Foundation Description:Concrete Perimeter
- Levels:2 Story
Utilities
- Water:Connected, Underground Utilities, Water Tap Fee
- Sewer:Septic Tank
Finances and disclosures
- Price:$560,000
- Price per sq. ft.:$398.29
- Tax amount:$6,695 (2026)
Features and amenities
- Appliances:Microwave, Range, Refrigerator, Washer
- Laundry features:Dryer, In Unit, Washer
- Amenities:Gas Water Heater
Parking
- Total parking spaces:2
- Parking description:Assigned, No Garage, Paved Driveway
 The data relating to real estate for sale on this web site comes in part from the IDX Program of the State-Wide Multiple Listing Service, Inc. Real estate listings held by brokerage firms other than ERA Empire Real Estate are marked with the MLS logo and detailed information about them includes the name of the listing brokers. Information deemed reliable but not guaranteed. Copyright 2026 State-Wide MLS, Inc. All rights reserved. Date Last Update: November 10, 2026
New listings near 1001 Main Street #1
- New
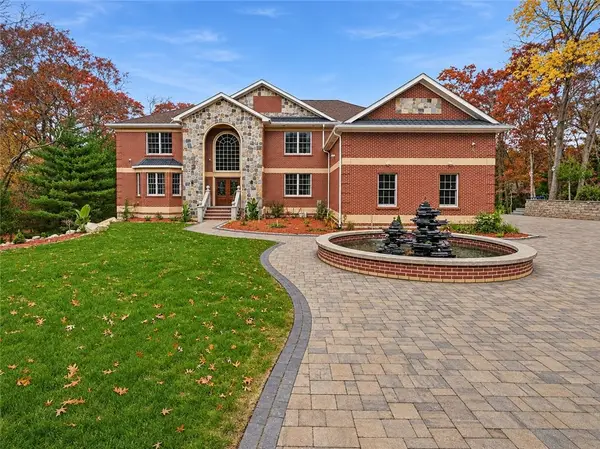 $3,199,900Active4 beds 8 baths10,436 sq. ft.
1627 Middle Road Road, East Greenwich, RI 02818
MLS# 1427200Listed by: RE/MAX PROFESSIONALS - New
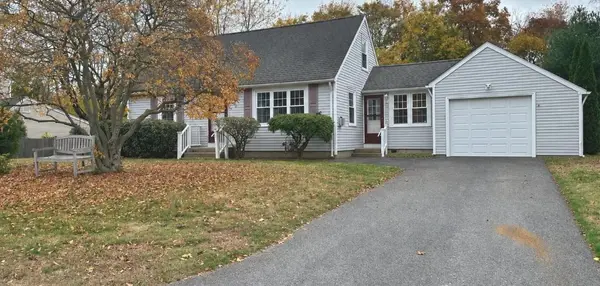 $649,900Active3 beds 1 baths1,344 sq. ft.
32 Kenson Drive, East Greenwich, RI 02818
MLS# 1428246Listed by: SHAWOMET REALTY COMPANY 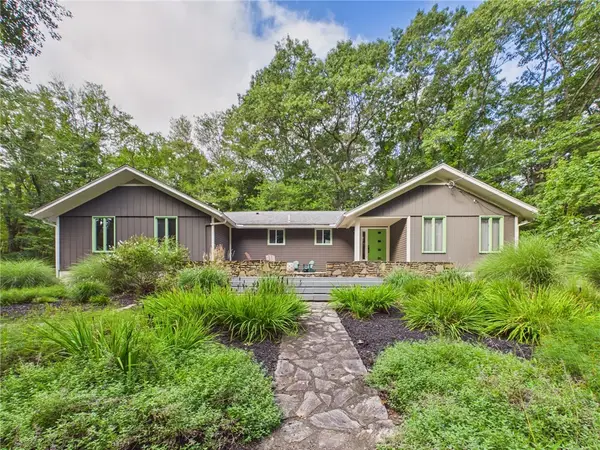 $1,099,000Active4 beds 3 baths3,014 sq. ft.
90 Brookside Drive, East Greenwich, RI 02818
MLS# 1427268Listed by: EXP REALTY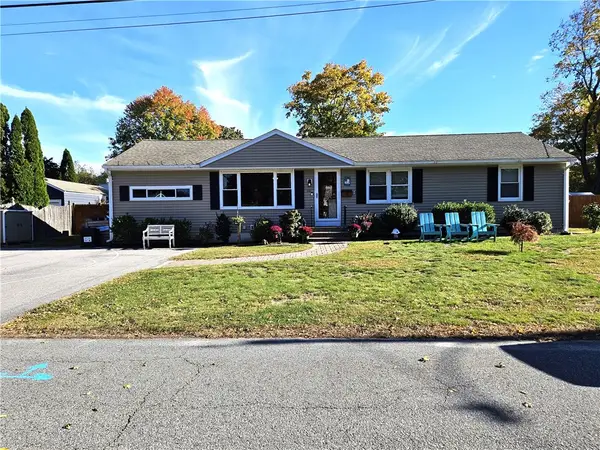 $599,000Pending3 beds 2 baths2,436 sq. ft.
66 Wanton Shippee Road, East Greenwich, RI 02818
MLS# 1426661Listed by: RE/MAX TOWN & COUNTRY $569,900Active2 beds 2 baths1,539 sq. ft.
249 Spencer Woods Drive, East Greenwich, RI 02818
MLS# 1426629Listed by: KELLER WILLIAMS LEADING EDGE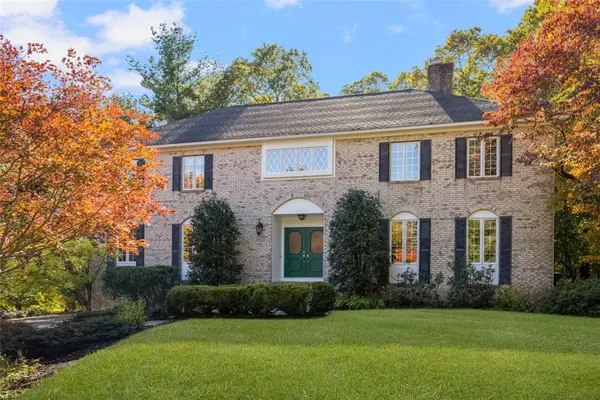 $949,000Active4 beds 3 baths3,841 sq. ft.
5 Cartier Court, East Greenwich, RI 02818
MLS# 1426026Listed by: COLDWELL BANKER REALTY $600,000Pending2 beds 2 baths1,449 sq. ft.
1404 South County Trail #203, East Greenwich, RI 02818
MLS# 1426596Listed by: MOTT & CHACE SOTHEBY'S INTL. $729,900Active3 beds 3 baths2,625 sq. ft.
2075 Division Road, East Greenwich, RI 02818
MLS# 1423837Listed by: REMAX REVOLUTION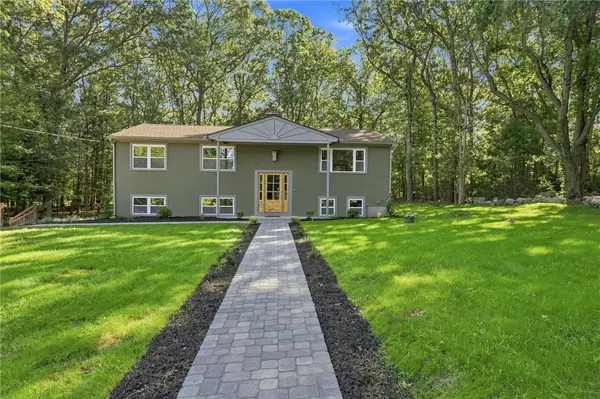 $699,000Active3 beds 2 baths1,724 sq. ft.
154 Spring Valley Drive, East Greenwich, RI 02818
MLS# 1426497Listed by: CENTURY 21 LIMITLESS


Protect your home and budget from life's surprises with an Assurant Home Warranty, backed by a partner that supports you through every step of homeownership. Explore Plans.
© 2023 - 2026 ERA Franchise Systems LLC. All rights reserved. ERA Franchise Systems LLC fully supports the principles of the Fair Housing Act and the Equal Opportunity Act. ERA, ERA Real Estate powered, and their respective logos are registered service marks of ERA Franchise Systems LLC. Each office is independently owned and operated.