
165 Kent Drive, East Greenwich, RI 02818
Local realty services provided by:ERA Empire Real Estate
Listed by: rob adams
Office: remax revolution
MLS#:1420013
Source:RI_STATEWIDE
Price summary
- Price:$975,000
- Price per sq. ft.:$245.53
About this home
A rare opportunity to own a true mid-century modern residence in one of East Greenwich's most desirable neighborhoods, 165 Kent Drive showcases the hallmarks of this timeless style clean lines, thoughtful design, open spaces, and a strong connection to the outdoors. Offering over 3,600 square feet of living space, this distinctive 3-bedroom, 2 full - 2 half-bath home provides exceptional flexibility, including the potential for fourth and fifth bedrooms. The main level captures the essence of mid-century design with an open-concept layout connecting the living, dining, and kitchen areas. Abundant natural light, dedicated office spaces, and a seamless flow throughout create a home designed for both everyday living and entertaining. The finished lower level adds even more versatility with a fireplace, built-in bar, half bath, and bonus spaces ideal for a gym, media room, guest area, or recreation space. Walkout sliders lead to a private backyard retreat featuring an in-ground pool, perfect for relaxing or hosting gatherings. Ideally located near East Greenwich's top-rated schools, Main Street dining and shopping, the marina, and Goddard State Park, this home offers convenience with easy access to I-95, TF Green Airport, and Providence/Boston commuter routes. Authentic mid-century modern homes are rarely available 165 Kent Drive offers the opportunity to own, personalize, and enjoy a truly unique architectural property....
Contact an agent
Home facts
- Year built:1960
- Listing ID #:1420013
- Added:16 day(s) ago
- Updated:August 26, 2026 at 08:54 PM
Rooms and interior
- Bedrooms:3
- Total bathrooms:4
- Full bathrooms:2
- Half bathrooms:2
- Rooms Total:13
- Flooring:Ceramic Tile, Hardwood
- Basement:Yes
- Basement Description:Exterior Entry, Full, Interior Entry, Partially Finished
- Living area:3,971 sq. ft.
Heating and cooling
- Cooling:Window Units
- Heating:Forced Air, Oil
Structure and exterior
- Year built:1960
- Building area:3,971 sq. ft.
- Lot area:0.99 Acres
- Architectural Style:Split Level
- Construction Materials:Drywall, Shingle Siding
- Foundation Description:Concrete Perimeter
- Levels:1 Story
Utilities
- Water:Connected
- Sewer:Connected, Sewer Connected
Finances and disclosures
- Price:$975,000
- Price per sq. ft.:$245.53
- Tax amount:$10,891 (2025)
Features and amenities
- Amenities:Oil Water Heater
- Pool features:In Ground
Parking
- Total parking spaces:6
- Parking description:Attached, Garage
- Garage:Yes
- Garage spaces:2
 The data relating to real estate for sale on this web site comes in part from the IDX Program of the State-Wide Multiple Listing Service, Inc. Real estate listings held by brokerage firms other than ERA Empire Real Estate are marked with the MLS logo and detailed information about them includes the name of the listing brokers. Information deemed reliable but not guaranteed. Copyright 2026 State-Wide MLS, Inc. All rights reserved. Date Last Update: August 26, 2026
New listings near 165 Kent Drive
- New
 $939,900Active3 beds 3 baths2,925 sq. ft.
1825 Middle Road, East Greenwich, RI 02818
MLS# 1421148Listed by: RI REAL ESTATE SERVICES - Open Sat, 10 to 11:30amNew
 $1,175,000Active4 beds 5 baths4,858 sq. ft.
110 Osprey Drive, East Greenwich, RI 02818
MLS# 1421587Listed by: RI REAL ESTATE SERVICES - Open Sat, 11am to 12:30pmNew
 $999,000Active5 beds 3 baths3,690 sq. ft.
46 Middle Road, East Greenwich, RI 02818
MLS# 1421275Listed by: REDFIN CORPORATION 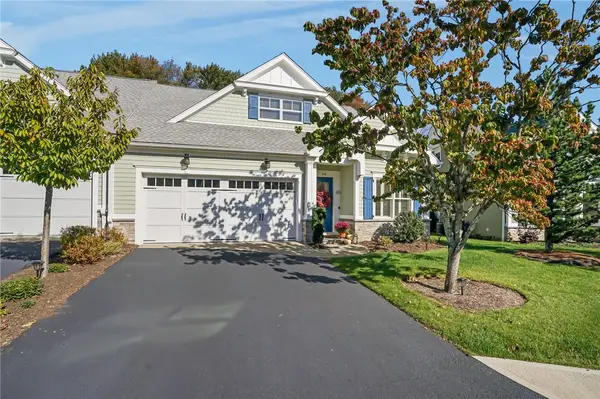 $899,000Pending3 beds 3 baths2,140 sq. ft.
59 Travelers Court, East Greenwich, RI 02818
MLS# 1421528Listed by: RE/MAX PROFESSIONALS- Open Wed, 5 to 6:30pmNew
 $750,000Active4 beds 3 baths4,000 sq. ft.
2157 Middle Road, East Greenwich, RI 02818
MLS# 1421475Listed by: COMPASS - New
 $600,000Active2 beds 2 baths1,449 sq. ft.
1404 South County Trail #203, East Greenwich, RI 02818
MLS# 1421472Listed by: MOTT & CHACE SOTHEBY'S INTL. - New
 $449,900Active2 beds 2 baths836 sq. ft.
3100 County Trail, East Greenwich, RI 02818
MLS# 1421408Listed by: MATEUS REALTY - New
 $429,000Active3 beds 2 baths1,152 sq. ft.
208 Marlborough Street #4, East Greenwich, RI 02818
MLS# 1421376Listed by: COLDWELL BANKER REALTY - Open Sun, 11:30am to 1pmNew
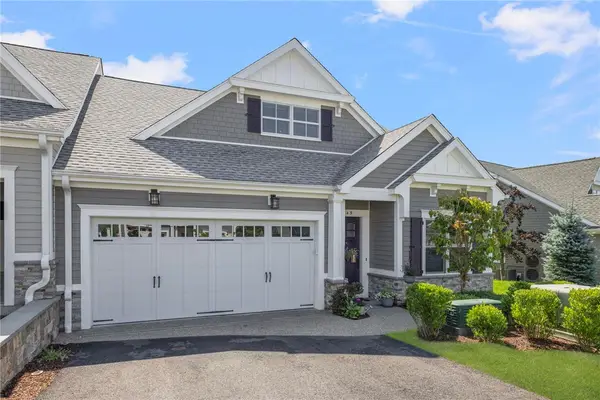 $899,900Active3 beds 3 baths2,156 sq. ft.
49 Travelers Court, East Greenwich, RI 02818
MLS# 1421325Listed by: RI REAL ESTATE SERVICES - New
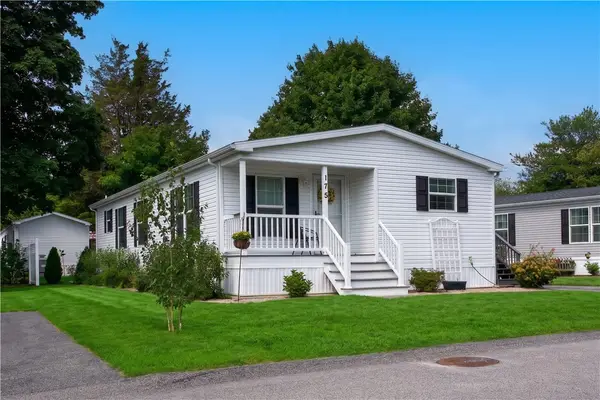 $299,900Active2 beds 2 baths1,200 sq. ft.
175 Lewis Farm Road, East Greenwich, RI 02818
MLS# 1421299Listed by: RI REAL ESTATE SERVICES


Protect your home and budget from life's surprises with an Assurant Home Warranty, backed by a partner that supports you through every step of homeownership. Explore Plans.
© 2023 - 2026 ERA Franchise Systems LLC. All rights reserved. ERA Franchise Systems LLC fully supports the principles of the Fair Housing Act and the Equal Opportunity Act. ERA, ERA Real Estate powered, and their respective logos are registered service marks of ERA Franchise Systems LLC. Each office is independently owned and operated.