
17 Ledge Road, East Greenwich, RI 02818
Local realty services provided by:ERA Empire Real Estate
17 Ledge Road,East Greenwich, RI 02818
$816,000
- 3 Beds
- 2 Baths
- - sq. ft.
- Single family
- Sold
Listed by: dean benjamin
Office: re/max professionals
MLS#:1420055
Source:RI_STATEWIDE
Sorry, we are unable to map this address
Price summary
- Price:$816,000
About this home
Set in the heart of Hill & Harbor East Greenwich, this charming 1940s three-bedroom Cape beautifully blends timeless architectural character with modern updates. Original hardwood floors, and classic details reflect the elegance of the era, while the updated kitchen with Corian countertops and Stainless Appliances brings contemporary convenience to the home that opens to the formal Dining Room with Built-ins. The inviting living room features a fireplace and French doors that open to an oversized 1st Floor primary bedroom that offers a generous walk-in closet, separate office and private bathroom. Head upstairs for two generous sized bedrooms with updated bathroom, and hardwoods throughout. Outside, a deck overlooks your paver patio which offers a peaceful spot to enjoy a morning coffee. The fenced yard and one-car garage add convenience and privacy, while the basement provides abundant storage. Just steps from Main Street, but outside the Historic District, this home offers vinyl siding and replacement windows and puts the best of East Greenwich right outside your door, with local favorites including Seven Stars Bakery, Main Sail Kitchen, and more within easy reach. For those looking to downsize or begin their homeownership journey without giving up the character, privacy, and comfort of a standalone home, this delightful home offers a wonderful alternative....
Contact an agent
Home facts
- Year built:1940
- Subdivision & Development:On the Hill
- Listing ID #:1420055
- Added:39 day(s) ago
- Updated:September 20, 2026 at 04:57 PM
Rooms and interior
- Bedrooms:3
- Total bathrooms:2
- Full bathrooms:2
- Rooms Total:5
- Flooring:Hardwood
- Bathrooms Description:Tub Shower
- Kitchen Description:Oven, Range, Refrigerator
- Basement:Yes
- Basement Description:Interior Entry, Partial, Unfinished
Heating and cooling
- Cooling:Window Units
- Heating:Gas, Steam
Structure and exterior
- Year built:1940
- Architectural Style:Cape Cod
- Construction Materials:Vinyl Siding
- Exterior Features:Deck
- Foundation Description:Concrete Perimeter
- Levels:2 Story
Utilities
- Water:Connected
- Sewer:Connected, Sewer Connected
Finances and disclosures
- Price:$816,000
- Tax amount:$8,947 (2025)
Features and amenities
- Appliances:Range, Refrigerator
- Amenities:Cathedral Ceilings, Gas Water Heater
Parking
- Total parking spaces:3
- Parking description:Attached, Garage
- Garage:Yes
- Garage spaces:1
 The data relating to real estate for sale on this web site comes in part from the IDX Program of the State-Wide Multiple Listing Service, Inc. Real estate listings held by brokerage firms other than ERA Empire Real Estate are marked with the MLS logo and detailed information about them includes the name of the listing brokers. Information deemed reliable but not guaranteed. Copyright 2026 State-Wide MLS, Inc. All rights reserved. Date Last Update: September 20, 2026
New listings near 17 Ledge Road
- New
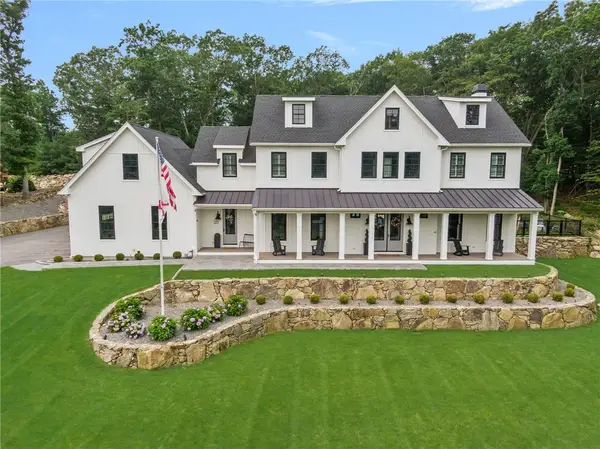 $2,400,000Active4 beds 7 baths6,020 sq. ft.
20 Rock Way, East Greenwich, RI 02818
MLS# 1423706Listed by: RI REAL ESTATE SERVICES - Open Wed, 4 to 5:30pmNew
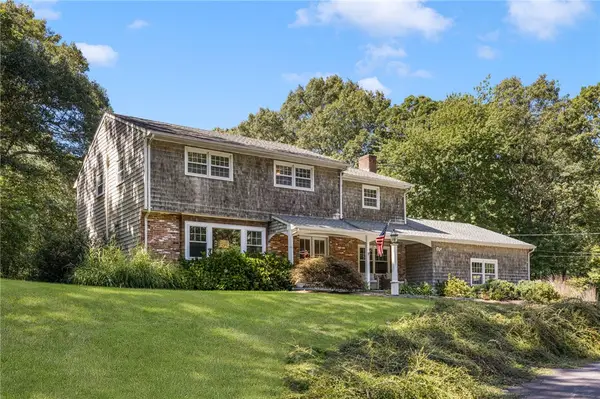 $1,150,000Active4 beds 3 baths3,661 sq. ft.
599 Shippeetown Road, East Greenwich, RI 02818
MLS# 1423204Listed by: MOTT & CHACE SOTHEBY'S INTL. - New
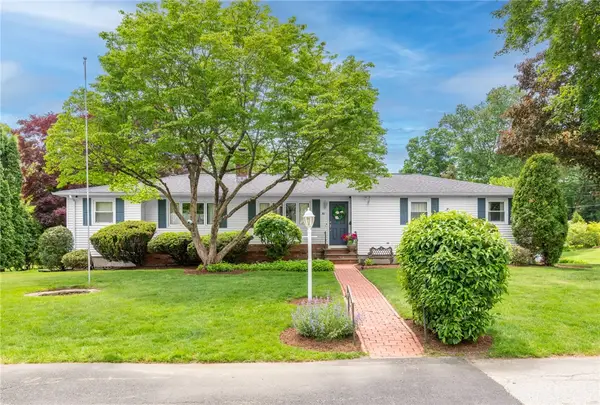 $772,900Active3 beds 2 baths2,397 sq. ft.
80 Birchwood Way, East Greenwich, RI 02818
MLS# 1423612Listed by: WILLIAMS & STUART REAL ESTATE - Open Sun, 12 to 1:30pmNew
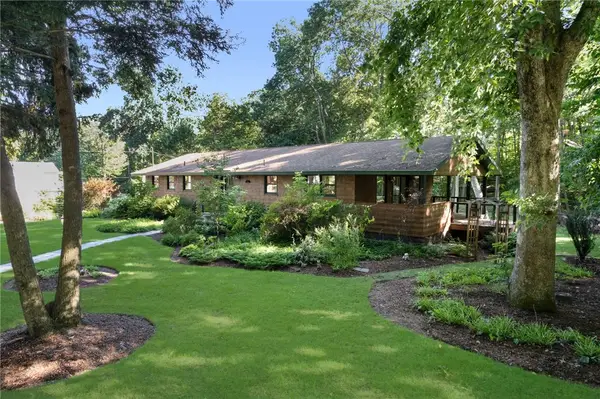 $899,000Active4 beds 3 baths2,562 sq. ft.
200 River Farm Drive, East Greenwich, RI 02818
MLS# 1423484Listed by: REAL BROKER, LLC - New
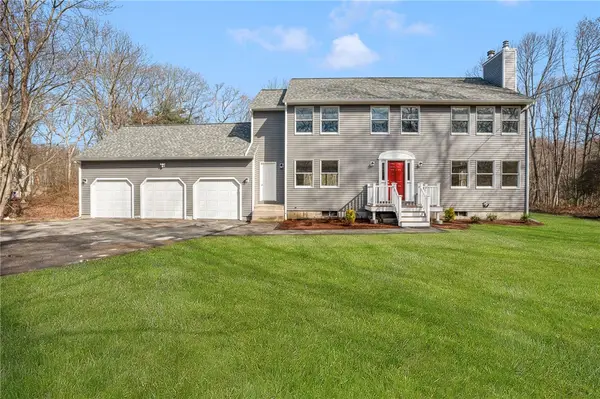 $789,000Active4 beds 3 baths2,227 sq. ft.
295 Frenchtown Road, East Greenwich, RI 02818
MLS# 1423494Listed by: KELLER WILLIAMS SOUTH WATUPPA - New
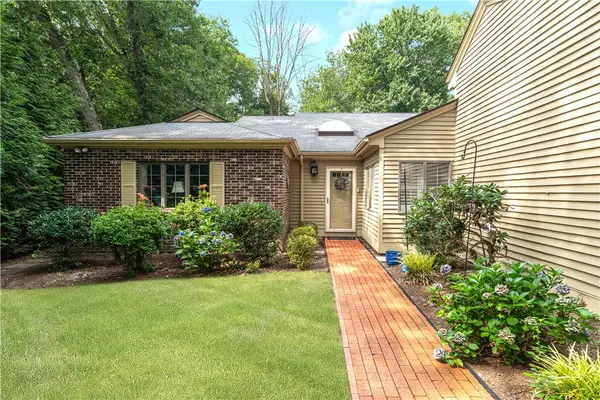 $699,900Active2 beds 2 baths2,255 sq. ft.
118 Pine Glen Drive Drive, East Greenwich, RI 02818
MLS# 1422221Listed by: COLDWELL BANKER REALTY - New
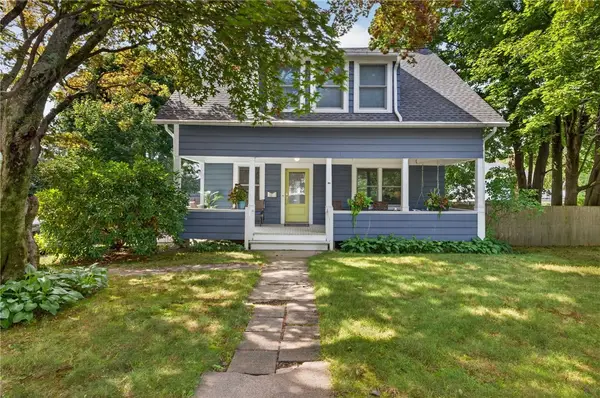 $925,000Active3 beds 2 baths1,545 sq. ft.
58 Hyland Avenue, East Greenwich, RI 02818
MLS# 1421976Listed by: BLU SKY REAL ESTATE - Open Sun, 11am to 1pm
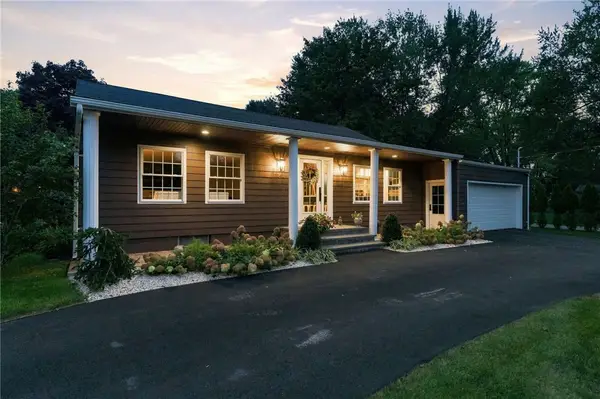 $999,900Active3 beds 2 baths2,390 sq. ft.
1142 Frenchtown Road, East Greenwich, RI 02818
MLS# 1422763Listed by: KELLER WILLIAMS REALTY - New
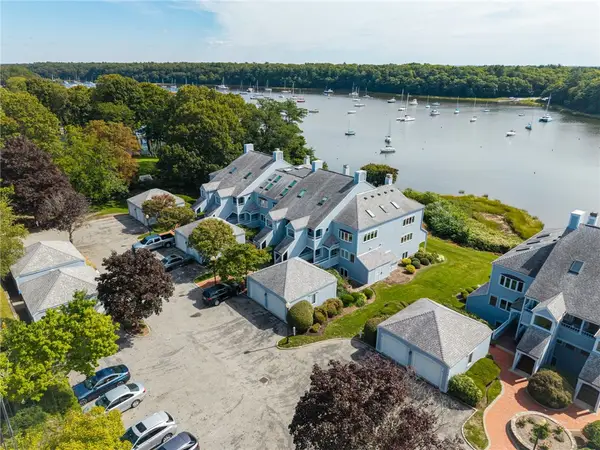 $679,000Active2 beds 2 baths1,457 sq. ft.
152 Crompton Avenue #5, East Greenwich, RI 02818
MLS# 1423194Listed by: RESIDENTIAL PROPERTIES LTD. - New
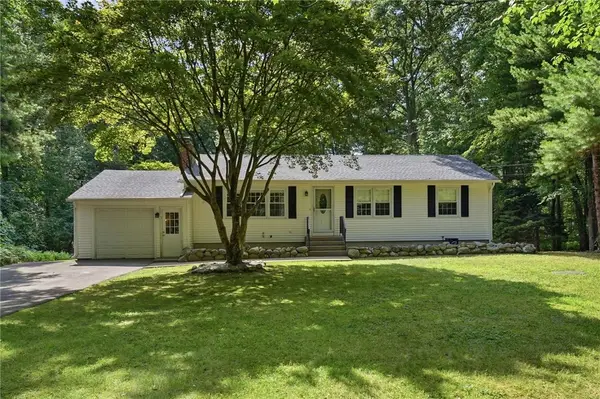 $595,000Active3 beds 1 baths1,188 sq. ft.
565 Shippeetown Road, East Greenwich, RI 02818
MLS# 1423063Listed by: BROADWAY REAL ESTATE GROUP


Protect your home and budget from life's surprises with an Assurant Home Warranty, backed by a partner that supports you through every step of homeownership. Explore Plans.
© 2023 - 2026 ERA Franchise Systems LLC. All rights reserved. ERA Franchise Systems LLC fully supports the principles of the Fair Housing Act and the Equal Opportunity Act. ERA, ERA Real Estate powered, and their respective logos are registered service marks of ERA Franchise Systems LLC. Each office is independently owned and operated.