
20 Ivy Garden Way, East Greenwich, RI 02818
Local realty services provided by:ERA Empire Real Estate
Upcoming open houses
- Thu, Sep 2404:30 pm - 06:00 pm
Listed by: sasha mellor
Office: residential properties ltd.
MLS#:1423310
Source:RI_STATEWIDE
Price summary
- Price:$839,900
- Price per sq. ft.:$271.81
- Monthly HOA dues:$575
About this home
Welcome to 20 Ivy Garden Way, located in the desirable East Greenwich Preserve. This beautifully situated end unit condominium offers a uniquely private setting on a quiet cul-de-sac, overlooking manicured grounds. Cathedral ceilings, skylights, and oversized windows fill the home with incredible natural light, creating a bright and inviting atmosphere throughout. The spacious floor plan features 3 bedrooms and 2.5 bathrooms. The eat-in kitchen is thoughtfully designed with stainless steel appliances, granite countertops, generous counter space, ample cabinetry, and a pantry closet. The kitchen flows seamlessly into the dining room and the inviting family room, which features a gas fireplace and wet bar. A distinctive highlight of the home is the cathedral ceilinged sunroom, offering a wonderful additional living space with direct access to a lovely patio. A laundry room, living room and lavette complete the first floor. Upstairs, the spacious primary suite features vaulted ceilings, walk-in closets, and a private bathroom with a dual-sink vanity, tub, and glass enclosed shower. The second floor also includes two additional generously sized bedrooms, one with a private full bathroom and walk-in closet. Additional features include central air conditioning, a partially finished basement, a two-car garage, neighborhood sidewalks, and underground utilities. Just minutes to shopping, dining, highway access, marina, nature trails and downtown EG...
Contact an agent
Home facts
- Year built:2001
- Listing ID #:1423310
- Added:3 day(s) ago
- Updated:September 24, 2026 at 11:01 PM
Rooms and interior
- Bedrooms:3
- Total bathrooms:3
- Full bathrooms:2
- Half bathrooms:1
- Rooms Total:8
- Flooring:Carpet, Ceramic Tile, Hardwood
- Bathrooms Description:Bathtub, Tub Shower
- Kitchen Description:Dishwasher, Disposal, Microwave, Oven, Range, Refrigerator, Wet Bar
- Basement:Yes
- Basement Description:Full, Interior Entry, Partially Finished
- Living area:3,090 sq. ft.
Heating and cooling
- Cooling:Central Air
- Heating:Forced Air, Gas, Zoned
- Central air:Yes
Structure and exterior
- Year built:2001
- Building area:3,090 sq. ft.
- Lot Features:Cul De Sac, Sprinkler System
- Construction Materials:Clapboard, Drywall, Plaster
- Exterior Features:Patio, Paved Driveway, Sprinkler Irrigation
- Foundation Description:Concrete Perimeter
- Levels:2 Story
Utilities
- Water:Connected, Underground Utilities
- Sewer:Connected, Sewer Connected
Finances and disclosures
- Price:$839,900
- Price per sq. ft.:$271.81
- Tax amount:$10,965 (2026)
Features and amenities
- Appliances:Microwave, Range, Refrigerator, Washer
- Laundry features:Dryer, In Unit, Washer
- Amenities:Cathedral Ceilings, Gas Water Heater, Security System Owned, Skylights, Water Heater
Parking
- Total parking spaces:4
- Parking description:Assigned, Attached, Garage, Garage Door Opener, Paved Driveway
- Garage:Yes
- Garage spaces:2
 The data relating to real estate for sale on this web site comes in part from the IDX Program of the State-Wide Multiple Listing Service, Inc. Real estate listings held by brokerage firms other than ERA Empire Real Estate are marked with the MLS logo and detailed information about them includes the name of the listing brokers. Information deemed reliable but not guaranteed. Copyright 2026 State-Wide MLS, Inc. All rights reserved. Date Last Update: September 24, 2026
New listings near 20 Ivy Garden Way
- New
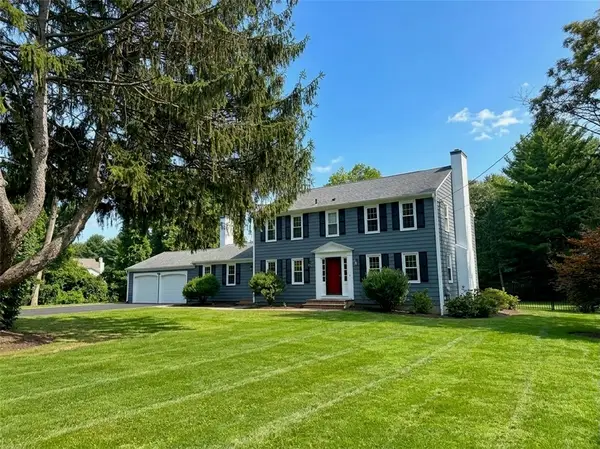 $935,000Active4 beds 3 baths2,680 sq. ft.
12 Tall Pine Drive, East Greenwich, RI 02818
MLS# 1423790Listed by: FLAGSHIP REAL ESTATE ADVISORS - Open Thu, 5:45 to 6:45pmNew
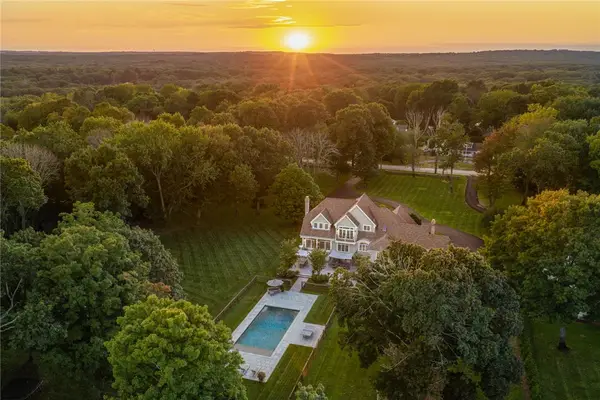 $2,995,000Active4 beds 4 baths4,522 sq. ft.
50 Kenyon Avenue, East Greenwich, RI 02818
MLS# 1422608Listed by: GREENWICH BAY BROKERS - New
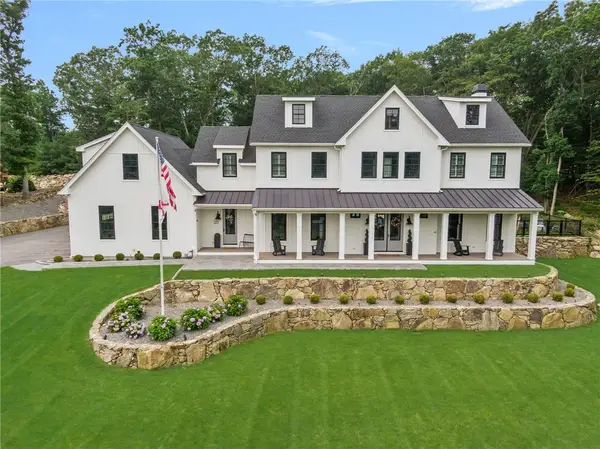 $2,400,000Active4 beds 7 baths6,020 sq. ft.
20 Rock Way, East Greenwich, RI 02818
MLS# 1423706Listed by: RI REAL ESTATE SERVICES - New
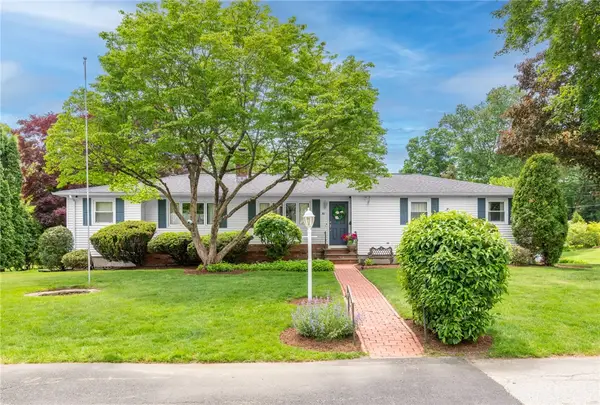 $772,900Active3 beds 2 baths2,397 sq. ft.
80 Birchwood Way, East Greenwich, RI 02818
MLS# 1423612Listed by: WILLIAMS & STUART REAL ESTATE - New
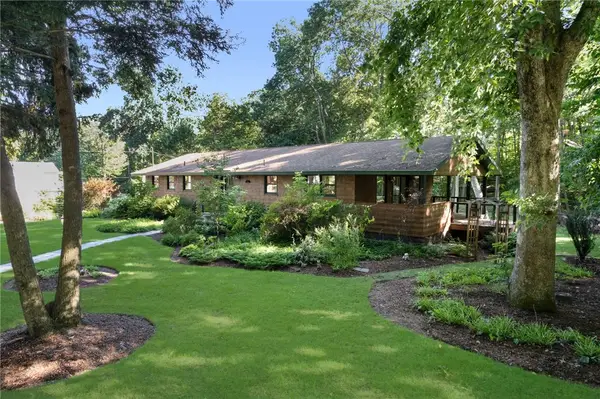 $899,000Active4 beds 3 baths2,562 sq. ft.
200 River Farm Drive, East Greenwich, RI 02818
MLS# 1423484Listed by: REAL BROKER, LLC - New
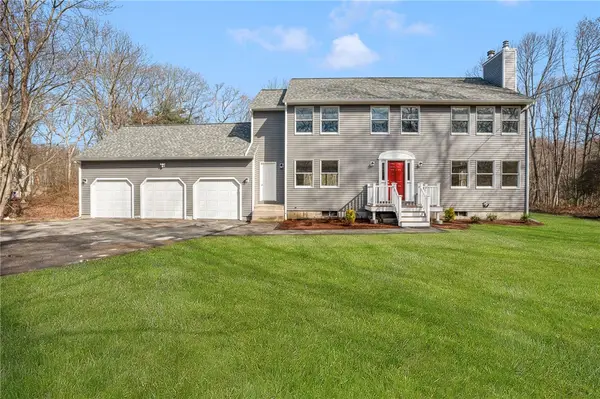 $789,000Active4 beds 3 baths2,227 sq. ft.
295 Frenchtown Road, East Greenwich, RI 02818
MLS# 1423494Listed by: KELLER WILLIAMS SOUTH WATUPPA - New
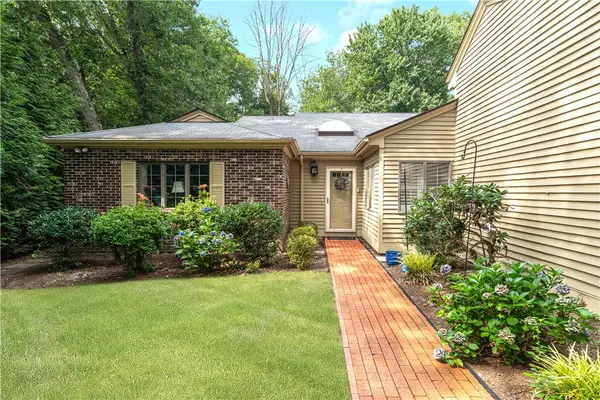 $699,900Active2 beds 2 baths2,255 sq. ft.
118 Pine Glen Drive Drive, East Greenwich, RI 02818
MLS# 1422221Listed by: COLDWELL BANKER REALTY - New
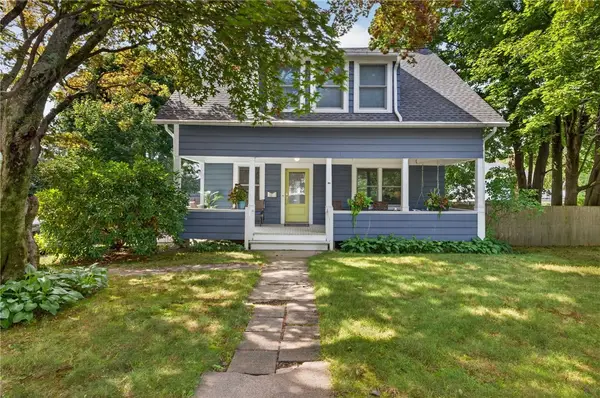 $925,000Active3 beds 2 baths1,545 sq. ft.
58 Hyland Avenue, East Greenwich, RI 02818
MLS# 1421976Listed by: BLU SKY REAL ESTATE - Open Sat, 11am to 12:30pm
 $999,900Active3 beds 2 baths2,390 sq. ft.
1142 Frenchtown Road, East Greenwich, RI 02818
MLS# 1422763Listed by: KELLER WILLIAMS REALTY


Protect your home and budget from life's surprises with an Assurant Home Warranty, backed by a partner that supports you through every step of homeownership. Explore Plans.
© 2023 - 2026 ERA Franchise Systems LLC. All rights reserved. ERA Franchise Systems LLC fully supports the principles of the Fair Housing Act and the Equal Opportunity Act. ERA, ERA Real Estate powered, and their respective logos are registered service marks of ERA Franchise Systems LLC. Each office is independently owned and operated.