
208 Marlborough Street #4, East Greenwich, RI 02818
Local realty services provided by:ERA Key Realty Services
208 Marlborough Street #4,East Greenwich, RI 02818
$449,000
- 3 Beds
- 2 Baths
- 1,152 sq. ft.
- Condominium
- Active
Upcoming open houses
- Thu, May 2804:00 pm - 05:00 pm
Listed by: maura sayre, maria leroux
Office: coldwell banker realty
MLS#:1413414
Source:RI_STATEWIDE
Price summary
- Price:$449,000
- Price per sq. ft.:$389.76
- Monthly HOA dues:$560
About this home
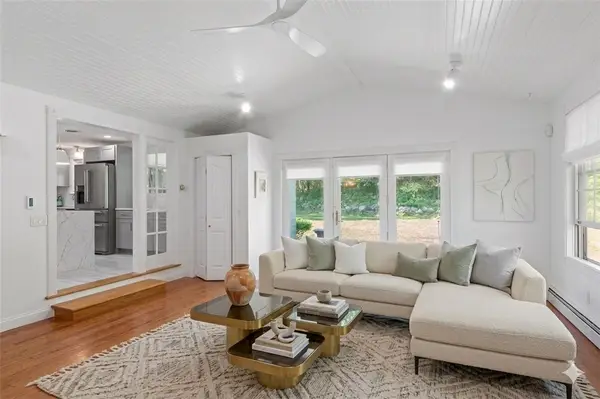
Waterview townhouse in the highly sought-after Hill & Harbour District and one of the only 3-bedroom condo opportunities under $500K in all of East Greenwich! Move-in ready and tucked away from the street, this home offers peaceful views of Greenwich Bay paired with comfort, functionality, and an unbeatable walkable lifestyle. Just a 2-minute stroll to Historic Main Street, you'll enjoy easy access to boutique shopping, acclaimed restaurants, marinas, coffee shops, and year-round community events right outside your door. Features include an open-concept layout, first-floor laundry, central air, assigned parking, and a convenient storage shed. Combining coastal charm, water views, and exceptional value in one of Rhode Island's most desirable waterfront communities, this townhouse is a rare find. Schedule your showing today!
Contact an agent
Home facts
- Year built:1989
- Listing ID #:1413414
- Added:1 day(s) ago
- Updated:May 25, 2026 at 03:57 PM
Rooms and interior
- Bedrooms:3
- Total bathrooms:2
- Full bathrooms:1
- Half bathrooms:1
- Rooms Total:7
- Flooring:Ceramic Tile, Laminate
- Bathrooms Description:Tub Shower
- Kitchen Description:Dishwasher, Oven, Range, Refrigerator
- Basement:Yes
- Living area:1,152 sq. ft.
Heating and cooling
- Cooling:Central Air
- Heating:Forced Air, Gas
- Central air:Yes
Structure and exterior
- Year built:1989
- Building area:1,152 sq. ft.
- Construction Materials:Clapboard, Drywall
- Exterior Features:Paved Driveway
- Foundation Description:Slab
- Levels:2 Story
Utilities
- Water:Public
- Sewer:Public Sewer
Finances and disclosures
- Price:$449,000
- Price per sq. ft.:$389.76
- Tax amount:$4,473 (2025)
Features and amenities
- Appliances:Range, Refrigerator, Washer
- Laundry features:Dryer, In Unit, Washer
- Amenities:Electric Water Heater
Parking
- Total parking spaces:2
- Parking description:Assigned, No Garage, Paved Driveway
 The data relating to real estate for sale on this web site comes in part from the IDX Program of the State-Wide Multiple Listing Service, Inc. Real estate listings held by brokerage firms other than ERA Key Realty Services are marked with the MLS logo and detailed information about them includes the name of the listing brokers. Information deemed reliable but not guaranteed. Copyright 2026 State-Wide MLS, Inc. All rights reserved. Date Last Update: May 25, 2026
New listings near 208 Marlborough Street #4
- New
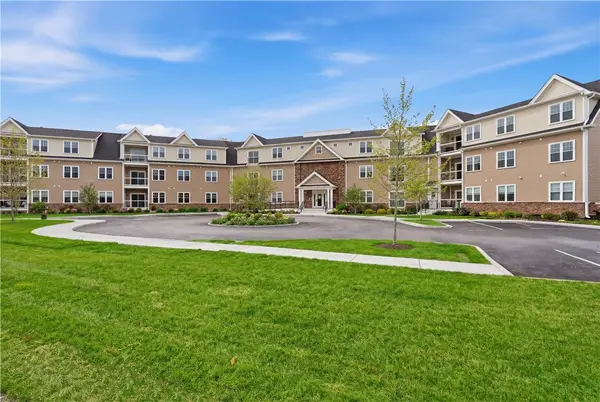 $515,000Active2 beds 2 baths1,184 sq. ft.
9 Joseph N Zenga Jr Boulevard #112, East Greenwich, RI 02818
MLS# 1411913Listed by: RE/MAX PROFESSIONALS - New
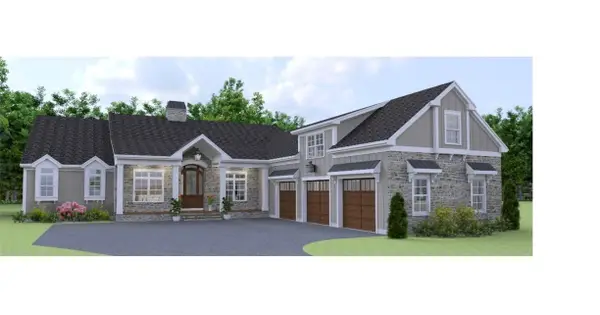 $2,100,000Active3 beds 4 baths3,750 sq. ft.
135 Howland Road, East Greenwich, RI 02818
MLS# 1413218Listed by: RI REAL ESTATE SERVICES - New
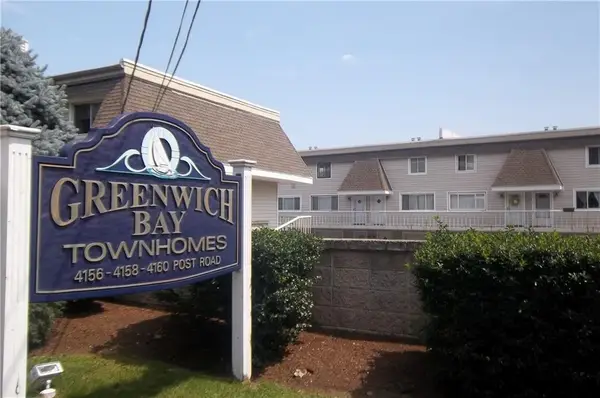 $320,000Active2 beds 1 baths1,094 sq. ft.
4160 Post Road #28, East Greenwich, RI 02818
MLS# 1410738Listed by: KELLER WILLIAMS BOSTON SW - New
 $1,895,000Active4 beds 6 baths6,547 sq. ft.
3 Cedar Rock Meadow, East Greenwich, RI 02818
MLS# 1412941Listed by: RE/MAX ADVANTAGE GROUP - New
 $424,900Active1 beds 1 baths786 sq. ft.
67 Queen Street #1C, East Greenwich, RI 02818
MLS# 1413265Listed by: WEICHERT REALTORS-ATLANTIC PRP - New
 $1,250,000Active4 beds 4 baths3,760 sq. ft.
900 South Road, East Greenwich, RI 02818
MLS# 1412482Listed by: LILA DELMAN COMPASS 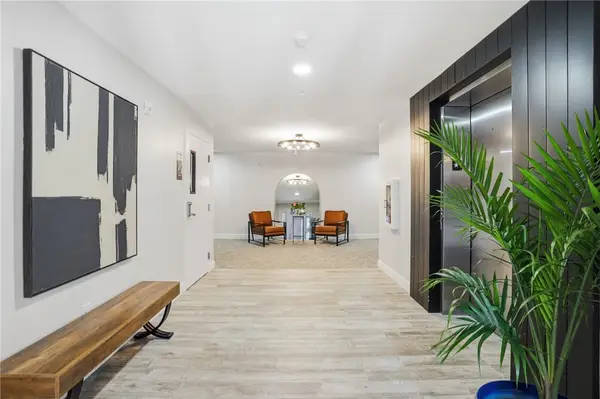 $515,000Pending2 beds 2 baths1,195 sq. ft.
9 Joseph N Zenga Jr Boulevard #106, East Greenwich, RI 02818
MLS# 1413025Listed by: RE/MAX PROFESSIONALS- New
 $839,000Active4 beds 3 baths2,664 sq. ft.
1785 Division Road, East Greenwich, RI 02818
MLS# 1413026Listed by: LONGVIN REALTY INC - New
 $1,500,000Active4 beds 6 baths5,023 sq. ft.
15 Justin Road, East Greenwich, RI 02818
MLS# 1412691Listed by: BHHS COMMONWEALTH REAL ESTATE


Protect your home and budget from life's surprises with an Assurant Home Warranty, backed by a partner that supports you through every step of homeownership. Explore Plans.
© 2023 - 2026 ERA Franchise Systems LLC. All rights reserved. ERA Franchise Systems LLC fully supports the principles of the Fair Housing Act and the Equal Opportunity Act. ERA, ERA Real Estate powered, and their respective logos are registered service marks of ERA Franchise Systems LLC. Each office is independently owned and operated.