
50 Kenyon Avenue, East Greenwich, RI 02818
Local realty services provided by:ERA Empire Real Estate
Listed by: jennifer cosgrove o'leary
Office: greenwich bay brokers
MLS#:1422608
Source:RI_STATEWIDE
Price summary
- Price:$2,995,000
- Price per sq. ft.:$662.32
About this home
Experience a Rhode Island icon! Perched atop The Hill, 50 Kenyon offers an incomparable East Greenwich combination: more than three idyllic acres, remarkable privacy and walkability to Main Street, schools and nearby marinas. Beyond its winding, tree-lined private drive lies a private resort in the heart of it all - where sweeping lawns and manicured gardens surround a sun-drenched saltwater pool, bluestone terrace, tennis court, outdoor kitchen, and fire pit. The spectacular setting presents approximately 4,500 square feet of refined living space. The sprawling first floor unfolds from a grand foyer into an open floor plan, with beautifully appointed spaces in every direction: an elegant living room, expansive eat-in kitchen, formal dining room and inviting family room with fireplace, all enhanced by custom built-ins and views across the estate. A first-floor bedroom and full bath provides an ideal guest retreat, while a private office offers the flexibility of a fifth bedroom. A powder room and dedicated laundry room complete this level. The second level stuns, anchored by an expansive primary suite, complete with a beautifully appointed en-suite bath, grand walk-in closet, private office/sitting area and balcony overlooking the estate. Two additional bedrooms, full bath and a versatile exercise area round out the second floor. 50 Kenyon is an unparalleled estate - extraordinary in its setting, exceptional in its amenities and impossible to replicate....
Contact an agent
Home facts
- Year built:2003
- Subdivision & Development:The Hill
- Listing ID #:1422608
- Added:3 day(s) ago
- Updated:September 25, 2026 at 12:02 AM
Rooms and interior
- Bedrooms:4
- Total bathrooms:4
- Full bathrooms:3
- Half bathrooms:1
- Rooms Total:10
- Flooring:Ceramic Tile, Hardwood, Marble
- Bathrooms Description:Bathtub, Tub Shower
- Kitchen Description:Dishwasher, Microwave, Oven, Range, Range Hood, Refrigerator
- Basement:Yes
- Basement Description:Crawl Space, Unfinished
- Living area:4,522 sq. ft.
Heating and cooling
- Cooling:Central Air
- Heating:Forced Air, Hydro Air, Oil
- Central air:Yes
Structure and exterior
- Year built:2003
- Building area:4,522 sq. ft.
- Lot area:3.04 Acres
- Lot Features:Sprinkler System
- Architectural Style:Colonial, Contemporary
- Construction Materials:Clapboard, Drywall
- Exterior Features:Deck, Patio, Paved Driveway, Sprinkler Irrigation, Tennis Courts
- Foundation Description:Concrete Perimeter
- Levels:2 Story
Utilities
- Water:Connected, Underground Utilities, Well
- Sewer:Connected, Sewer Connected
Finances and disclosures
- Price:$2,995,000
- Price per sq. ft.:$662.32
- Tax amount:$26,466 (2025)
Features and amenities
- Appliances:Microwave, Range, Range Hood, Refrigerator, Washer
- Laundry features:Dryer, Washer
- Amenities:Barbecue, Oil Water Heater
- Pool features:In Ground, Salt Water Pool
Parking
- Total parking spaces:12
- Parking description:Attached, Garage, Paved Driveway
- Garage:Yes
- Garage spaces:2
 The data relating to real estate for sale on this web site comes in part from the IDX Program of the State-Wide Multiple Listing Service, Inc. Real estate listings held by brokerage firms other than ERA Empire Real Estate are marked with the MLS logo and detailed information about them includes the name of the listing brokers. Information deemed reliable but not guaranteed. Copyright 2026 State-Wide MLS, Inc. All rights reserved. Date Last Update: September 25, 2026
New listings near 50 Kenyon Avenue
- New
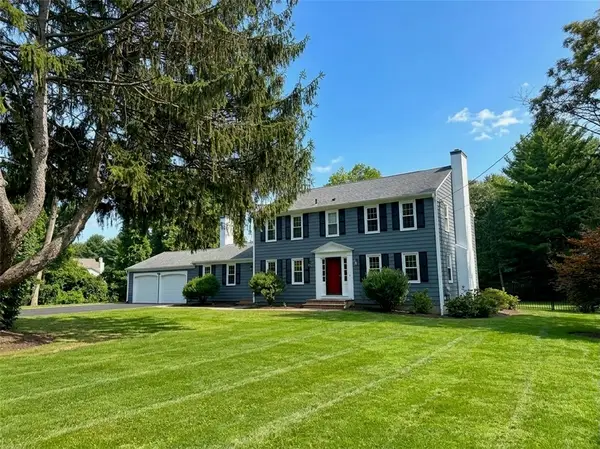 $935,000Active4 beds 3 baths2,680 sq. ft.
12 Tall Pine Drive, East Greenwich, RI 02818
MLS# 1423790Listed by: FLAGSHIP REAL ESTATE ADVISORS - New
 $839,900Active3 beds 3 baths3,090 sq. ft.
20 Ivy Garden Way, East Greenwich, RI 02818
MLS# 1423310Listed by: RESIDENTIAL PROPERTIES LTD. - New
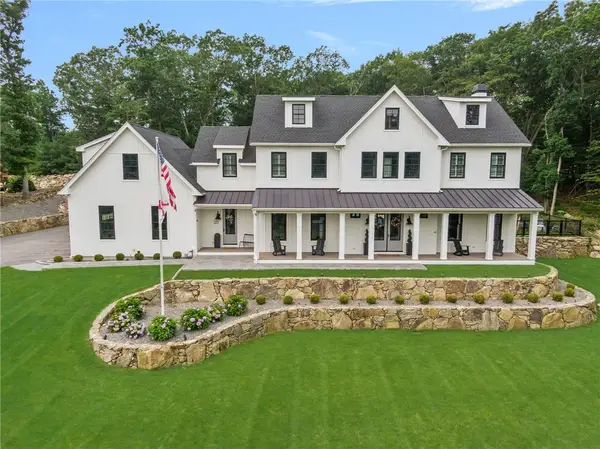 $2,400,000Active4 beds 7 baths6,020 sq. ft.
20 Rock Way, East Greenwich, RI 02818
MLS# 1423706Listed by: RI REAL ESTATE SERVICES - New
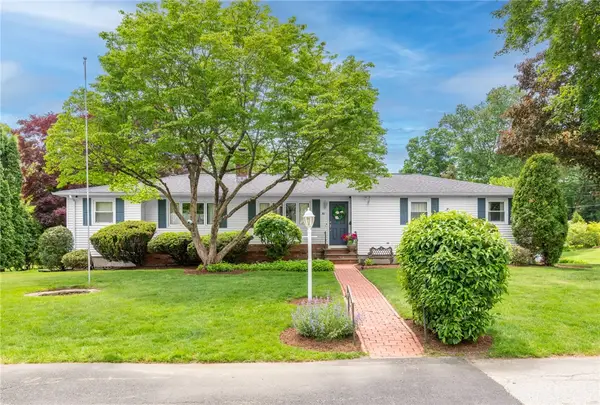 $772,900Active3 beds 2 baths2,397 sq. ft.
80 Birchwood Way, East Greenwich, RI 02818
MLS# 1423612Listed by: WILLIAMS & STUART REAL ESTATE - New
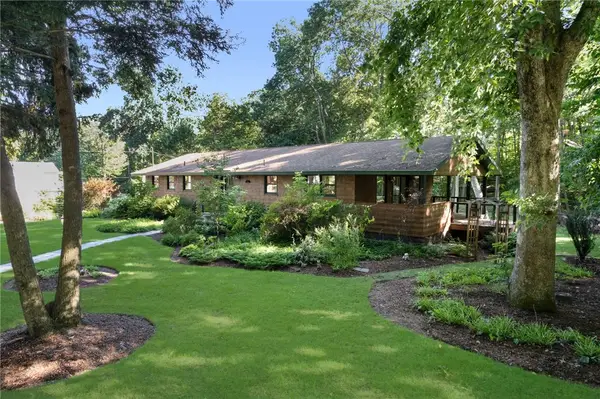 $899,000Active4 beds 3 baths2,562 sq. ft.
200 River Farm Drive, East Greenwich, RI 02818
MLS# 1423484Listed by: REAL BROKER, LLC - New
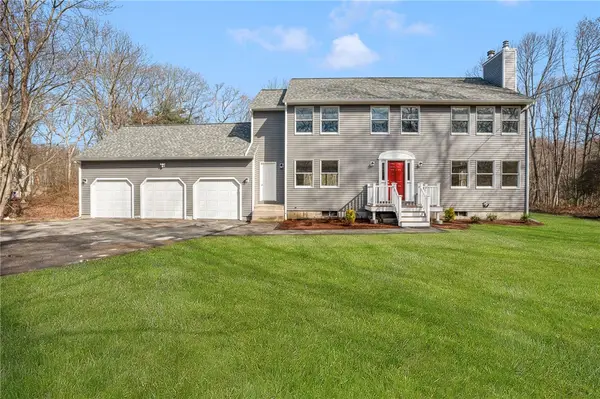 $789,000Active4 beds 3 baths2,227 sq. ft.
295 Frenchtown Road, East Greenwich, RI 02818
MLS# 1423494Listed by: KELLER WILLIAMS SOUTH WATUPPA - New
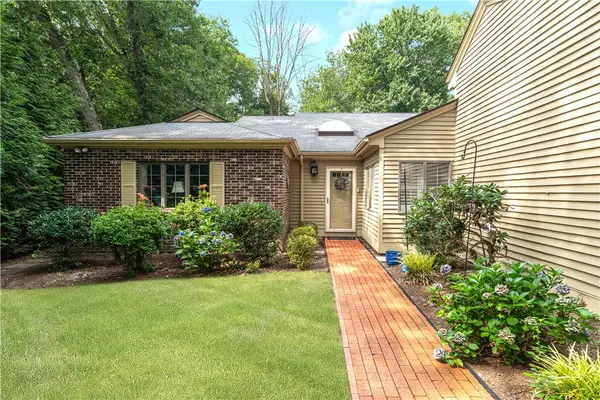 $699,900Active2 beds 2 baths2,255 sq. ft.
118 Pine Glen Drive Drive, East Greenwich, RI 02818
MLS# 1422221Listed by: COLDWELL BANKER REALTY - New
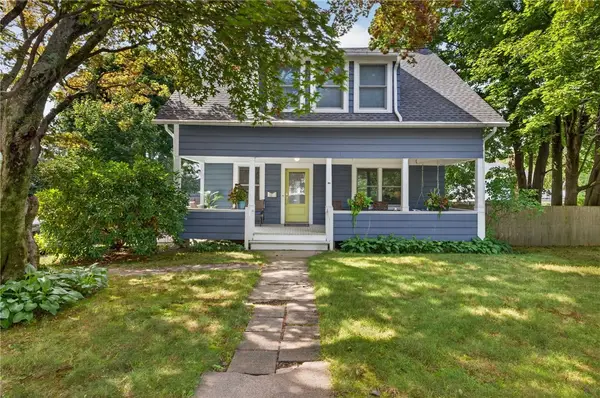 $925,000Active3 beds 2 baths1,545 sq. ft.
58 Hyland Avenue, East Greenwich, RI 02818
MLS# 1421976Listed by: BLU SKY REAL ESTATE - Open Sat, 11am to 12:30pm
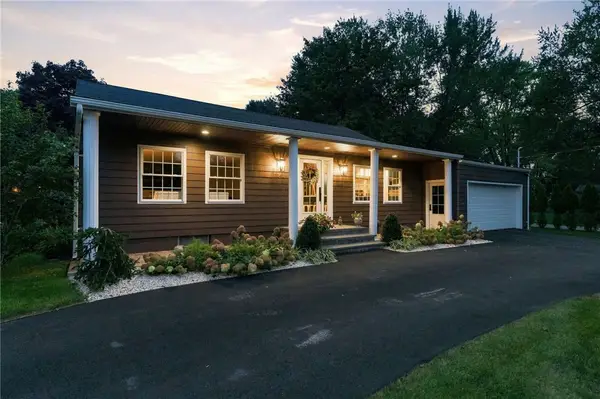 $999,900Active3 beds 2 baths2,390 sq. ft.
1142 Frenchtown Road, East Greenwich, RI 02818
MLS# 1422763Listed by: KELLER WILLIAMS REALTY


Protect your home and budget from life's surprises with an Assurant Home Warranty, backed by a partner that supports you through every step of homeownership. Explore Plans.
© 2023 - 2026 ERA Franchise Systems LLC. All rights reserved. ERA Franchise Systems LLC fully supports the principles of the Fair Housing Act and the Equal Opportunity Act. ERA, ERA Real Estate powered, and their respective logos are registered service marks of ERA Franchise Systems LLC. Each office is independently owned and operated.