
54 Grasslands Road, East Greenwich, RI 02818
Local realty services provided by:ERA Key Realty Services
Listed by: tracey colucci
Office: century 21 allpoints realty
MLS#:1424413
Source:RI_STATEWIDE
Price summary
- Price:$649,900
- Price per sq. ft.:$434.43
About this home
Welcome home to this charming and beautifully maintained home in desirable East Greenwich! Filled with warmth, character, and inviting living spaces, this home offers a wonderful blend of classic charm and comfortable everyday living. The main level features pristine hardwood flooring, a spacious living area with custom built-in display shelving and storage, and a brick fireplace. The bright and functional kitchen offers ample cabinetry and generous counter space, with an easy flow into the dining room perfect for everyday living and entertaining. Comfortable bedrooms and baths provide plenty of space, while the lower level offers additional flexibility for a family room, home office, recreation area, and storage. Step outside to a beautifully landscaped backyard featuring mature trees, established plantings, a private patio, and a peaceful setting for relaxing or entertaining. A detached one-car garage provides added convenience and storage. Ideally located near East Greenwich Village, shopping, restaurants, schools, parks, and major highways. A wonderful opportunity to enjoy the charm, character, and lifestyle that East Greenwich has to offer!...
Contact an agent
Home facts
- Year built:1962
- Listing ID #:1424413
- Added:1 day(s) ago
- Updated:September 27, 2026 at 12:34 PM
Rooms and interior
- Bedrooms:3
- Total bathrooms:2
- Full bathrooms:1
- Half bathrooms:1
- Rooms Total:7
- Flooring:Carpet, Ceramic Tile, Hardwood
- Bathrooms Description:Tub Shower
- Kitchen Description:Dishwasher, Microwave, Oven, Range, Refrigerator
- Basement:Yes
- Basement Description:Exterior Entry, Interior Entry, Partial, Partially Finished
- Living area:1,496 sq. ft.
Heating and cooling
- Heating:Baseboard, Gas
Structure and exterior
- Year built:1962
- Building area:1,496 sq. ft.
- Lot area:0.23 Acres
- Architectural Style:Split Level
- Construction Materials:Vinyl Siding
- Exterior Features:Patio
- Foundation Description:Concrete Perimeter
- Levels:3 Story
Utilities
- Water:Connected
- Sewer:Connected, Sewer Connected
Finances and disclosures
- Price:$649,900
- Price per sq. ft.:$434.43
- Tax amount:$7,588 (2026)
Features and amenities
- Appliances:Microwave, Range, Refrigerator
- Amenities:Gas Water Heater
Parking
- Total parking spaces:5
- Parking description:Detached, Garage
- Garage:Yes
- Garage spaces:1
 The data relating to real estate for sale on this web site comes in part from the IDX Program of the State-Wide Multiple Listing Service, Inc. Real estate listings held by brokerage firms other than ERA Key Realty Services are marked with the MLS logo and detailed information about them includes the name of the listing brokers. Information deemed reliable but not guaranteed. Copyright 2026 State-Wide MLS, Inc. All rights reserved. Date Last Update: September 27, 2026
New listings near 54 Grasslands Road
- New
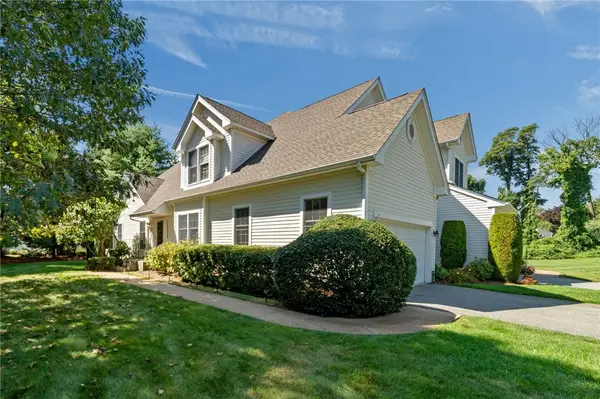 $875,000Active3 beds 3 baths2,966 sq. ft.
45 Deep Meadow Lane #45, East Greenwich, RI 02818
MLS# 1424309Listed by: RE/MAX PROFESSIONALS - Open Sun, 11am to 1pmNew
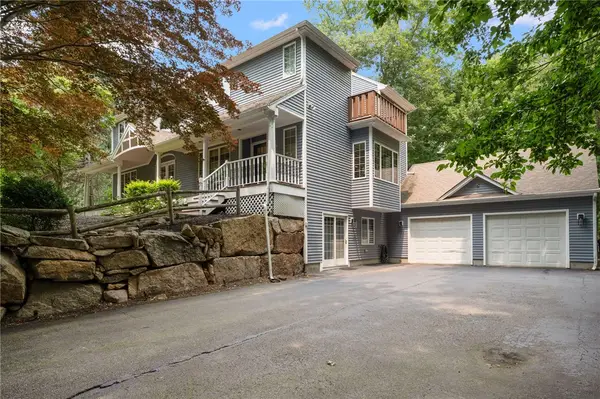 $949,000Active4 beds 3 baths3,978 sq. ft.
165 Lynn Circle, East Greenwich, RI 02818
MLS# 1423616Listed by: LILA DELMAN COMPASS - New
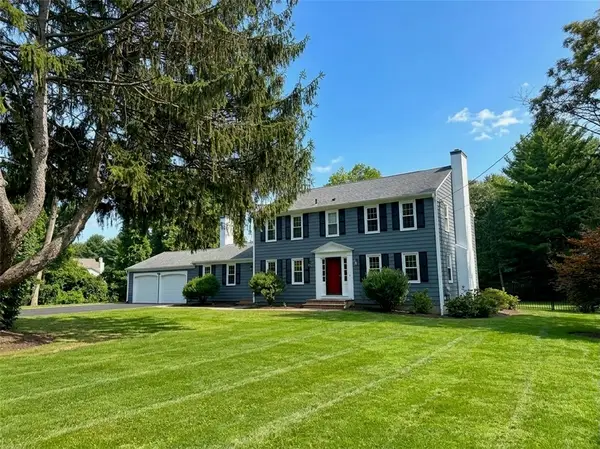 $935,000Active4 beds 3 baths2,680 sq. ft.
12 Tall Pine Drive, East Greenwich, RI 02818
MLS# 1423790Listed by: FLAGSHIP REAL ESTATE ADVISORS - New
 $839,900Active3 beds 3 baths3,090 sq. ft.
20 Ivy Garden Way, East Greenwich, RI 02818
MLS# 1423310Listed by: RESIDENTIAL PROPERTIES LTD. - New
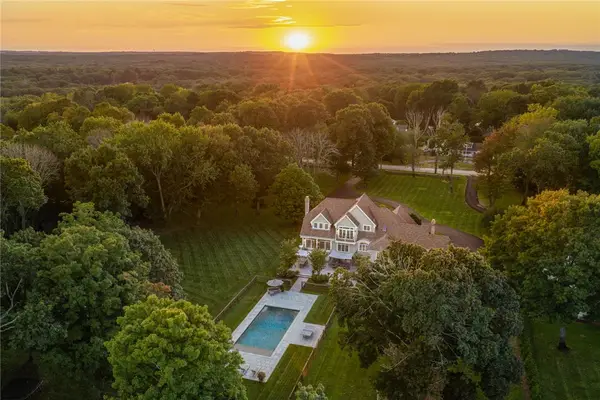 $2,995,000Active4 beds 4 baths4,522 sq. ft.
50 Kenyon Avenue, East Greenwich, RI 02818
MLS# 1422608Listed by: GREENWICH BAY BROKERS - New
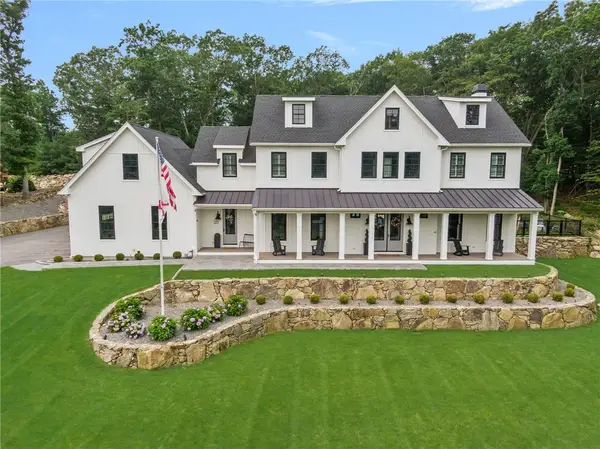 $2,400,000Active4 beds 7 baths6,020 sq. ft.
20 Rock Way, East Greenwich, RI 02818
MLS# 1423706Listed by: RI REAL ESTATE SERVICES - New
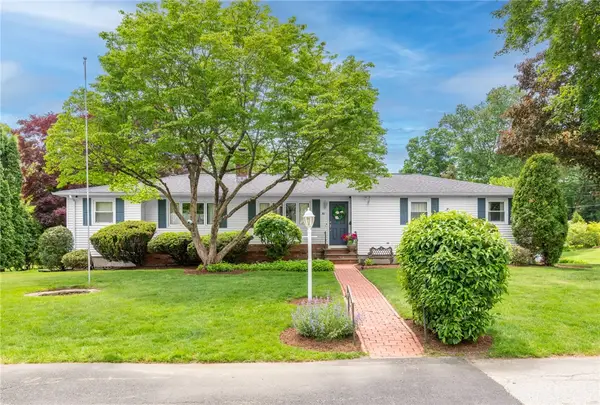 $772,900Active3 beds 2 baths2,397 sq. ft.
80 Birchwood Way, East Greenwich, RI 02818
MLS# 1423612Listed by: WILLIAMS & STUART REAL ESTATE - New
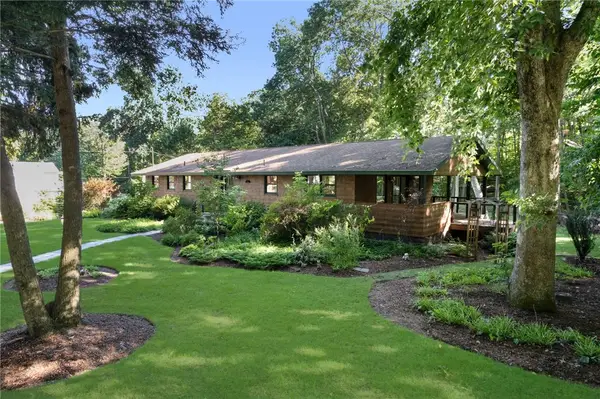 $899,000Active4 beds 3 baths2,562 sq. ft.
200 River Farm Drive, East Greenwich, RI 02818
MLS# 1423484Listed by: REAL BROKER, LLC 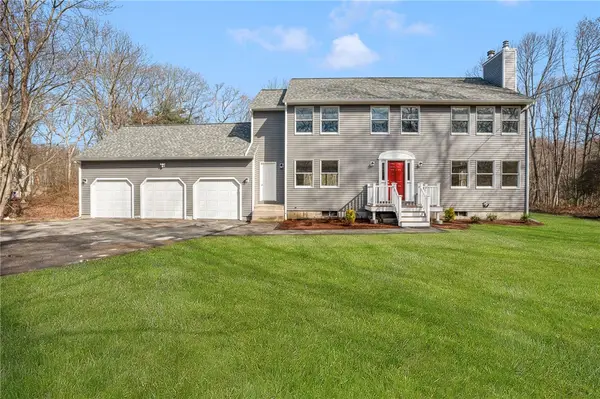 $789,000Active4 beds 3 baths2,227 sq. ft.
295 Frenchtown Road, East Greenwich, RI 02818
MLS# 1423494Listed by: KELLER WILLIAMS SOUTH WATUPPA


Protect your home and budget from life's surprises with an Assurant Home Warranty, backed by a partner that supports you through every step of homeownership. Explore Plans.
© 2023 - 2026 ERA Franchise Systems LLC. All rights reserved. ERA Franchise Systems LLC fully supports the principles of the Fair Housing Act and the Equal Opportunity Act. ERA, ERA Real Estate powered, and their respective logos are registered service marks of ERA Franchise Systems LLC. Each office is independently owned and operated.