
138 Burgess Avenue, East Providence, RI 02914
Local realty services provided by:ERA Key Realty Services
Listed by: lindsay pettinelli
Office: churchill & banks co., llc.
MLS#:1421151
Source:RI_STATEWIDE
Price summary
- Price:$495,000
- Price per sq. ft.:$272.28
About this home
Welcome to 138 Burgess Avenue, a beautifully maintained and extensively upgraded three bedroom home in East Providence. The first floor features a spacious living room that opens to a renovated kitchen with updated cabinetry, quartz countertops, a large center island and dedicated dining space. A door from the kitchen leads to the backyard and newly added patio, while available plans offer the option to add a future first floor half bathroom. Upstairs are three bedrooms, including an oversized primary, along with a renovated full bathroom featuring radiant heated floors. Major improvements include a new roof, professionally repointed chimney, updated electrical and plumbing systems, vinyl siding, custom gutters with leaf guards and insulated steam pipes. The professionally waterproofed basement includes a sump pump for added protection and offers excellent potential for future finished space. Outside, enjoy a welcoming front porch, fenced grassy yard and detached two car garage. Thoughtfully improved from top to bottom, this move in ready home combines comfortable living with lasting peace of mind....
Contact an agent
Home facts
- Year built:1910
- Subdivision & Development:Riverside
- Listing ID #:1421151
- Added:3 day(s) ago
- Updated:August 23, 2026 at 11:59 PM
Rooms and interior
- Bedrooms:3
- Total bathrooms:1
- Full bathrooms:1
- Rooms Total:6
- Flooring:Hardwood
- Bathrooms Description:Tub Shower
- Kitchen Description:Dishwasher, Microwave, Oven, Range
- Basement:Yes
- Basement Description:Exterior Entry, Full, Interior Entry, Unfinished
- Living area:1,818 sq. ft.
Heating and cooling
- Cooling:Window Units
- Heating:Gas, Steam
Structure and exterior
- Year built:1910
- Building area:1,818 sq. ft.
- Lot area:0.09 Acres
- Architectural Style:Colonial
- Construction Materials:Clapboard, Plaster, Vinyl Siding
- Foundation Description:Concrete Perimeter
- Levels:2 Story
Utilities
- Water:Connected
- Sewer:Connected, Sewer Connected
Finances and disclosures
- Price:$495,000
- Price per sq. ft.:$272.28
- Tax amount:$4,387 (2026)
Features and amenities
- Appliances:Microwave, Range, Washer
- Laundry features:Dryer, Washer
- Amenities:Gas Water Heater
Parking
- Total parking spaces:4
- Parking description:Detached, Garage
- Garage:Yes
- Garage spaces:2
 The data relating to real estate for sale on this web site comes in part from the IDX Program of the State-Wide Multiple Listing Service, Inc. Real estate listings held by brokerage firms other than ERA Key Realty Services are marked with the MLS logo and detailed information about them includes the name of the listing brokers. Information deemed reliable but not guaranteed. Copyright 2026 State-Wide MLS, Inc. All rights reserved. Date Last Update: August 23, 2026
New listings near 138 Burgess Avenue
- New
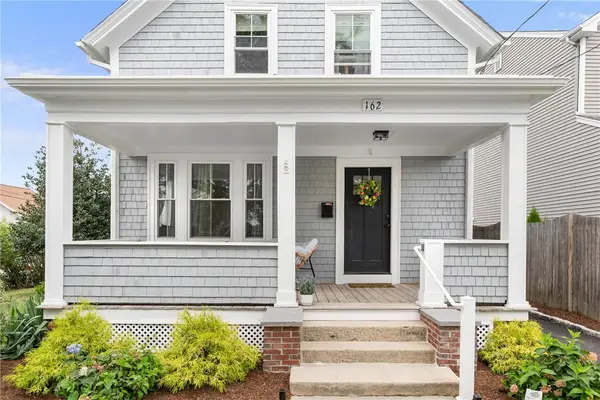 $475,000Active3 beds 1 baths1,028 sq. ft.
162 Juniper Street, East Providence, RI 02914
MLS# 1420832Listed by: RESIDENTIAL PROPERTIES LTD. - New
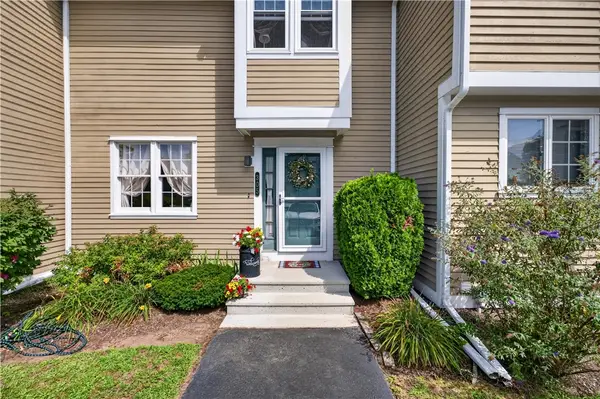 $364,900Active2 beds 2 baths1,020 sq. ft.
735 Willett Avenue #305, East Providence, RI 02915
MLS# 1421297Listed by: KELLER WILLIAMS SOUTH WATUPPA  $269,900Pending2 beds 1 baths808 sq. ft.
96 Silver Spring Avenue, East Providence, RI 02915
MLS# 1419993Listed by: RE/MAX RIVER'S EDGE- New
 $475,000Active3 beds 1 baths1,475 sq. ft.
62 Dunbar Avenue, East Providence, RI 02916
MLS# 1420770Listed by: CENTURY 21 LIMITLESS - New
 $485,000Active4 beds 2 baths2,292 sq. ft.
119 Frederick Street, East Providence, RI 02916
MLS# 1420887Listed by: KELLER WILLIAMS LEADING EDGE  $399,900Pending2 beds 3 baths1,057 sq. ft.
404 Juniper Street, East Providence, RI 02914
MLS# 1421052Listed by: BHHS COMMONWEALTH REAL ESTATE- New
 $399,900Active2 beds 3 baths1,057 sq. ft.
400 Juniper Street, East Providence, RI 02914
MLS# 1421041Listed by: BHHS COMMONWEALTH REAL ESTATE - New
 $479,900Active3 beds 2 baths1,718 sq. ft.
41 Fisher Street, East Providence, RI 02914
MLS# 1421044Listed by: VICENTE REALTY - New
 $399,900Active2 beds 3 baths1,057 sq. ft.
402 Juniper Street, East Providence, RI 02914
MLS# 1421045Listed by: BHHS COMMONWEALTH REAL ESTATE


Protect your home and budget from life's surprises with an Assurant Home Warranty, backed by a partner that supports you through every step of homeownership. Explore Plans.
© 2023 - 2026 ERA Franchise Systems LLC. All rights reserved. ERA Franchise Systems LLC fully supports the principles of the Fair Housing Act and the Equal Opportunity Act. ERA, ERA Real Estate powered, and their respective logos are registered service marks of ERA Franchise Systems LLC. Each office is independently owned and operated.