
38 Burroughs Street, East Providence, RI 02914
Local realty services provided by:ERA Empire Real Estate
Upcoming open houses
- Sat, Oct 1001:00 pm - 02:30 pm
- Sun, Oct 1112:30 pm - 02:00 pm
Listed by: victoria calabro, victoria calabro
Office: jpar prime real estate
MLS#:1424666
Source:RI_STATEWIDE
Price summary
- Price:$899,900
- Price per sq. ft.:$268.79
About this home
Step into a 20ft main entrance, anchored by a custom hardwood staircase. High-end light fixtures and premium hardware complement the 9-foot ceiling sand solid wood interior doors that run throughout the home solid White Oak hardwood flooring fireplace living room Open Dinning, kitchen offers custom millwork cabinets Lg. center isle w/ quartz countertops throughout a water filtration system, pot filler directly above the stove, 42-inch commercial range hood equipped w/ Bluetooth speakers , 4 beds, 3.5 baths w/ custom tile work ,master suite has walk-in closet with a spa-like master bath, full finished bsmt, perfect space for a home theater, game room, the home is wired w/ Category 6 high-speed internet throughout protected by a commercial-grade security system w/ 7 outdoor wired cameras. powered by a massive 400-Amp total property service (200-Amp main panel, 100-Amp house subpanel, and a 100-Amp shed subpanel) 3-zone forced hot air and central AC , 2-car garage is fully climate-controlled with its own mini-split HVAC completely prepped EV charging stations, hot-and-cold water hose bib is installed directly in the driveway, outside covered deck with a ceiling fan / TV setup a fully covered outdoor kitchen , in-ground sprinkler system, manicured landscaping w/landscape lighting ,firepit area 27-foot round. pool, runs on a timer, shed w/ 100-Amp subpanel powering both shed & pool home is also being sold with separate lot that abuts back yard , with a side paper street...
Contact an agent
Home facts
- Year built:2021
- Subdivision & Development:Seekonk Line
- Listing ID #:1424666
- Added:1 day(s) ago
- Updated:October 08, 2026 at 04:51 PM
Rooms and interior
- Bedrooms:4
- Total bathrooms:4
- Full bathrooms:3
- Half bathrooms:1
- Rooms Total:6
- Flooring:Hardwood
- Kitchen Description:Dishwasher, Disposal, Exhaust Fan, Microwave, Oven, Range, Range Hood, Refrigerator
- Basement:Yes
- Basement Description:Exterior Entry, Finished, Full, Interior Entry
- Living area:3,348 sq. ft.
Heating and cooling
- Cooling:Central Air
- Heating:Forced Air, Gas
- Central air:Yes
Structure and exterior
- Year built:2021
- Building area:3,348 sq. ft.
- Lot area:0.28 Acres
- Architectural Style:Colonial
- Construction Materials:Plaster, Vinyl Siding
- Exterior Features:Deck, Patio, Paved Driveway
- Levels:2 Story
Utilities
- Water:Connected, Multiple Meters, Public
- Sewer:Connected, Public Sewer, Sewer Connected
Finances and disclosures
- Price:$899,900
- Price per sq. ft.:$268.79
- Tax amount:$10,409 (2025)
Features and amenities
- Appliances:Microwave, Range, Range Hood, Refrigerator, Washer
- Laundry features:Dryer, Washer
- Amenities:Gas Water Heater, Security System Owned
- Pool features:Above Ground
Parking
- Total parking spaces:6
- Parking description:Built In, Paved Driveway
- Garage:Yes
- Garage spaces:2
 The data relating to real estate for sale on this web site comes in part from the IDX Program of the State-Wide Multiple Listing Service, Inc. Real estate listings held by brokerage firms other than ERA Empire Real Estate are marked with the MLS logo and detailed information about them includes the name of the listing brokers. Information deemed reliable but not guaranteed. Copyright 2026 State-Wide MLS, Inc. All rights reserved. Date Last Update: October 8, 2026
New listings near 38 Burroughs Street
- New
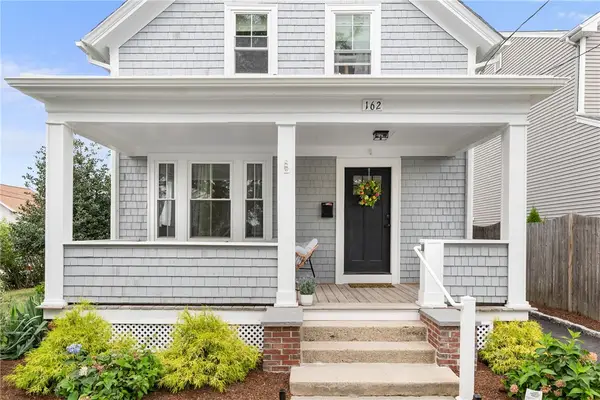 $475,000Active3 beds 1 baths1,028 sq. ft.
162 Juniper Street, East Providence, RI 02914
MLS# 1425483Listed by: SERHANT. - Open Sun, 11:30am to 1pmNew
 $650,000Active2 beds 2 baths1,631 sq. ft.
15 Omega Way, East Providence, RI 02916
MLS# 1424586Listed by: PETER M. SCOTTI & ASSOC.,INC. - Open Sat, 12:30 to 2pmNew
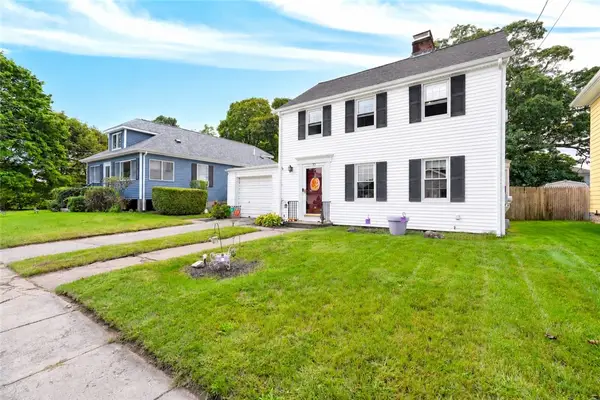 $439,000Active3 beds 2 baths1,560 sq. ft.
33 Linden Avenue, East Providence, RI 02916
MLS# 1424744Listed by: J. CHRISTOPHER REAL ESTATE GRP - Open Sun, 1 to 3pmNew
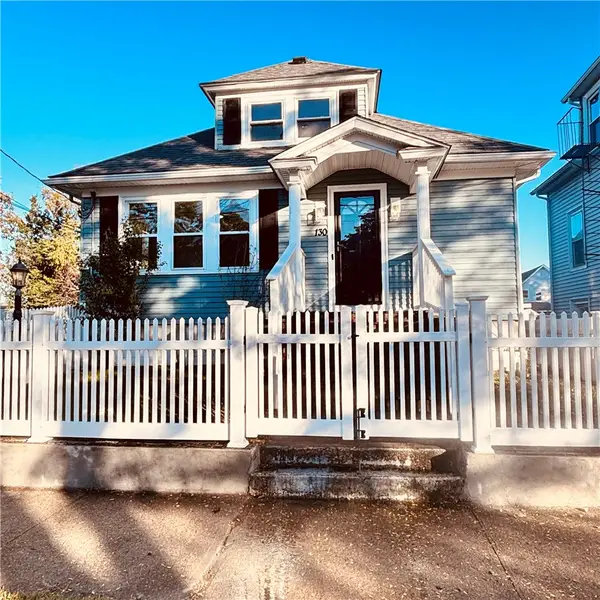 $549,900Active4 beds 2 baths3,986 sq. ft.
130 North County Street, East Providence, RI 02914
MLS# 1425465Listed by: REALTY CENTER - New
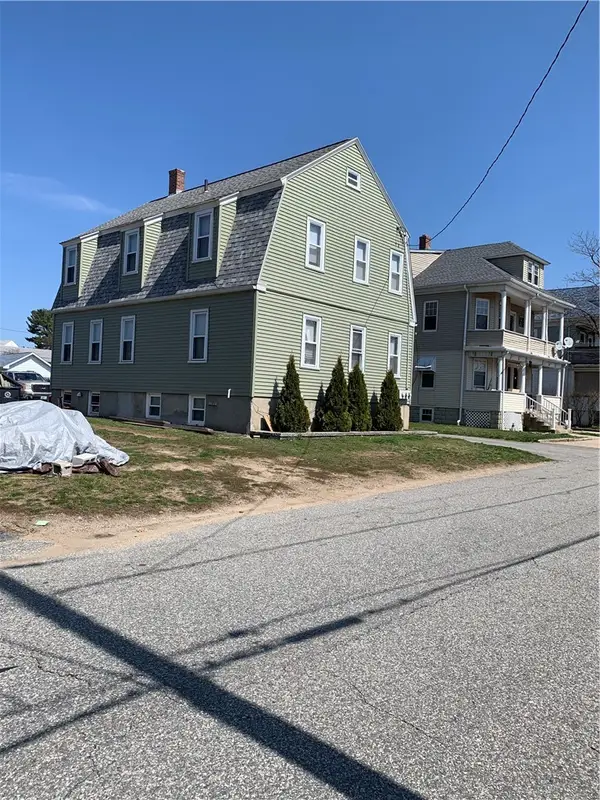 $559,500Active4 beds 2 baths2,578 sq. ft.
324 Fort Street, East Providence, RI 02914
MLS# 1425311Listed by: RE/MAX RIVER'S EDGE - Open Thu, 5 to 6:30pmNew
 $389,000Active3 beds 1 baths1,483 sq. ft.
143 Dorr Avenue, East Providence, RI 02915
MLS# 1425170Listed by: RE/MAX RIVER'S EDGE - Open Sat, 11am to 1pmNew
 $540,000Active3 beds 2 baths1,488 sq. ft.
156 Putnam Street, East Providence, RI 02914
MLS# 1425288Listed by: REAL BROKER, LLC - Open Sun, 12:30 to 2pmNew
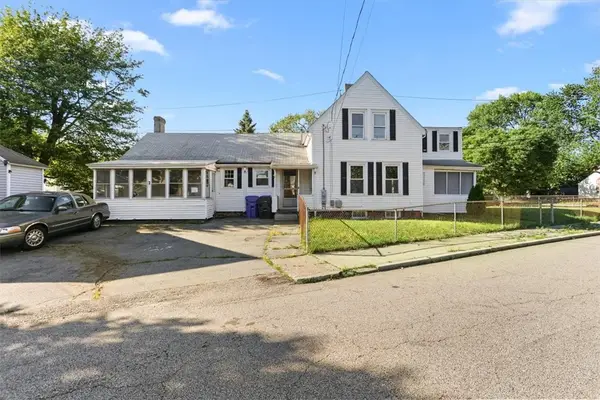 $449,000Active5 beds 3 baths1,783 sq. ft.
6 Shore Road, East Providence, RI 02915
MLS# 1425400Listed by: INNOVATIONS REALTY - Open Sat, 11am to 12:30pmNew
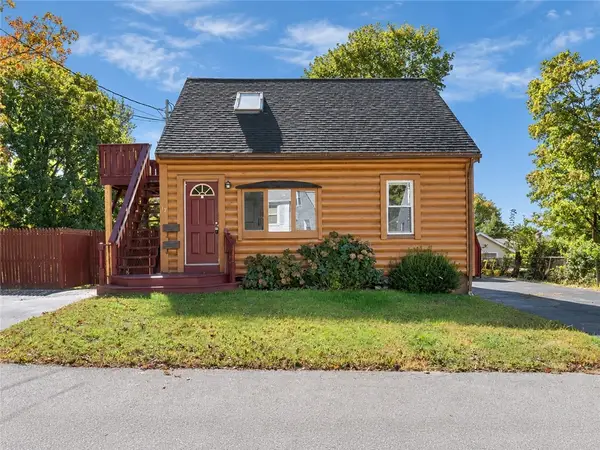 $410,000Active2 beds 2 baths2,430 sq. ft.
17 Padelford Avenue, East Providence, RI 02915
MLS# 1425425Listed by: REAL BROKER, LLC


Protect your home and budget from life's surprises with an Assurant Home Warranty, backed by a partner that supports you through every step of homeownership. Explore Plans.
© 2023 - 2026 ERA Franchise Systems LLC. All rights reserved. ERA Franchise Systems LLC fully supports the principles of the Fair Housing Act and the Equal Opportunity Act. ERA, ERA Real Estate powered, and their respective logos are registered service marks of ERA Franchise Systems LLC. Each office is independently owned and operated.