
81 Ninth Street, East Providence, RI 02914
Local realty services provided by:ERA Empire Real Estate
Listed by: tyler bernadyn
Office: re/max results
MLS#:1419404
Source:RI_STATEWIDE
Price summary
- Price:$450,000
- Price per sq. ft.:$314.69
About this home
81 Ninth Street offers a blend of original character and modern updates in a convenient East Providence location. This well-maintained 4-bedroom, 2-bathroom home is ideal for anyone seeking a move-in ready property. The main level has a classic double parlor floor plan, and a renovated eat-in kitchen serves as the heart of the home, featuring granite countertops, a center island, stainless steel appliances, and ample cabinetry. A full bathroom and a dedicated home office or bonus room that leads out to the backyard complete the first floor. Upstairs, you'll find four bedrooms, a second full bathroom, a spacious linen closet, and beautiful original hardwood floors. Recent improvements include updated electrical, a younger roof, durable vinyl siding with decorative scalloped gable accents, and numerous cosmetic updates throughout the home. Outside, enjoy a fully fenced backyard with plenty of room for pets, play, or outdoor entertaining, along with convenient off-street parking for 2+ cars. Close to shopping, restaurants, schools, parks, and major highways, 81 Ninth Street offers an exceptional combination of space, functionality, and value with easy access to Providence, Seekonk, and surrounding communities. Schedule a tour and come see for yourself!...
Contact an agent
Home facts
- Year built:1905
- Listing ID #:1419404
- Added:40 day(s) ago
- Updated:September 16, 2026 at 05:00 PM
Rooms and interior
- Bedrooms:4
- Total bathrooms:2
- Full bathrooms:2
- Rooms Total:10
- Flooring:Ceramic Tile, Hardwood
- Kitchen Description:Dishwasher, Disposal, Microwave, Oven, Range, Refrigerator
- Basement:Yes
- Basement Description:Full, Interior Entry, Unfinished
- Living area:1,430 sq. ft.
Heating and cooling
- Cooling:Window Units
- Heating:Oil, Steam
Structure and exterior
- Year built:1905
- Building area:1,430 sq. ft.
- Lot area:0.11 Acres
- Construction Materials:Plaster, Vinyl Siding
- Exterior Features:Paved Driveway, Porch
- Foundation Description:Concrete Perimeter, Stone
- Levels:2 Story
Utilities
- Water:Public
- Sewer:Public Sewer
Finances and disclosures
- Price:$450,000
- Price per sq. ft.:$314.69
- Tax amount:$4,841 (2025)
Features and amenities
- Appliances:Microwave, Range, Refrigerator
- Amenities:Barbecue, Oil Water Heater, Storage
Parking
- Total parking spaces:2
- Parking description:No Garage, Paved Driveway
 The data relating to real estate for sale on this web site comes in part from the IDX Program of the State-Wide Multiple Listing Service, Inc. Real estate listings held by brokerage firms other than ERA Empire Real Estate are marked with the MLS logo and detailed information about them includes the name of the listing brokers. Information deemed reliable but not guaranteed. Copyright 2026 State-Wide MLS, Inc. All rights reserved. Date Last Update: September 16, 2026
New listings near 81 Ninth Street
- New
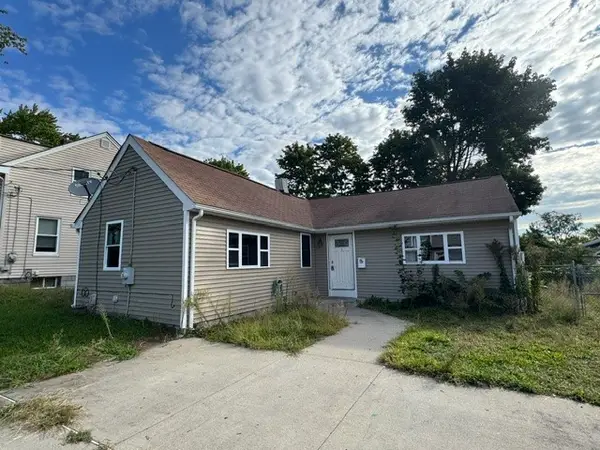 $350,000Active2 beds 2 baths1,047 sq. ft.
114 Earl Avenue, East Providence, RI 02915
MLS# 1419932Listed by: RE/MAX RIVER'S EDGE - BRISTOL - Open Sat, 12 to 1pmNew
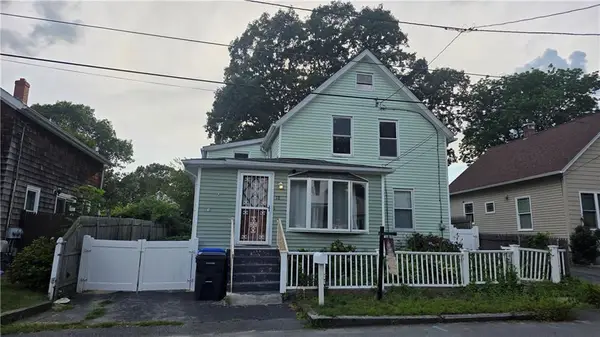 $399,000Active3 beds 1 baths1,668 sq. ft.
18 Glen Street, East Providence, RI 02915
MLS# 1423496Listed by: BHHS PINNACLE REALTY - Open Sat, 9 to 10:30amNew
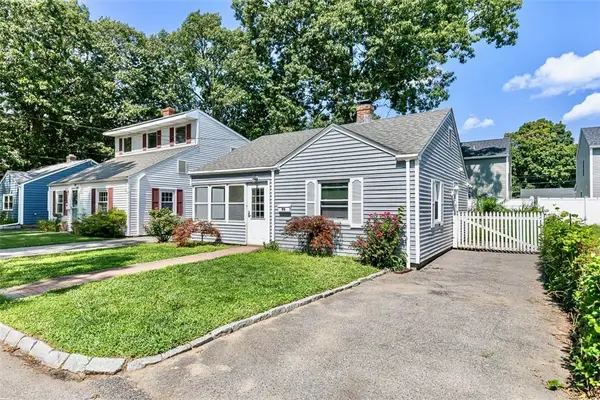 $315,000Active2 beds 1 baths748 sq. ft.
93 Pine Crest Drive, East Providence, RI 02919
MLS# 1423388Listed by: RESIDENTIAL PROPERTIES LTD - New
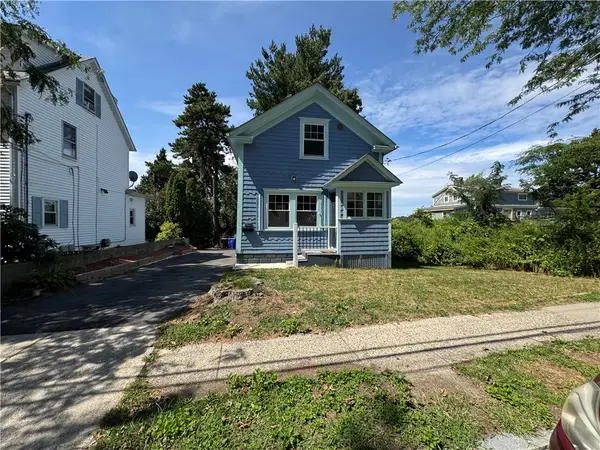 $299,999Active2 beds 1 baths1,070 sq. ft.
1409 Broadway S, East Providence, RI 02914
MLS# 1423168Listed by: REALTY ONE GROUP DREAM MAKERS - New
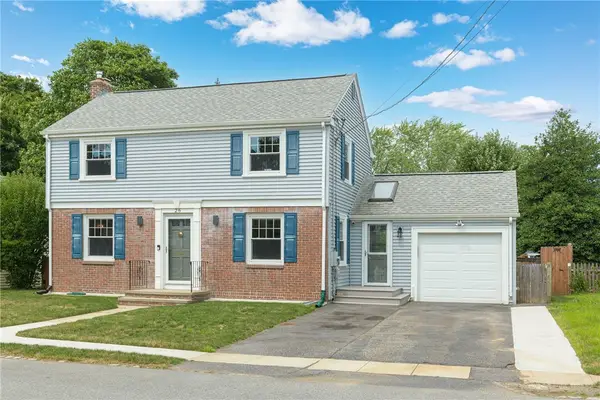 $590,000Active3 beds 2 baths2,041 sq. ft.
26 Tryon Avenue, East Providence, RI 02916
MLS# 1423218Listed by: COMPASS - Open Sat, 10am to 12pm
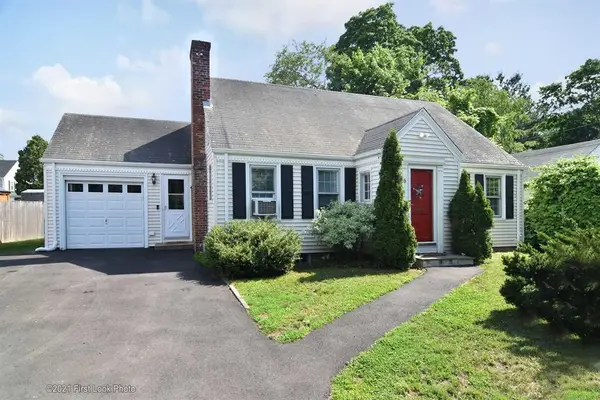 $480,000Pending3 beds 2 baths1,545 sq. ft.
6 Roseland Court, East Providence, RI 02915
MLS# 1421762Listed by: KELLER WILLIAMS COASTAL - New
 $549,900Active3 beds 3 baths2,040 sq. ft.
15 Metacomet Avenue, East Providence, RI 02916
MLS# 1423179Listed by: MATEUS REALTY - New
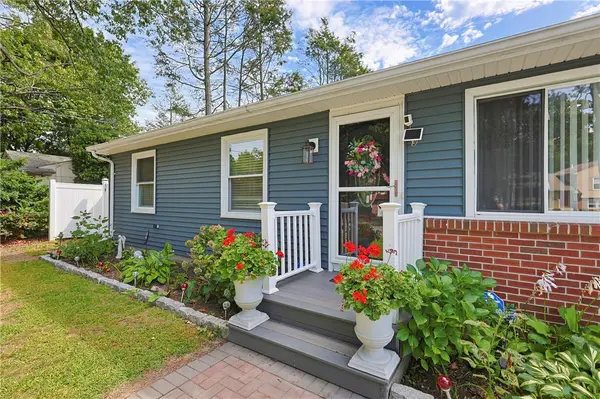 $575,000Active4 beds 3 baths1,600 sq. ft.
849 Roger Williams Avenue, East Providence, RI 02916
MLS# 1423138Listed by: THE MELLO GROUP, INC. - New
 $550,000Active4 beds 3 baths2,529 sq. ft.
11 Coombs Street, East Providence, RI 02916
MLS# 1423104Listed by: CHURCHILL & BANKS CO., LLC - New
 $399,000Active3 beds 1 baths1,899 sq. ft.
9 Vineland Avenue, East Providence, RI 02916
MLS# 1422505Listed by: THE GREENE REALTY GROUP


Protect your home and budget from life's surprises with an Assurant Home Warranty, backed by a partner that supports you through every step of homeownership. Explore Plans.
© 2023 - 2026 ERA Franchise Systems LLC. All rights reserved. ERA Franchise Systems LLC fully supports the principles of the Fair Housing Act and the Equal Opportunity Act. ERA, ERA Real Estate powered, and their respective logos are registered service marks of ERA Franchise Systems LLC. Each office is independently owned and operated.