
6 Mockingbird Drive, Exeter, RI 02822
Local realty services provided by:ERA Key Realty Services
Upcoming open houses
- Sun, Nov 1501:00 pm - 02:30 pm
Listed by: the renee moussally team
Office: coldwell banker realty
MLS#:1428199
Source:RI_STATEWIDE
Price summary
- Price:$649,000
- Price per sq. ft.:$249.9
About this home
Welcome to 6 Mockingbird Drive in Exeter! Situated on a beautiful lot bordering the third hole of Exeter Country Club, this spacious 4-bedroom, 3-full-bath home offers a versatile floor plan, generous living spaces, and plenty of room to make your own. The heart of the home is an expansive family room addition that flows seamlessly into the kitchen, creating an inviting space for everyday living and entertaining. The main level also features two bedrooms and the convenience of first-floor laundry. Above the heated two-car garage, a spacious primary suite offers a private retreat, complete with a full bathroom and walk-in closet. An adjoining fourth bedroom, accessible through the primary suite, provides flexible space ideal for a home office, nursery, or additional bedroom. The finished lower level adds even more versatility, featuring a kitchen area with granite countertops, refrigerator, stove, and dishwasher, along with additional finished space and laundry hookups. Recent improvements include a roof replaced in 2022, a heating system replaced in 2024, a deck installed in 2019, and newly finished garage flooring. Additional highlights include an automatic standby generator. With its flexible layout, numerous improvements, and unique golf course setting, 6 Mockingbird Drive offers a wonderful opportunity to enjoy all that this Exeter location has to offer!...
Contact an agent
Home facts
- Year built:1976
- Listing ID #:1428199
- Added:2 day(s) ago
- Updated:November 14, 2026 at 11:55 PM
Rooms and interior
- Bedrooms:4
- Total bathrooms:3
- Full bathrooms:3
- Rooms Total:11
- Flooring:Carpet, Ceramic Tile, Hardwood
- Bathrooms Description:Tub Shower
- Kitchen Description:Dishwasher, Oven, Range, Refrigerator
- Basement:Yes
- Basement Description:Finished, Full, Walk Out Access
- Living area:2,597 sq. ft.
Heating and cooling
- Cooling:Ductless
- Heating:Baseboard, Oil
Structure and exterior
- Year built:1976
- Building area:2,597 sq. ft.
- Lot area:0.28 Acres
- Architectural Style:Colonial
- Construction Materials:Vinyl Siding
- Exterior Features:Deck
- Foundation Description:Concrete Perimeter
- Levels:2 Story
Utilities
- Water:Well
- Sewer:Septic Tank
Finances and disclosures
- Price:$649,000
- Price per sq. ft.:$249.9
- Tax amount:$4,525 (2026)
Features and amenities
- Appliances:Range, Refrigerator
- Amenities:Tankless Water Heater
Parking
- Total parking spaces:8
- Parking description:Built In
- Garage:Yes
- Garage spaces:2
 The data relating to real estate for sale on this web site comes in part from the IDX Program of the State-Wide Multiple Listing Service, Inc. Real estate listings held by brokerage firms other than ERA Key Realty Services are marked with the MLS logo and detailed information about them includes the name of the listing brokers. Information deemed reliable but not guaranteed. Copyright 2026 State-Wide MLS, Inc. All rights reserved. Date Last Update: November 14, 2026
New listings near 6 Mockingbird Drive
- Open Sun, 1 to 3pmNew
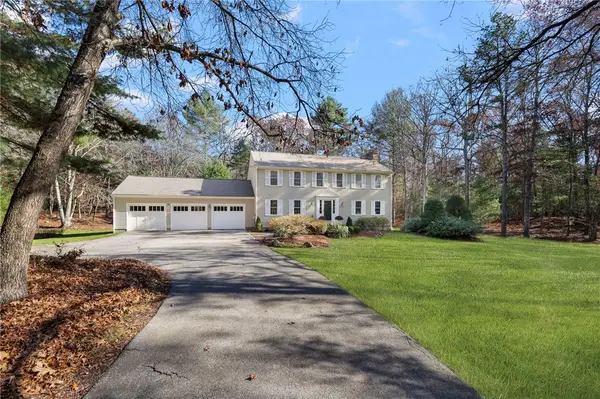 $879,900Active4 beds 3 baths2,504 sq. ft.
100 Locust Valley Road, Exeter, RI 02822
MLS# 1428364Listed by: RE/MAX PROFESSIONALS - Open Sun, 12 to 2pm
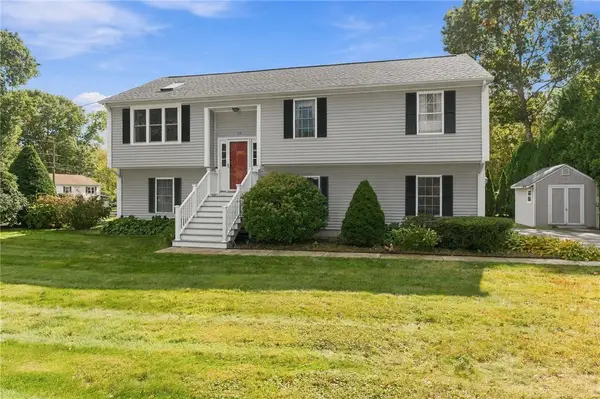 $549,000Active3 beds 2 baths2,288 sq. ft.
16 Bayview Drive, Exeter, RI 02822
MLS# 1427059Listed by: KEY REAL ESTATE SERVICES 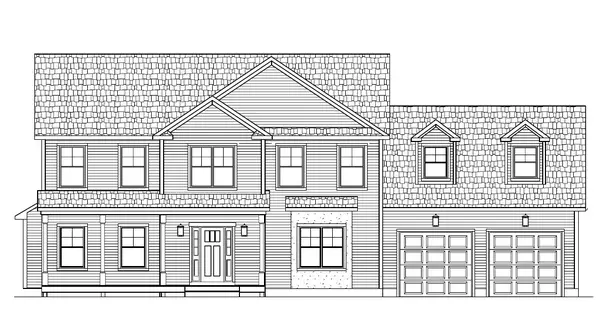 $925,000Pending4 beds 3 baths2,813 sq. ft.
15 Harmony Lane, Exeter, RI 02822
MLS# 1428048Listed by: KREG REALTY, LLC- Open Sun, 2 to 3:30pm
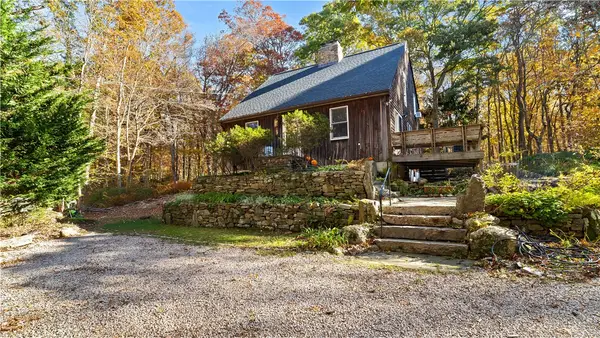 $615,000Active3 beds 2 baths1,588 sq. ft.
53 Top Hill Drive, Exeter, RI 02892
MLS# 1427210Listed by: EXP REALTY - New
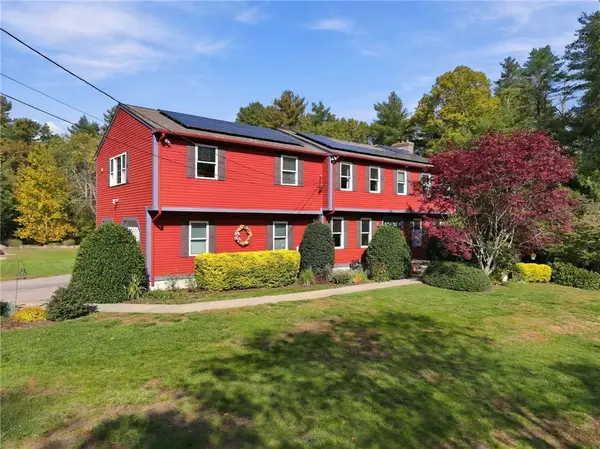 $825,000Active3 beds 3 baths2,672 sq. ft.
5 Sheffield Hill Road, Exeter, RI 02822
MLS# 1427759Listed by: BLACKSTONE/OCEAN PROPERTIES - Open Sun, 12 to 2pm
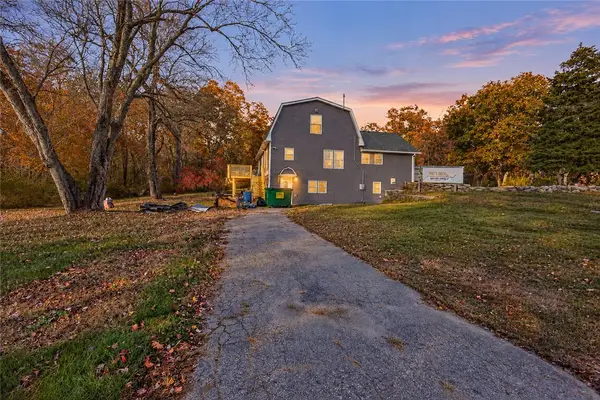 $699,000Active3 beds 4 baths3,555 sq. ft.
725 Ten Rod Road, Exeter, RI 02822
MLS# 1427749Listed by: REMAX REVOLUTION 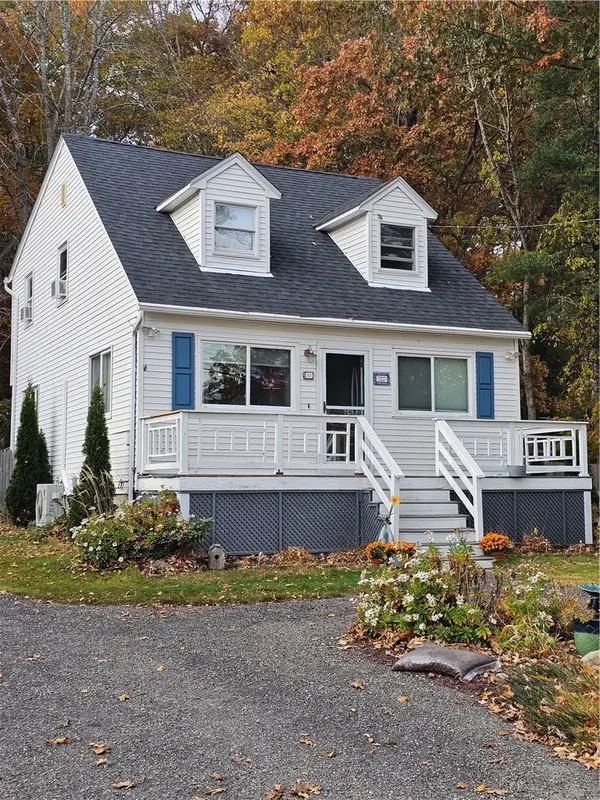 $574,900Active3 beds 2 baths1,828 sq. ft.
69 West Shore Drive, Exeter, RI 02822
MLS# 1427334Listed by: RE/MAX REAL ESTATE CENTER $138,000Active3 beds 1 baths1,147 sq. ft.
480 South County Trail, Exeter, RI 02822
MLS# 1426560Listed by: BILL GILBERT HOMES $329,000Active-- beds 1 baths1,250 sq. ft.
597 South County (rt. 2) Trail #401, Exeter, RI 02822
MLS# 1426100Listed by: FIELDSTONE PROPERTIES, INC.


Protect your home and budget from life's surprises with an Assurant Home Warranty, backed by a partner that supports you through every step of homeownership. Explore Plans.
© 2023 - 2026 ERA Franchise Systems LLC. All rights reserved. ERA Franchise Systems LLC fully supports the principles of the Fair Housing Act and the Equal Opportunity Act. ERA, ERA Real Estate powered, and their respective logos are registered service marks of ERA Franchise Systems LLC. Each office is independently owned and operated.