
70 Tripps Corner Road, Exeter, RI 02822
Local realty services provided by:ERA Empire Real Estate
Upcoming open houses
- Sat, Jul 1111:00 am - 12:30 pm
Listed by: jenn tonucci
Office: remax revolution
MLS#:1417244
Source:RI_STATEWIDE
Price summary
- Price:$699,900
- Price per sq. ft.:$356.91
About this home
Stunning one level ranch with a contemporary feel when you enter the front door at 70 Tripps corner you will be welcomed by vaulted breathtaking ceilings and gorgeous windows offering natural light with an open floor plan that flows into the kitchen with a functional layout , cabinets galore , built in double oven and cooktop stove. The dining area leads out through sliding glass doors to a private, four-acre retreat featuring a large deck, an in-ground pool with stamped concrete, a pool cabana, and a hot tub. Additional highlights include a large family room in the basement perfect for a home gym or entertaining as well as hardwood floors, central air, generac generator and granite countertops throughout. This property provides complete privacy while remaining conveniently located near the highway, beaches, shopping, schools and restaurants. A must see if you your looking for your own private oasis with endless possibilities!
Contact an agent
Home facts
- Year built:2020
- Listing ID #:1417244
- Added:1 day(s) ago
- Updated:July 10, 2026 at 01:10 AM
Rooms and interior
- Bedrooms:3
- Total bathrooms:2
- Full bathrooms:2
- Rooms Total:6
- Flooring:Carpet, Ceramic Tile, Hardwood
- Bathrooms Description:Tub Shower
- Kitchen Description:Dishwasher, Microwave, Oven, Range, Refrigerator
- Basement:Yes
- Basement Description:Full, Partially Finished
- Living area:1,961 sq. ft.
Heating and cooling
- Cooling:Central Air
- Heating:Forced Air, Propane
- Central air:Yes
Structure and exterior
- Year built:2020
- Building area:1,961 sq. ft.
- Lot area:4 Acres
- Lot Features:Wooded
- Architectural Style:Contemporary, Ranch
- Construction Materials:Plaster, Vinyl Siding
- Exterior Features:Deck, Patio, Paved Driveway
- Foundation Description:Concrete Perimeter
- Levels:1 Story
Utilities
- Water:Well
- Sewer:Septic Tank
Finances and disclosures
- Price:$699,900
- Price per sq. ft.:$356.91
- Tax amount:$7,314 (2025)
Features and amenities
- Appliances:Microwave, Range, Refrigerator
- Amenities:Cathedral Ceilings, Gas Water Heater
- Pool features:In Ground
Parking
- Total parking spaces:6
- Parking description:No Garage, Paved Driveway
 The data relating to real estate for sale on this web site comes in part from the IDX Program of the State-Wide Multiple Listing Service, Inc. Real estate listings held by brokerage firms other than ERA Empire Real Estate are marked with the MLS logo and detailed information about them includes the name of the listing brokers. Information deemed reliable but not guaranteed. Copyright 2026 State-Wide MLS, Inc. All rights reserved. Date Last Update: July 10, 2026
New listings near 70 Tripps Corner Road
- Open Sat, 11:30am to 1:30pmNew
 $899,000Active3 beds 2 baths4,016 sq. ft.
99 Sunderland Road, Exeter, RI 02822
MLS# 1417368Listed by: KELLER WILLIAMS NORTH CENTRAL - Open Sat, 10 to 11:30amNew
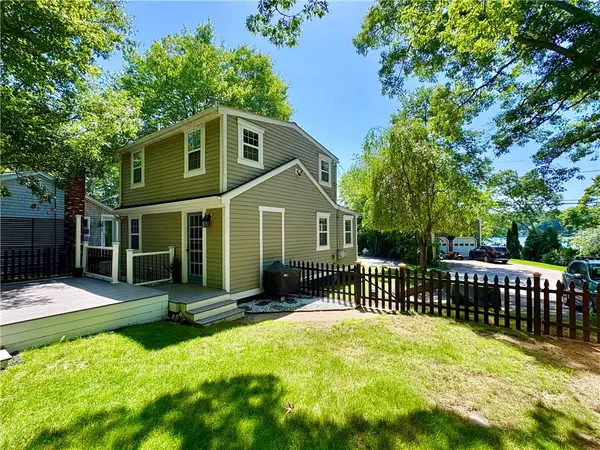 $425,000Active2 beds 2 baths920 sq. ft.
79 West Shore Drive, Exeter, RI 02822
MLS# 1416808Listed by: RE/MAX PROFESSIONALS - Open Sat, 1 to 2:30pmNew
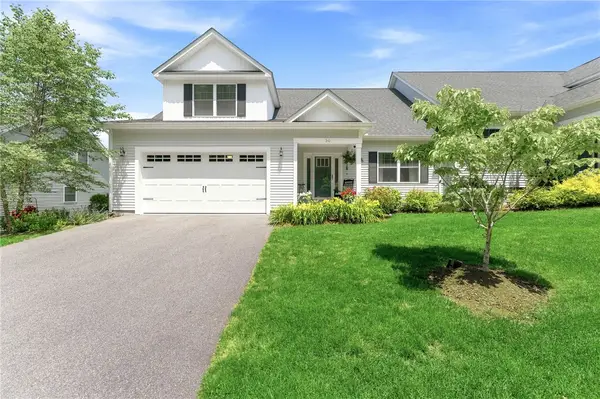 $718,000Active2 beds 3 baths2,070 sq. ft.
30 Silas Hill Way, Exeter, RI 02822
MLS# 1416965Listed by: REAL BROKER, LLC - Open Sun, 11am to 1pm
 $899,000Active3 beds 3 baths2,763 sq. ft.
5 Harmony Lane, Exeter, RI 02822
MLS# 1416279Listed by: KREG REALTY, LLC  $835,000Active3 beds 3 baths2,632 sq. ft.
230 Austin Farm Road, Exeter, RI 02822
MLS# 1414617Listed by: MOTT & CHACE SOTHEBY'S INTL.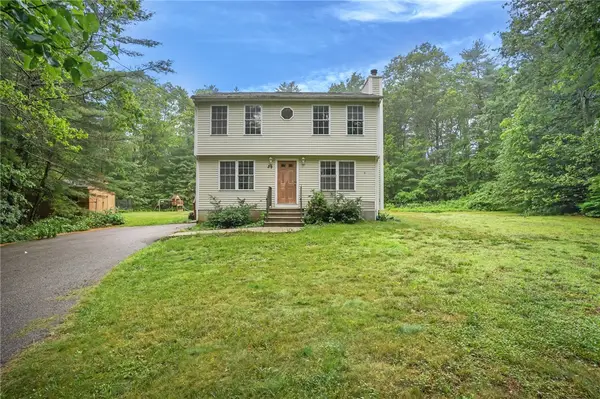 $525,000Active3 beds 2 baths2,044 sq. ft.
59 Arcadia Road, Exeter, RI 02822
MLS# 1414978Listed by: CENTURY 21 LIMITLESS $569,000Active3 beds 1 baths1,056 sq. ft.
183 South Road, Exeter, RI 02822
MLS# 1415937Listed by: INNOVATIONS REALTY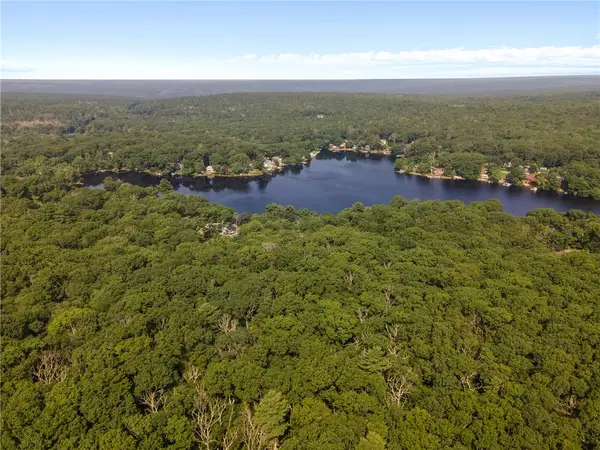 $175,000Active8.4 Acres
0 East Shore Drive, Exeter, RI 02822
MLS# 1415748Listed by: COLDWELL BANKER REALTY $559,900Active3 beds 3 baths1,700 sq. ft.
152 Hallville Road, Exeter, RI 02822
MLS# 1415329Listed by: CALDWELL REALTY LLC


Protect your home and budget from life's surprises with an Assurant Home Warranty, backed by a partner that supports you through every step of homeownership. Explore Plans.
© 2023 - 2026 ERA Franchise Systems LLC. All rights reserved. ERA Franchise Systems LLC fully supports the principles of the Fair Housing Act and the Equal Opportunity Act. ERA, ERA Real Estate powered, and their respective logos are registered service marks of ERA Franchise Systems LLC. Each office is independently owned and operated.