
18 Biscuit Hill Road, Foster, RI 02825
Local realty services provided by:ERA Empire Real Estate
Upcoming open houses
- Sat, Jul 1111:00 am - 01:00 pm
Listed by: mia traficante
Office: jmg rhode island
MLS#:1417190
Source:RI_STATEWIDE
Price summary
- Price:$419,000
- Price per sq. ft.:$311.76
About this home
Tucked away on over 5 private acres just over the Coventry line, this 2 bed, 2 bath ranch offers the perfect blend of peaceful country living and everyday convenience. Set on a quiet, dead-end road just minutes from the Parker Woodland Wildlife Refuge, this property is ideal for those who appreciate privacy, nature, and outdoor recreation. Inside, you'll find hardwood floors, central air, and soaring cathedral ceilings that create a bright, spacious feel in the main living areas. The stone fireplace serves as the focal point of the living room, adding character and warmth. Step outside to the expansive rear deck overlooking the surrounding woods, providing the perfect setting for entertaining or unwinding in complete privacy. Additional highlights include a two-car garage and a full unfinished walkout basement, offering abundant storage and excellent potential for future expansion. Whether you're looking for a peaceful retreat or a home with room to make it your own, this unique Foster property combines privacy, natural beauty, and endless possibilities....
Contact an agent
Home facts
- Year built:1989
- Listing ID #:1417190
- Added:1 day(s) ago
- Updated:July 09, 2026 at 10:00 PM
Rooms and interior
- Bedrooms:2
- Total bathrooms:2
- Full bathrooms:2
- Rooms Total:4
- Flooring:Ceramic Tile, Hardwood
- Bathrooms Description:Bathtub, Tub Shower
- Kitchen Description:Dishwasher, Microwave, Oven, Range, Refrigerator
- Basement:Yes
- Basement Description:Full, Unfinished, Walk Out Access
- Living area:1,344 sq. ft.
Heating and cooling
- Cooling:Central Air
- Heating:Forced Air, Oil
- Central air:Yes
Structure and exterior
- Year built:1989
- Building area:1,344 sq. ft.
- Lot area:5.29 Acres
- Lot Features:Wooded
- Architectural Style:Ranch
- Construction Materials:Vinyl Siding
- Exterior Features:Deck, Paved Driveway, Porch
- Foundation Description:Concrete Perimeter
- Levels:1 Story
Utilities
- Water:Well
- Sewer:Septic Tank
Finances and disclosures
- Price:$419,000
- Price per sq. ft.:$311.76
- Tax amount:$8,057 (2025)
Features and amenities
- Appliances:Microwave, Range, Refrigerator, Washer
- Laundry features:Dryer, Washer
- Amenities:Cathedral Ceilings, Oil Water Heater, Security System Owned, Skylights, Water Heater
Parking
- Total parking spaces:4
- Parking description:Attached, Garage, Paved Driveway
- Garage:Yes
- Garage spaces:2
 The data relating to real estate for sale on this web site comes in part from the IDX Program of the State-Wide Multiple Listing Service, Inc. Real estate listings held by brokerage firms other than ERA Empire Real Estate are marked with the MLS logo and detailed information about them includes the name of the listing brokers. Information deemed reliable but not guaranteed. Copyright 2026 State-Wide MLS, Inc. All rights reserved. Date Last Update: July 9, 2026
New listings near 18 Biscuit Hill Road
- New
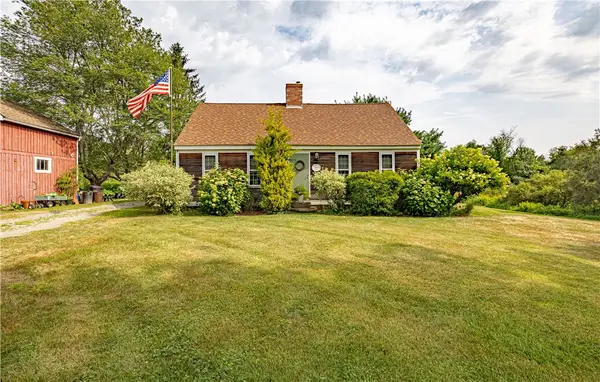 $549,900Active3 beds 2 baths1,554 sq. ft.
93 Moosup Valley Road, Foster, RI 02825
MLS# 1417017Listed by: LONG REALTY, INC. 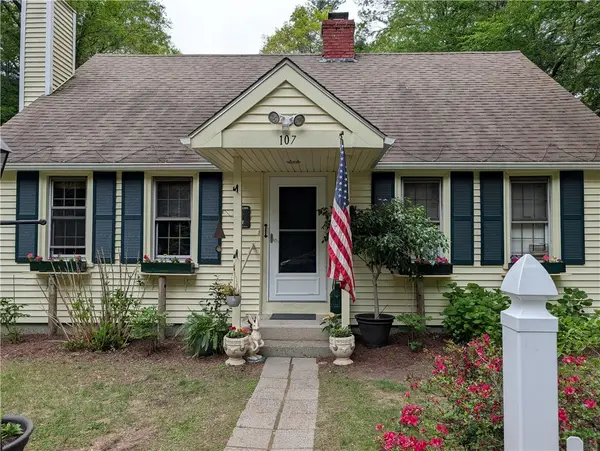 $424,900Pending3 beds 1 baths1,768 sq. ft.
107 Foster Center Road, Foster, RI 02825
MLS# 1413416Listed by: LONG REALTY, INC.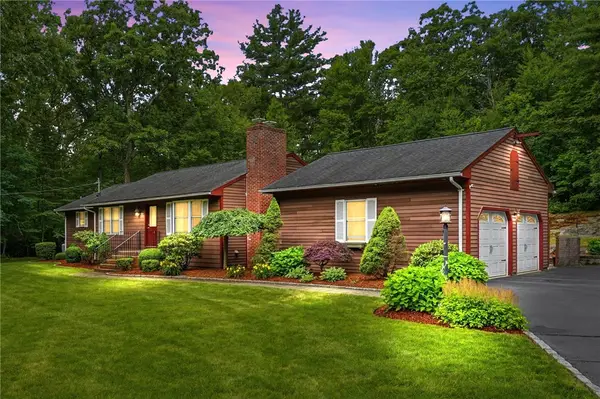 $614,900Active3 beds 2 baths1,863 sq. ft.
19 Mount Hygeia Road, Foster, RI 02825
MLS# 1416207Listed by: KELLER WILLIAMS LEADING EDGE $699,900Pending3 beds 3 baths2,877 sq. ft.
117 South Killingly Road, Foster, RI 02825
MLS# 1415658Listed by: LONG REALTY, INC.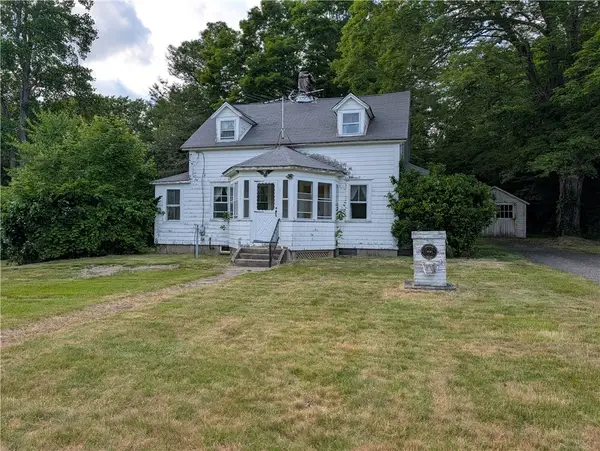 $299,000Active3 beds 1 baths959 sq. ft.
63 Old Danielson Pike, Foster, RI 02825
MLS# 1415193Listed by: LONG REALTY, INC.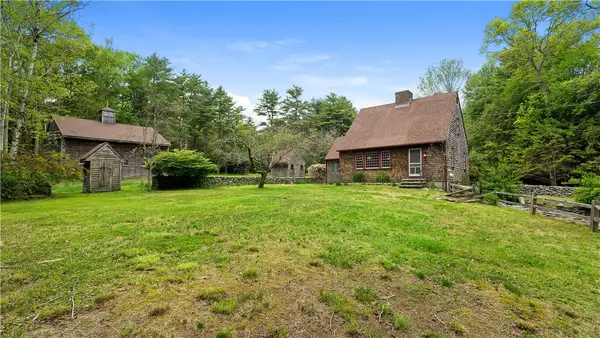 $675,000Pending2 beds 2 baths1,433 sq. ft.
17 Burgess Road, Foster, RI 02825
MLS# 1415045Listed by: EXP REALTY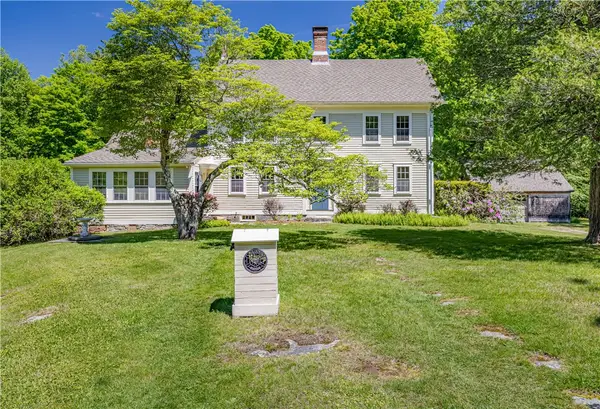 $624,900Active3 beds 2 baths2,220 sq. ft.
123 Foster Center Road, Foster, RI 02825
MLS# 1414034Listed by: LONG REALTY, INC. $1,024,900Active3 beds 1 baths2,954 sq. ft.
121 Foster Center Road, Foster, RI 02825
MLS# 1414051Listed by: LONG REALTY, INC.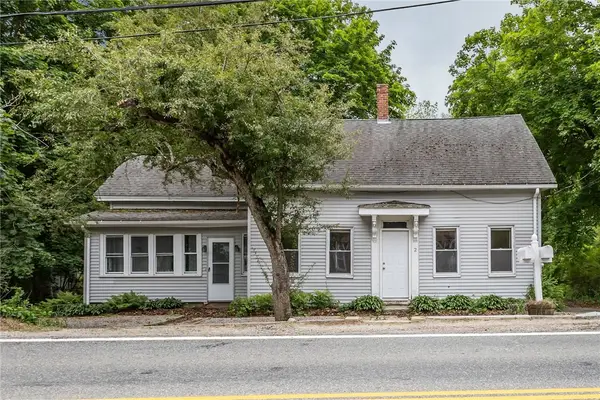 $610,000Active5 beds 3 baths3,140 sq. ft.
2 Plainfield Pike, Foster, RI 02825
MLS# 1413440Listed by: REMAX REVOLUTION


Protect your home and budget from life's surprises with an Assurant Home Warranty, backed by a partner that supports you through every step of homeownership. Explore Plans.
© 2023 - 2026 ERA Franchise Systems LLC. All rights reserved. ERA Franchise Systems LLC fully supports the principles of the Fair Housing Act and the Equal Opportunity Act. ERA, ERA Real Estate powered, and their respective logos are registered service marks of ERA Franchise Systems LLC. Each office is independently owned and operated.