
47 Central Pike, Foster, RI 02825
Local realty services provided by:ERA Key Realty Services
Listed by: lisa neundorf
Office: castles condos & cottages,llc
MLS#:1425054
Source:RI_STATEWIDE
Price summary
- Price:$380,000
- Price per sq. ft.:$270.46
About this home
Looking for a project? Need to buy low and put in sweat equity? This is truly a diamond in the rough! Don't miss this Cape Cod farmhouse on a beautiful 4 acre lot with large enclosed front porch, hardwood floors, woodstove, 3 bedrooms 2 full baths (first floor bedroom and bathroom and 2 bedrooms upstairs) along with a craft room and large full bath. This 1864 home brings the charm of yester-year to you but needs mechanicals, roof and maybe some plumbing. Electrical updated, septic updated, a drilled well too. Amazing 2-story 28 x 28 outbuilding with power and sewer hook up option. Adorable tiny houses (2) each with power and a woodstove plus a Greenhouse with its own power and heater that needs TLC, too. Large 10 x 20 fenced area once used for chickens. A total of 7 outbuildings/structures compliment the property. Selling in AS IS condition, CASH BUYERS ONLY! Seller needs to secure housing before closing.
Contact an agent
Home facts
- Year built:1864
- Listing ID #:1425054
- Added:3 day(s) ago
- Updated:October 07, 2026 at 02:34 PM
Rooms and interior
- Bedrooms:3
- Total bathrooms:2
- Full bathrooms:2
- Rooms Total:6
- Flooring:Carpet, Ceramic Tile, Hardwood, Laminate, Vinyl, Wood
- Kitchen Description:Oven, Range, Refrigerator
- Basement:Yes
- Basement Description:Full, Interior Entry, Unfinished
- Living area:1,405 sq. ft.
Heating and cooling
- Cooling:Window Units
- Heating:Baseboard, Oil, Zoned
Structure and exterior
- Year built:1864
- Building area:1,405 sq. ft.
- Lot area:4 Acres
- Lot Features:Wooded
- Architectural Style:Cape Cod
- Construction Materials:Aluminum Siding, Drywall, Plaster
- Exterior Features:Porch, Screened
- Foundation Description:Stone
- Levels:2 Story
Utilities
- Water:Private, Well
- Sewer:Septic Tank
Finances and disclosures
- Price:$380,000
- Price per sq. ft.:$270.46
- Tax amount:$6,910 (2025)
Features and amenities
- Appliances:Range, Refrigerator
- Amenities:Electric Water Heater, Storm Windows
Parking
- Parking description:No Garage
 The data relating to real estate for sale on this web site comes in part from the IDX Program of the State-Wide Multiple Listing Service, Inc. Real estate listings held by brokerage firms other than ERA Key Realty Services are marked with the MLS logo and detailed information about them includes the name of the listing brokers. Information deemed reliable but not guaranteed. Copyright 2026 State-Wide MLS, Inc. All rights reserved. Date Last Update: October 7, 2026
New listings near 47 Central Pike
- New
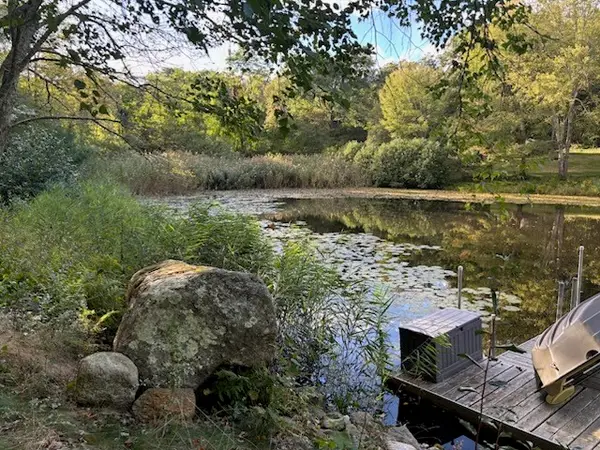 $299,000Active4.71 Acres
0 Cucumber Hill Road, Foster, RI 02825
MLS# 1424866Listed by: ALLTOWN REAL ESTATE GROUP - New
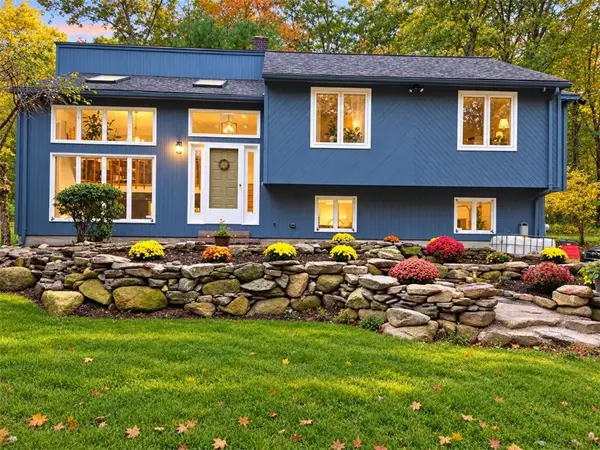 $569,900Active3 beds 2 baths1,394 sq. ft.
28 Hartford Pike, Foster, RI 02825
MLS# 1425031Listed by: PATRIOT REALTY, INC. - New
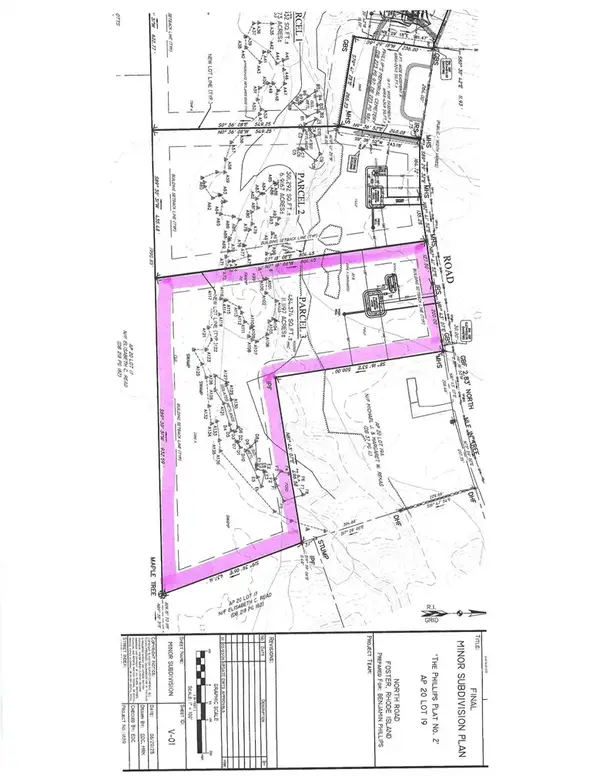 $199,900Active6.92 Acres
0 North Road, Foster, RI 02825
MLS# 1424822Listed by: LONG REALTY, INC. - Open Sat, 10am to 12pmNew
 $595,000Active4 beds 2 baths3,324 sq. ft.
186 Danielson Pike, Scituate, RI 02825
MLS# 1424488Listed by: CENTURY 21 ENVOY 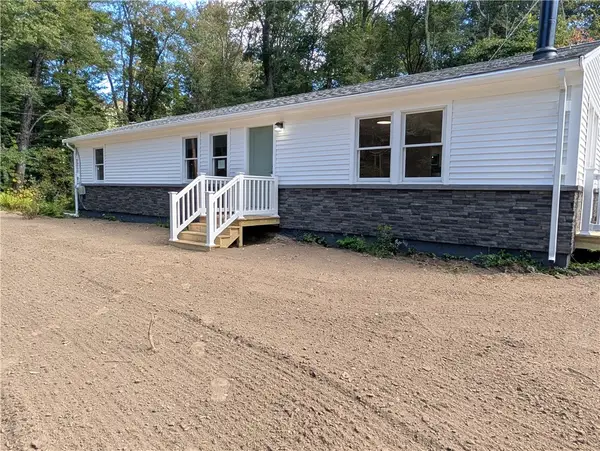 $575,000Active2 beds 2 baths1,430 sq. ft.
3 Wetherbee Road, Foster, RI 02825
MLS# 1424369Listed by: LONG REALTY, INC.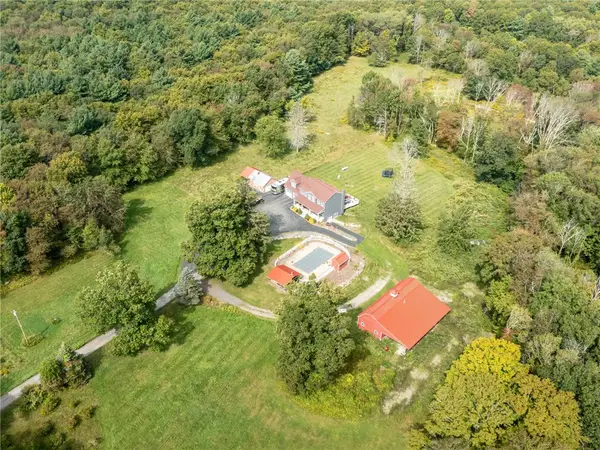 $949,900Active4 beds 4 baths2,878 sq. ft.
203 Hartford Pike, Foster, RI 02825
MLS# 1422111Listed by: WILLIAMS & STUART REAL ESTATE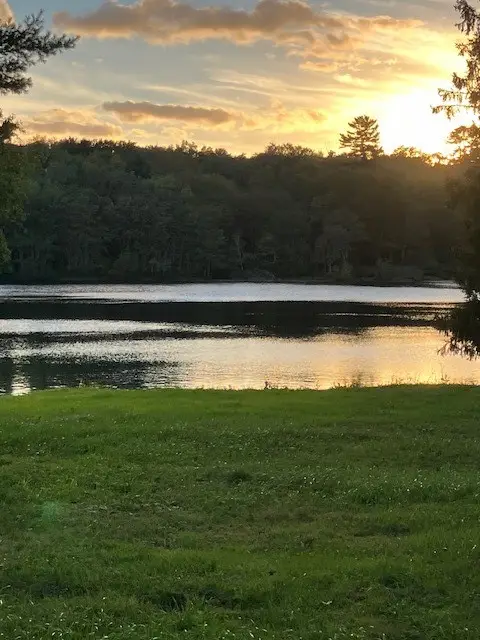 $859,000Active3 beds 2 baths2,234 sq. ft.
6 Cucumber Hill Road, Foster, RI 02825
MLS# 1423290Listed by: BRIZO REAL ESTATE SERVICES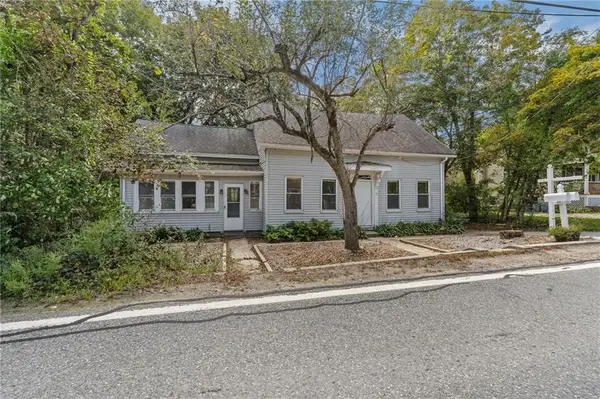 $569,000Active5 beds 3 baths2,378 sq. ft.
2 Plainfield Pike, Foster, RI 02825
MLS# 1423232Listed by: REAL BROKER, LLC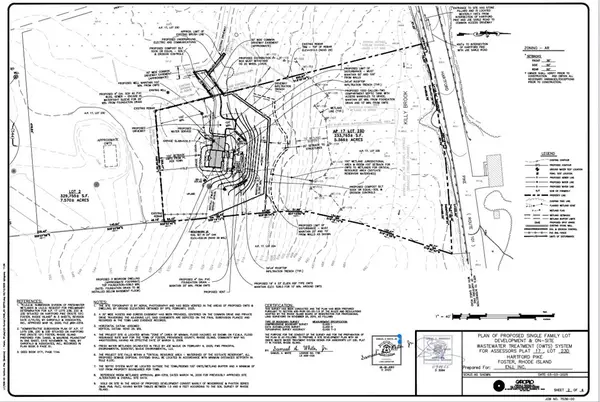 $275,000Active5.16 Acres
47 Hartford Pike, Foster, RI 02825
MLS# 1422630Listed by: THE MELLO GROUP, INC.


Protect your home and budget from life's surprises with an Assurant Home Warranty, backed by a partner that supports you through every step of homeownership. Explore Plans.
© 2023 - 2026 ERA Franchise Systems LLC. All rights reserved. ERA Franchise Systems LLC fully supports the principles of the Fair Housing Act and the Equal Opportunity Act. ERA, ERA Real Estate powered, and their respective logos are registered service marks of ERA Franchise Systems LLC. Each office is independently owned and operated.