
111 Tourtellot Hill Road, Glocester, RI 02814
Local realty services provided by:ERA Empire Real Estate
Listed by: allen gammons
Office: bhhs commonwealth real estate
MLS#:1428736
Source:RI_STATEWIDE
Price summary
- Price:$1,100,000
- Price per sq. ft.:$392.86
About this home
There is still time to make some final choices and make this fabulous New 4 5-bedroom colonial perfect for your needs and to your taste. This beautiful new home is nearing completion and will be ready for occupancy in January. Features include a soaring double foyer, 1st floor office or rec room, large primary suite with ensuite lux bath and huge walk-in closet. All Hardwoods throughout, 9' ceilings, custom kitchen with pantry and high-end appliances. *(Still time to pick your quartz and cabinets if you hurry). There is an oversized bonus room on the 2nd floor that could be used as a flex room for guest or a fantastic playroom. The septic is designed for four bedrooms, but this house lives like a 5 bed. There is also a second-floor laundry room, a full walkout basement for future expansion, a front farmers porch and a rear deck, and this is all set on a beautiful 3-acre lot in desirable Chepatchet.
Contact an agent
Home facts
- Year built:2026
- Subdivision & Development:Chepachet
- Listing ID #:1428736
- Added:1 day(s) ago
- Updated:November 19, 2026 at 03:00 PM
Rooms and interior
- Bedrooms:4
- Total bathrooms:3
- Full bathrooms:2
- Half bathrooms:1
- Rooms Total:8
- Flooring:Ceramic Tile, Hardwood
- Bathrooms Description:Bathtub, Tub Shower
- Kitchen Description:Dishwasher, Microwave, Oven, Range, Range Hood, Refrigerator
- Basement:Yes
- Basement Description:Full, Unfinished, Walk Out Access
- Living area:2,800 sq. ft.
Heating and cooling
- Cooling:Central Air
- Heating:Central, Electric, Forced Air, Heat Pump
- Central air:Yes
Structure and exterior
- Year built:2026
- Building area:2,800 sq. ft.
- Lot area:2.99 Acres
- Architectural Style:Colonial
- Construction Materials:Vinyl Siding
- Exterior Features:Deck, Paved Driveway, Porch
- Foundation Description:Concrete Perimeter
- Levels:2 Story
Utilities
- Water:Well
- Sewer:Septic Tank
Finances and disclosures
- Price:$1,100,000
- Price per sq. ft.:$392.86
Features and amenities
- Appliances:Microwave, Range, Range Hood, Refrigerator
- Amenities:Electric Water Heater, Thermal Windows, Water Heater
Parking
- Total parking spaces:8
- Parking description:Attached, Garage, Garage Door Opener, Paved Driveway
- Garage:Yes
- Garage spaces:2
 The data relating to real estate for sale on this web site comes in part from the IDX Program of the State-Wide Multiple Listing Service, Inc. Real estate listings held by brokerage firms other than ERA Empire Real Estate are marked with the MLS logo and detailed information about them includes the name of the listing brokers. Information deemed reliable but not guaranteed. Copyright 2026 State-Wide MLS, Inc. All rights reserved. Date Last Update: November 19, 2026
New listings near 111 Tourtellot Hill Road
- New
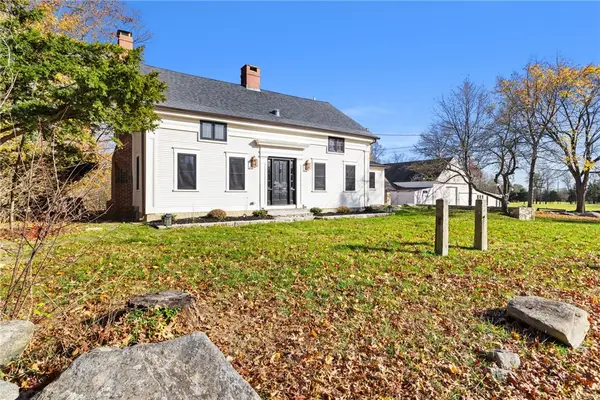 Listed by ERA$995,000Active3 beds 2 baths1,894 sq. ft.
335 Long Entry Road, Glocester, RI 02814
MLS# 1428887Listed by: ERA EMPIRE REAL ESTATE - Open Sat, 1 to 3pmNew
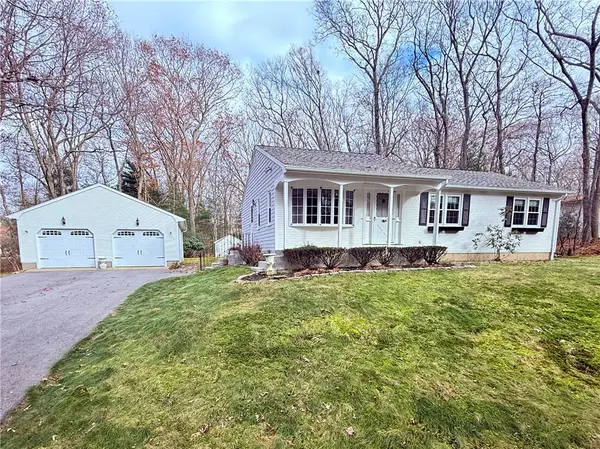 $495,000Active3 beds 1 baths1,144 sq. ft.
42 Tourtellot Hill Road, Glocester, RI 02814
MLS# 1428781Listed by: LIGHTHOUSE REAL ESTATE GROUP - Open Sat, 12 to 2pmNew
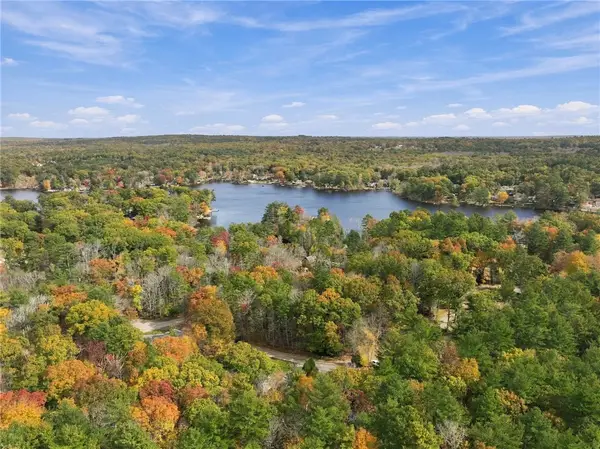 $519,900Active3 beds 2 baths2,186 sq. ft.
77 Evergreen Road, Glocester, RI 02814
MLS# 1428699Listed by: ENGEL & VOLKERS OCEANSIDE - Open Sat, 12 to 2pmNew
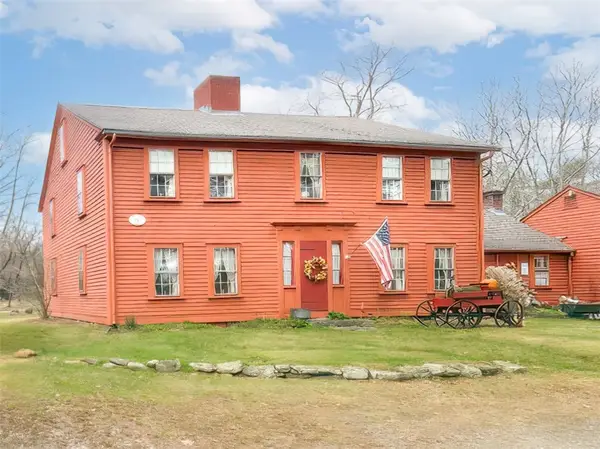 $698,000Active5 beds 3 baths3,050 sq. ft.
1503 Putnam Pike, Glocester, RI 02814
MLS# 1428609Listed by: RE/MAX PROFESSIONALS - Open Sun, 12 to 1:30pmNew
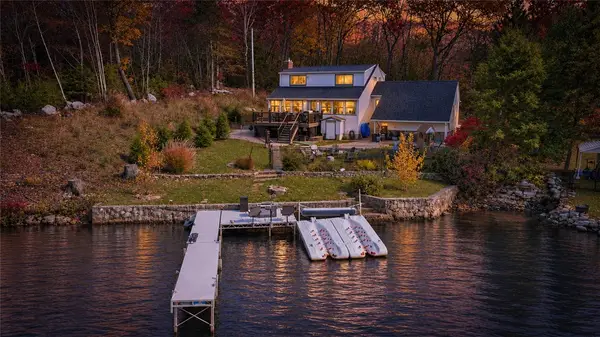 $985,000Active4 beds 2 baths2,304 sq. ft.
28 Cedar Trail, Glocester, RI 02814
MLS# 1428479Listed by: RE/MAX PROPERTIES - Open Sat, 11:30am to 1pmNew
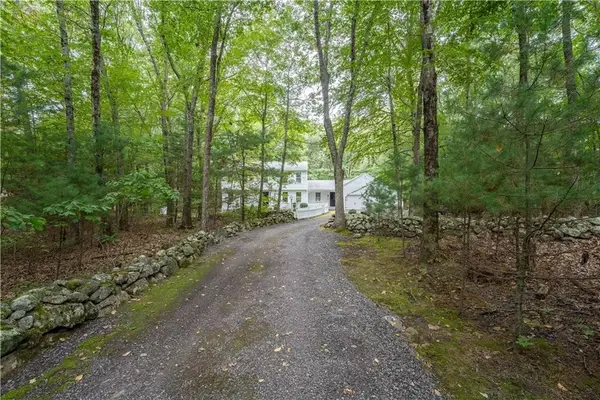 $599,900Active3 beds 3 baths2,261 sq. ft.
165 Stone Dam Road, Glocester, RI 02857
MLS# 1428263Listed by: RE/MAX ONE - New
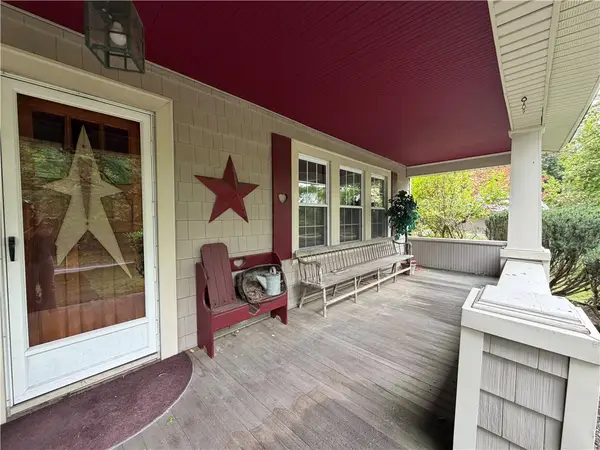 $425,000Active3 beds 1 baths2,487 sq. ft.
24 Victory Highway, Glocester, RI 02814
MLS# 1428231Listed by: LONG REALTY, INC. 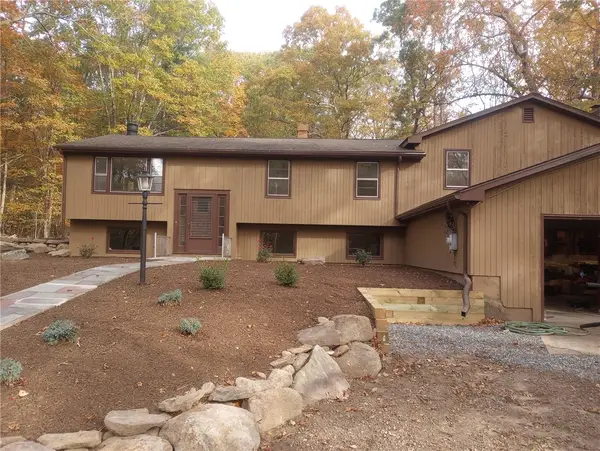 $629,900Active3 beds 2 baths3,200 sq. ft.
479 Snake Hill Road, Glocester, RI 02857
MLS# 1427963Listed by: LISTWITHFREEDOM.COM, INC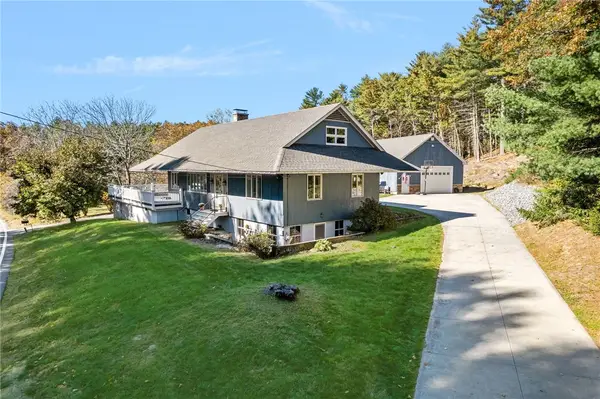 $799,000Pending5 beds 2 baths2,467 sq. ft.
588 Reynolds Road, Glocester, RI 02814
MLS# 1424918Listed by: FIRST CHOICE REALTY


Protect your home and budget from life's surprises with an Assurant Home Warranty, backed by a partner that supports you through every step of homeownership. Explore Plans.
© 2023 - 2026 ERA Franchise Systems LLC. All rights reserved. ERA Franchise Systems LLC fully supports the principles of the Fair Housing Act and the Equal Opportunity Act. ERA, ERA Real Estate powered, and their respective logos are registered service marks of ERA Franchise Systems LLC. Each office is independently owned and operated.