
210 Keach Pond Drive, Glocester, RI 02814
Local realty services provided by:ERA Key Realty Services
Listed by: michaela jenkins, the infinity group
Office: compass
MLS#:1417160
Source:RI_STATEWIDE
Price summary
- Price:$550,000
- Price per sq. ft.:$331.33
- Monthly HOA dues:$8.33
About this home
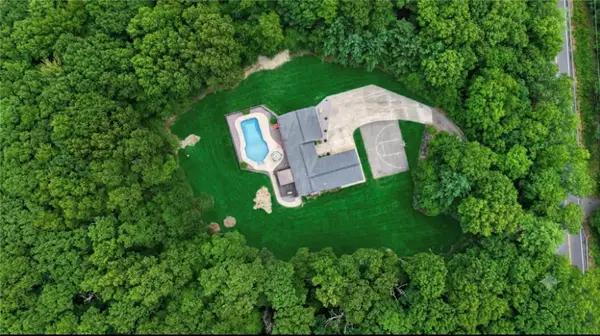
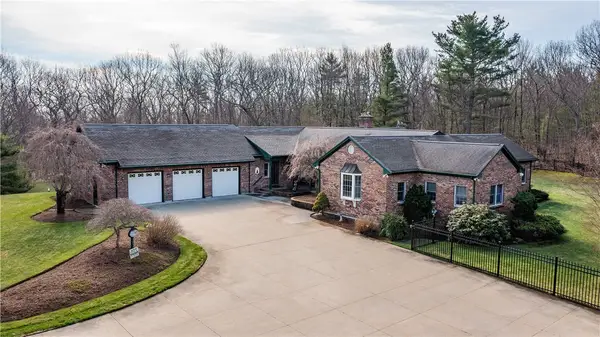
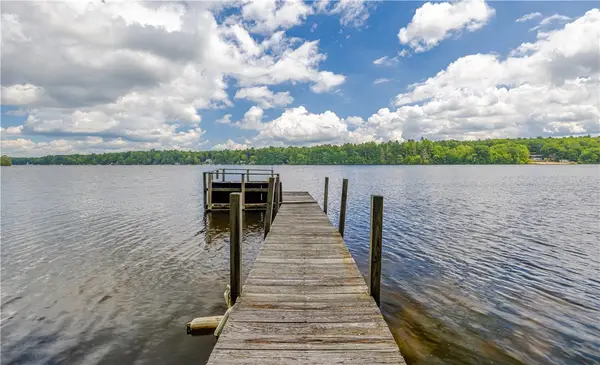
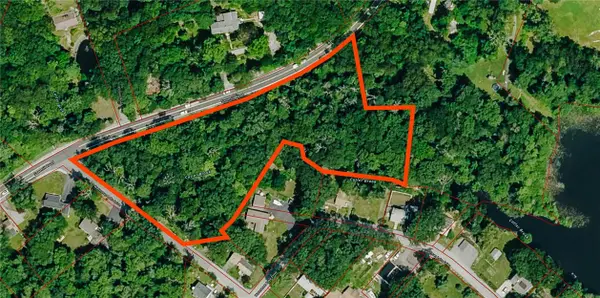
With beautiful water views and private beach access just steps away, this property offers the perfect mix of lakeside living and incredible space. Located on a quiet dead end street, this three-bedroom home sits on nearly half an acre. Inside, the main floor has an eat-in kitchen with a large island that opens up to the living room, down the hall are three bedrooms and a full bathroom, making this the ideal home for one level living. The lower level includes additional finished space with three extra rooms and a second full bathroom. These spaces are perfect for a home office, a workout area, or a guest bedroom. The outdoor space is private with no neighbors on either side and a wooded area behind the house. There are decks on both the front and the back of the home, a fully fenced backyard area, a greenhouse on the property to keep your garden growing even when it gets cold, and two driveways for plenty of off street parking.
The real showstopper here is the massive four-car garage. It has its own heat and a dedicated 200-amp electrical service, making it much more than just a place to park. It is currently set up as an indoor basketball court with TVs, but it could easily become a dream workshop or possible ADU.
Keach Pond can be used for swimming, fishing, kayaking, boating, and water skiing. HOA is for the lake only, not the property.
This property is not a drive-by. Make your appointment for a private showing to see all 210 Keach Pond Drive has to offer....
Contact an agent
Home facts
- Year built:1977
- Listing ID #:1417160
- Added:38 day(s) ago
- Updated:August 14, 2026 at 01:59 PM
Rooms and interior
- Bedrooms:3
- Total bathrooms:2
- Full bathrooms:2
- Rooms Total:8
- Flooring:Vinyl
- Bathrooms Description:Bathtub, Tub Shower
- Kitchen Description:Dishwasher, Microwave, Oven, Range, Refrigerator
- Basement:Yes
- Basement Description:Exterior Entry, Full, Interior Entry, Partially Finished
- Living area:1,660 sq. ft.
Heating and cooling
- Heating:Baseboard, Oil, Steam
Structure and exterior
- Year built:1977
- Building area:1,660 sq. ft.
- Lot area:0.46 Acres
- Lot Features:Wooded
- Architectural Style:Ranch
- Construction Materials:Plaster, Vinyl Siding
- Foundation Description:Concrete Perimeter
- Levels:2 Story
Utilities
- Water:Private, Well
- Sewer:Septic Tank
Finances and disclosures
- Price:$550,000
- Price per sq. ft.:$331.33
- Tax amount:$3,817 (2025)
Features and amenities
- Appliances:Microwave, Range, Refrigerator, Washer
- Laundry features:Dryer, Washer
- Amenities:Oil Water Heater, Water Heater
Parking
- Total parking spaces:16
- Parking description:Detached, Garage, Garage Door Opener
- Garage:Yes
- Garage spaces:4
 The data relating to real estate for sale on this web site comes in part from the IDX Program of the State-Wide Multiple Listing Service, Inc. Real estate listings held by brokerage firms other than ERA Key Realty Services are marked with the MLS logo and detailed information about them includes the name of the listing brokers. Information deemed reliable but not guaranteed. Copyright 2026 State-Wide MLS, Inc. All rights reserved. Date Last Update: August 14, 2026
New listings near 210 Keach Pond Drive
 $899,000Active3 beds 3 baths4,408 sq. ft.
884 Reynolds Road, Glocester, RI 02814
MLS# 1419536Listed by: COLDWELL BANKER REALTY $134,900Pending0.31 Acres
0 Floral Way, Glocester, RI 02814
MLS# 1420317Listed by: SMILEY REAL ESTATE- New
 $439,900Active3 beds 1 baths1,140 sq. ft.
417 Lake Washington Drive, Glocester, RI 02814
MLS# 1420171Listed by: SKYVIEW REALTY - New
 $699,900Active4 beds 2 baths2,140 sq. ft.
34 Angell Road, Glocester, RI 02814
MLS# 1420021Listed by: EXP REALTY LLC - New
 $829,900Active3 beds 2 baths3,222 sq. ft.
119 George Allen Road, Glocester, RI 02814
MLS# 1419991Listed by: RI REAL ESTATE SERVICES - New
 $1,699,900Active4 beds 5 baths6,172 sq. ft.
208 Tourtellot Hill Road, Glocester, RI 02814
MLS# 1419925Listed by: RE/MAX PROPERTIES - New
 $560,000Active3 beds 1 baths972 sq. ft.
60 Brandy Brook Road, Glocester, RI 02814
MLS# 1419894Listed by: LONG REALTY, INC. - New
 $150,000Active0 Acres
0 Saw Mill Road, Glocester, RI 02857
MLS# 1419659Listed by: ENGEL & VOLKERS OCEANSIDE  $69,900Active0.27 Acres
0 Waterman Lake Drive, Glocester, RI 02814
MLS# 1419602Listed by: ENGEL & VOLKERS OCEANSIDE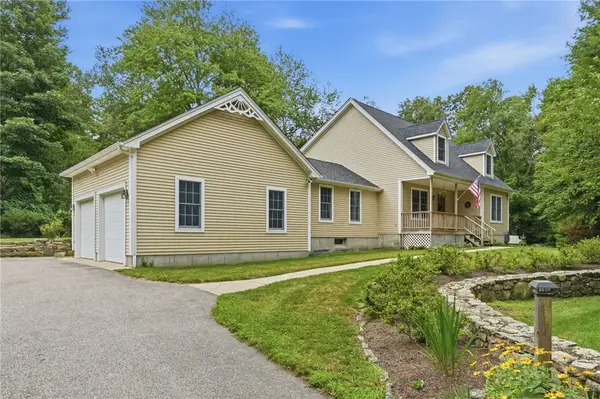 $729,900Pending3 beds 3 baths2,904 sq. ft.
229 Huntinghouse Road, Glocester, RI 02857
MLS# 1419181Listed by: INNOVATIONS REALTY


Protect your home and budget from life's surprises with an Assurant Home Warranty, backed by a partner that supports you through every step of homeownership. Explore Plans.
© 2023 - 2026 ERA Franchise Systems LLC. All rights reserved. ERA Franchise Systems LLC fully supports the principles of the Fair Housing Act and the Equal Opportunity Act. ERA, ERA Real Estate powered, and their respective logos are registered service marks of ERA Franchise Systems LLC. Each office is independently owned and operated.