
904 Snake Hill Road, Glocester, RI 02857
Local realty services provided by:ERA Empire Real Estate
Listed by: amanda loux
Office: gold door realty
MLS#:1426942
Source:RI_STATEWIDE
Price summary
- Price:$499,900
- Price per sq. ft.:$218.49
About this home
Welcome to 904 Snake Hill Road where thoughtful updates, versatile living space and a beautiful setting come together. This refreshed 4 bedroom, 2 full bath home features a renovated kitchen with granite countertops and an island, opened to the dining area for a more inviting and connected layout. Hardwood flooring throughout the first floor, a fireplaced living room, new upstairs carpeting, fresh paint and a new horseshoe driveway make it move in ready. Enjoy outdoor living on your deck overlooking a spacious one acre property with a large fenced in area ideal for entertaining, gardening, or relaxing outdoors. The full finished walkout basement offers exceptional additional living space, including a generous family room, a separate bonus room and a laundry room. The lower level offers added comfort and flexibility for a variety of uses. A beautifully updated home with space to live, relax, and entertain! This is the one you've been waiting for.
Contact an agent
Home facts
- Year built:1985
- Subdivision & Development:Harmony
- Listing ID #:1426942
- Added:5 day(s) ago
- Updated:November 10, 2026 at 08:59 PM
Rooms and interior
- Bedrooms:4
- Total bathrooms:2
- Full bathrooms:2
- Rooms Total:7
- Flooring:Carpet, Hardwood
- Bathrooms Description:Tub Shower
- Kitchen Description:Dishwasher, Exhaust Fan, Microwave, Oven, Range, Refrigerator
- Basement:Yes
- Basement Description:Exterior Entry, Finished, Full, Interior Entry
- Living area:2,288 sq. ft.
Heating and cooling
- Heating:Baseboard, Oil
Structure and exterior
- Year built:1985
- Building area:2,288 sq. ft.
- Lot area:1.03 Acres
- Lot Features:Wooded
- Architectural Style:Cape Cod
- Construction Materials:Clapboard, Drywall
- Exterior Features:Deck, Paved Driveway, Porch
- Foundation Description:Concrete Perimeter
- Levels:2 Story
Utilities
- Water:Well
- Sewer:Septic Tank
Finances and disclosures
- Price:$499,900
- Price per sq. ft.:$218.49
- Tax amount:$4,207 (2025)
Features and amenities
- Appliances:Microwave, Range, Refrigerator, Washer
- Laundry features:Dryer, Washer
- Amenities:Oil Water Heater
Parking
- Total parking spaces:5
- Parking description:No Garage, Paved Driveway
 The data relating to real estate for sale on this web site comes in part from the IDX Program of the State-Wide Multiple Listing Service, Inc. Real estate listings held by brokerage firms other than ERA Empire Real Estate are marked with the MLS logo and detailed information about them includes the name of the listing brokers. Information deemed reliable but not guaranteed. Copyright 2026 State-Wide MLS, Inc. All rights reserved. Date Last Update: November 10, 2026
New listings near 904 Snake Hill Road
- New
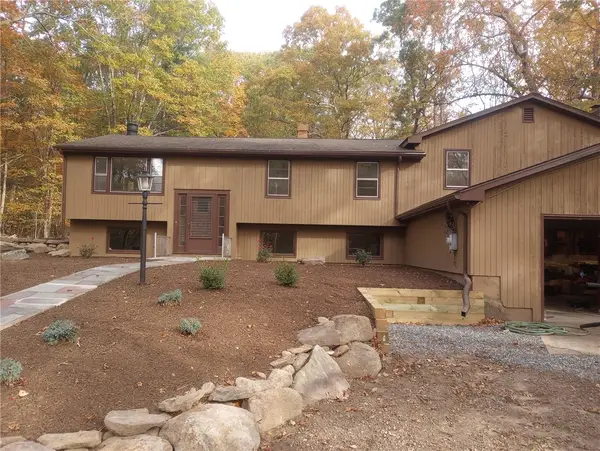 $629,900Active3 beds 2 baths3,200 sq. ft.
479 Snake Hill Road, Glocester, RI 02857
MLS# 1427963Listed by: LISTWITHFREEDOM.COM, INC - New
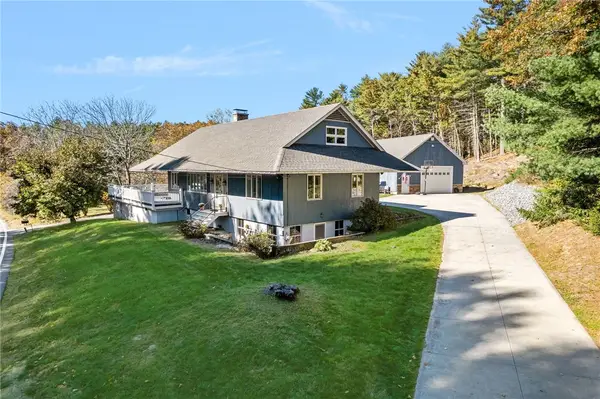 $799,000Active5 beds 2 baths2,467 sq. ft.
588 Reynolds Road, Glocester, RI 02814
MLS# 1424918Listed by: FIRST CHOICE REALTY - New
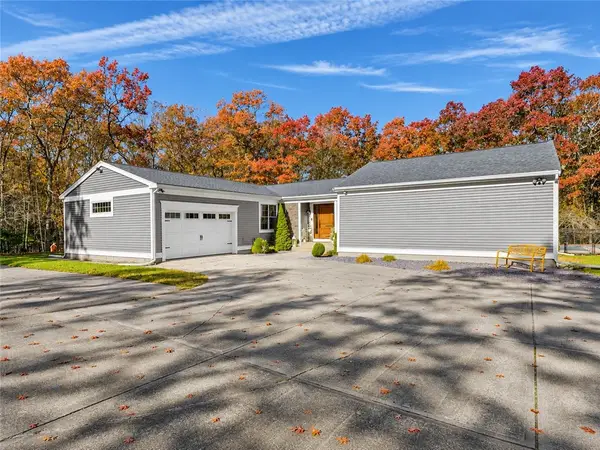 $750,000Active3 beds 3 baths2,204 sq. ft.
884 Reynolds Road, Glocester, RI 02814
MLS# 1427763Listed by: RE/MAX BELL PARK - New
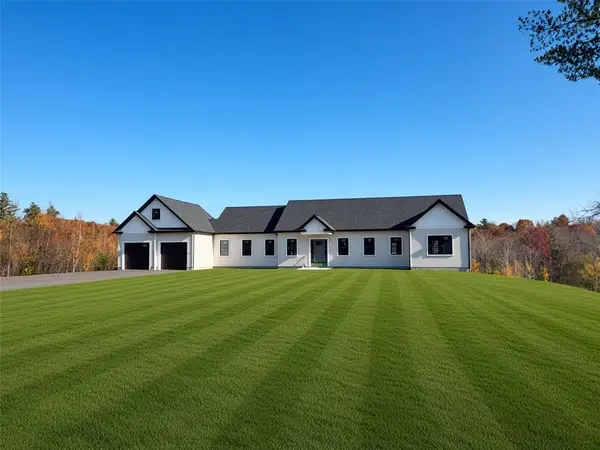 Listed by ERA$1,075,000Active3 beds 3 baths2,600 sq. ft.
31 Stone Path Way, Glocester, RI 02814
MLS# 1427179Listed by: ERA EMPIRE REAL ESTATE 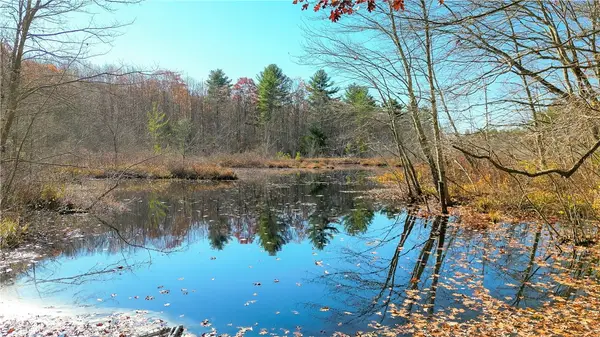 $695,000Active37.22 Acres
0 Stone Dam Road, Glocester, RI 02857
MLS# 1427203Listed by: DOMAIN PROPERTIES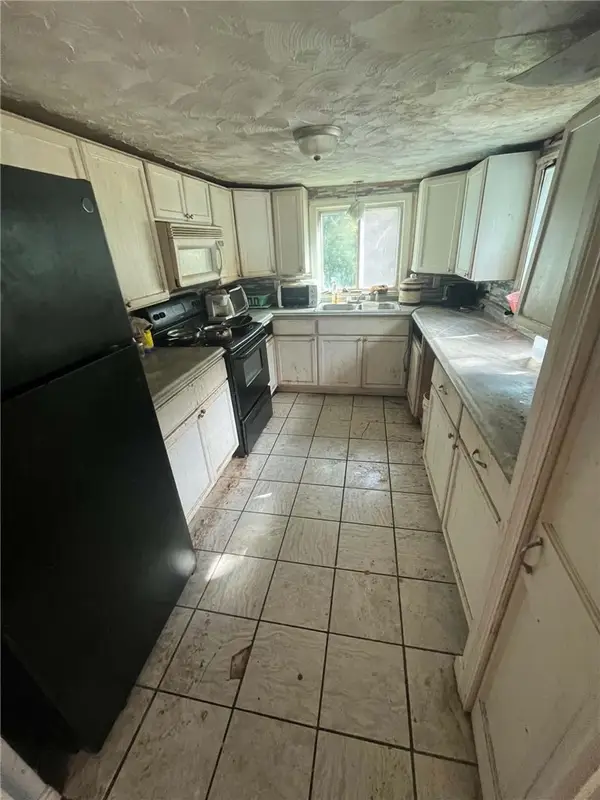 $89,999Active3 beds 1 baths1,089 sq. ft.
22 Everson Drive, Glocester, RI 02814
MLS# 1425821Listed by: CAMERON PRESTIGE, LLC- Open Thu, 4:30 to 6:30pm
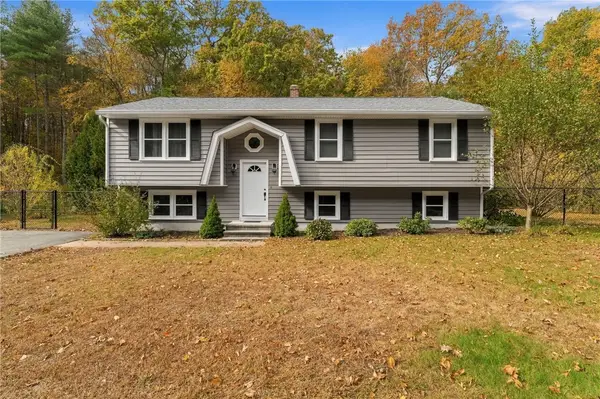 $529,900Active3 beds 2 baths2,186 sq. ft.
77 Evergreen Road, Glocester, RI 02814
MLS# 1427185Listed by: ENGEL & VOLKERS OCEANSIDE 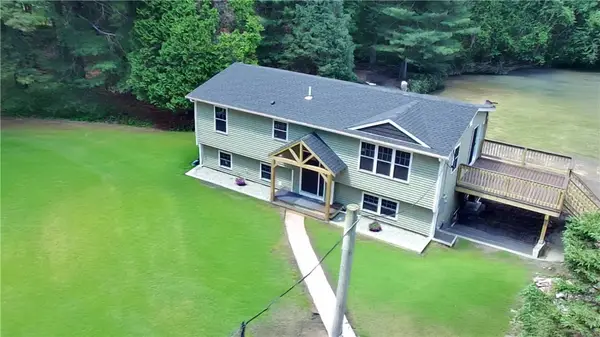 $709,900Active3 beds 2 baths1,974 sq. ft.
112 Cranberry Ridge Road, Glocester, RI 02857
MLS# 1427193Listed by: EXP REALTY LLC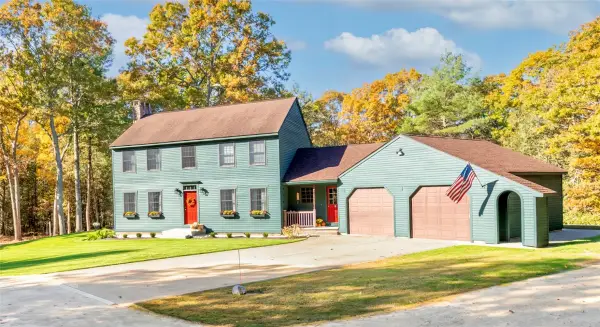 $799,000Active3 beds 3 baths2,170 sq. ft.
435 Willie Woodhead Road, Glocester, RI 02814
MLS# 1426533Listed by: JPAR PRIME REAL ESTATE


Protect your home and budget from life's surprises with an Assurant Home Warranty, backed by a partner that supports you through every step of homeownership. Explore Plans.
© 2023 - 2026 ERA Franchise Systems LLC. All rights reserved. ERA Franchise Systems LLC fully supports the principles of the Fair Housing Act and the Equal Opportunity Act. ERA, ERA Real Estate powered, and their respective logos are registered service marks of ERA Franchise Systems LLC. Each office is independently owned and operated.