
11 Maplecrest Drive, Greenville, RI 02828
Local realty services provided by:ERA Empire Real Estate
Upcoming open houses
- Sat, Jul 1110:30 am - 12:30 pm
Listed by: karl martone
Office: re/max properties
MLS#:1416652
Source:RI_STATEWIDE
Price summary
- Price:$599,900
- Price per sq. ft.:$247.38
About this home
Very exciting offering! Gracious and spacious 3-bedroom, 2-bath executive ranch in sought-after Greenville Estates. Gorgeous hardwood floors, a beautiful fireplace, generous formal and casual living spaces, and an easy-flowing layout make this home truly special. Enjoy the best of one-level living, plus a huge yard with excellent ADU potential. Complete with a 2-car attached garage. Opportunities like this are few and far between do not miss it!
Contact an agent
Home facts
- Year built:1950
- Listing ID #:1416652
- Added:1 day(s) ago
- Updated:July 08, 2026 at 10:50 AM
Rooms and interior
- Bedrooms:3
- Total bathrooms:2
- Full bathrooms:2
- Rooms Total:8
- Flooring:Ceramic Tile, Hardwood
- Bathrooms Description:Tub Shower
- Kitchen Description:Dishwasher, Disposal, Microwave, Oven, Range, Refrigerator
- Basement:Yes
- Basement Description:Full, Unfinished
- Living area:2,425 sq. ft.
Heating and cooling
- Cooling:Central Air
- Heating:Baseboard, Hot Water, Oil
- Central air:Yes
Structure and exterior
- Year built:1950
- Building area:2,425 sq. ft.
- Lot area:0.58 Acres
- Architectural Style:Ranch
- Construction Materials:Plaster, Vinyl Siding
- Exterior Features:Deck, Paved Driveway, Porch
- Foundation Description:Concrete Perimeter
- Levels:1 Story
Utilities
- Water:Connected, Public
- Sewer:Connected, Public Sewer, Sewer Connected
Finances and disclosures
- Price:$599,900
- Price per sq. ft.:$247.38
- Tax amount:$7,621 (2025)
Features and amenities
- Appliances:Microwave, Range, Refrigerator, Washer
- Laundry features:Dryer, Washer
- Amenities:Permanent Attic Stairs, Security System Owned, Skylights, Storage, Tankless Water Heater, Thermal Windows
Parking
- Total parking spaces:6
- Parking description:Attached, Garage, Paved Driveway
- Garage:Yes
- Garage spaces:2
 The data relating to real estate for sale on this web site comes in part from the IDX Program of the State-Wide Multiple Listing Service, Inc. Real estate listings held by brokerage firms other than ERA Empire Real Estate are marked with the MLS logo and detailed information about them includes the name of the listing brokers. Information deemed reliable but not guaranteed. Copyright 2026 State-Wide MLS, Inc. All rights reserved. Date Last Update: July 8, 2026
New listings near 11 Maplecrest Drive
- New
 $569,900Active4 beds 3 baths2,800 sq. ft.
14 Elmhurst Drive, Smithfield, RI 02828
MLS# 1417094Listed by: FLAGSHIP REAL ESTATE ADVISORS - Open Sat, 11:30am to 1pmNew
 $535,000Active6 beds 2 baths2,496 sq. ft.
681 Putnam Pike, Smithfield, RI 02828
MLS# 1416845Listed by: RE/MAX ONE - New
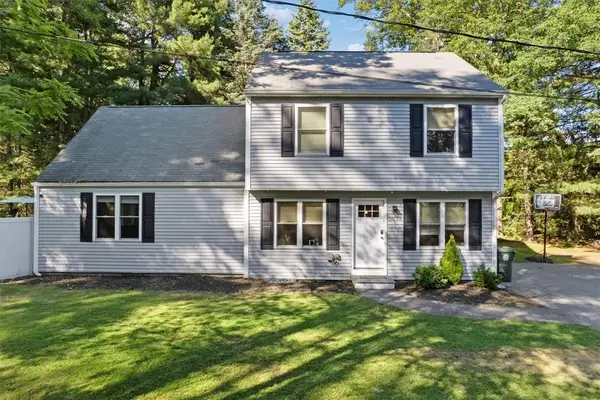 $615,000Active4 beds 2 baths2,021 sq. ft.
47 Smith Avenue, Smithfield, RI 02828
MLS# 1415761Listed by: OCEAN BLUE REALTY - New
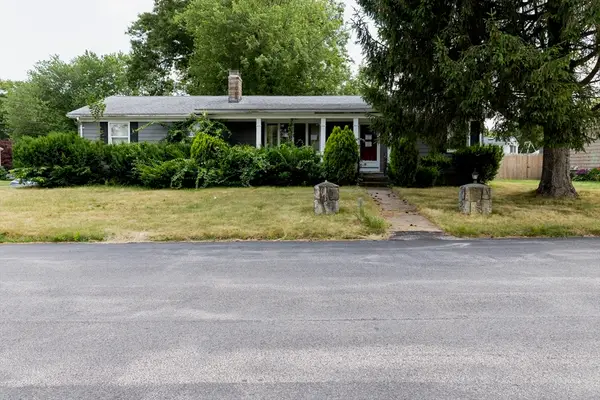 $425,000Active2 beds 1 baths1,262 sq. ft.
12 Cypress Dr, Smithfield, RI 02917
MLS# 73544142Listed by: Westcott Properties - Open Fri, 5 to 6:30pmNew
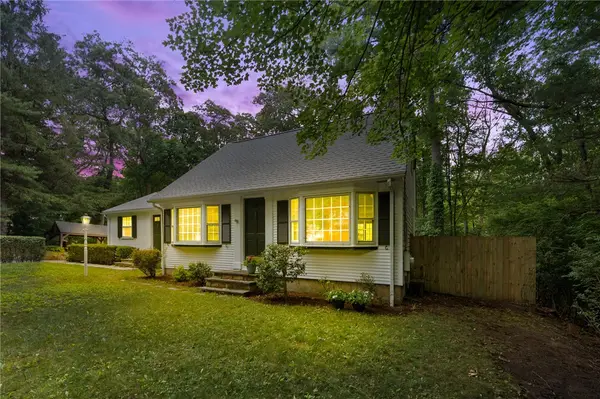 $610,000Active3 beds 2 baths2,995 sq. ft.
15 Williams Road, Smithfield, RI 02917
MLS# 1416081Listed by: COLDWELL BANKER REALTY 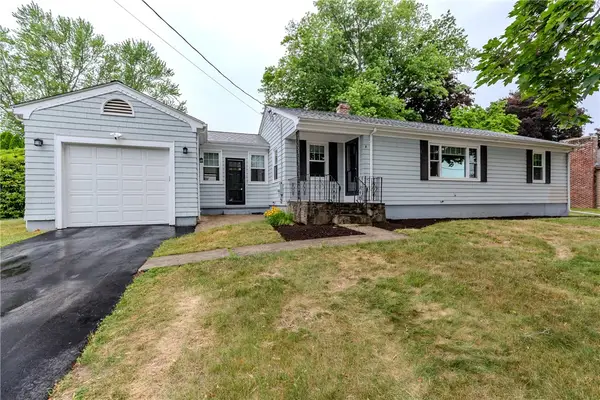 $574,900Active3 beds 2 baths1,388 sq. ft.
8 Barnes Street, Smithfield, RI 02828
MLS# 1416228Listed by: RE/MAX PROPERTIES $649,900Active7 beds 4 baths3,768 sq. ft.
682 Putnam Pike, Smithfield, RI 02917
MLS# 1416400Listed by: D. PALUMBO REALTY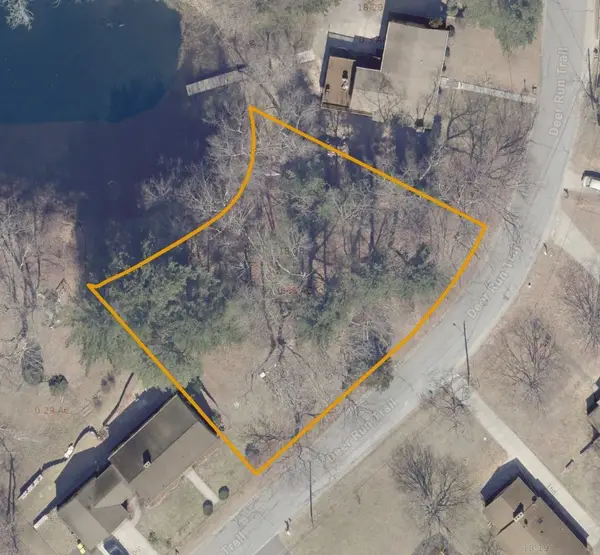 $159,000Active0.45 Acres
53 Deer Run Trail, Smithfield, RI 02917
MLS# 1416143Listed by: KELLER WILLIAMS LEADING EDGE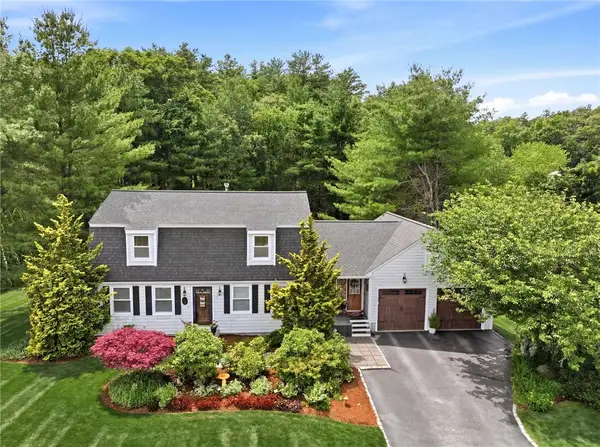 $749,000Pending3 beds 3 baths2,881 sq. ft.
8 Pineridge Drive, Smithfield, RI 02917
MLS# 1416011Listed by: ENGEL & VOLKERS OCEANSIDE


Protect your home and budget from life's surprises with an Assurant Home Warranty, backed by a partner that supports you through every step of homeownership. Explore Plans.
© 2023 - 2026 ERA Franchise Systems LLC. All rights reserved. ERA Franchise Systems LLC fully supports the principles of the Fair Housing Act and the Equal Opportunity Act. ERA, ERA Real Estate powered, and their respective logos are registered service marks of ERA Franchise Systems LLC. Each office is independently owned and operated.