
13 Cedar Knoll Drive, Hopkinton, RI 02804
Local realty services provided by:ERA Empire Real Estate
Upcoming open houses
- Fri, Oct 3005:00 pm - 06:30 pm
- Sat, Oct 3111:00 am - 12:30 pm
Listed by: the soldwithsoko team
Office: here realty
MLS#:1426953
Source:RI_STATEWIDE
Price summary
- Price:$600,000
- Price per sq. ft.:$259.97
About this home
Welcome to 13 Cedar Knoll Drive, a beautiful split-level home set on a quiet, wooded lot in Hopkinton. The main level offers three bedrooms and hardwood floors throughout, and an updated kitchen that flows into a great living room with superior natural light. A partially finished basement adds flexible living space, while the attached two-car garage provides convenient storage.
The property sits in a peaceful southern Rhode Island neighborhood with a private, wooded feel yet easy access to everyday conveniences. Beaches, shops, and restaurants in Westerly are a short drive away, Mystic is nearby, and highway access makes Providence and the broader region convenient to reach. A well-maintained home that balances privacy with practical location.
Contact an agent
Home facts
- Year built:1972
- Subdivision & Development:Ashaway
- Listing ID #:1426953
- Added:1 day(s) ago
- Updated:October 26, 2026 at 04:06 PM
Rooms and interior
- Bedrooms:3
- Total bathrooms:2
- Full bathrooms:2
- Rooms Total:9
- Flooring:Hardwood
- Basement:Yes
- Basement Description:Exterior Entry, Full, Interior Entry, Partially Finished
- Living area:2,308 sq. ft.
Heating and cooling
- Cooling:Central Air
- Heating:Forced Air, Oil, Propane
- Central air:Yes
Structure and exterior
- Year built:1972
- Building area:2,308 sq. ft.
- Lot area:0.58 Acres
- Architectural Style:Split Level
- Construction Materials:Vinyl Siding
- Foundation Description:Concrete Perimeter
- Levels:1 Story
Utilities
- Water:Private, Well
- Sewer:Septic Tank
Finances and disclosures
- Price:$600,000
- Price per sq. ft.:$259.97
- Tax amount:$6,857 (2026)
Features and amenities
- Amenities:Oil Water Heater
Parking
- Total parking spaces:8
- Parking description:Attached, Garage
- Garage:Yes
- Garage spaces:2
 The data relating to real estate for sale on this web site comes in part from the IDX Program of the State-Wide Multiple Listing Service, Inc. Real estate listings held by brokerage firms other than ERA Empire Real Estate are marked with the MLS logo and detailed information about them includes the name of the listing brokers. Information deemed reliable but not guaranteed. Copyright 2026 State-Wide MLS, Inc. All rights reserved. Date Last Update: October 26, 2026
New listings near 13 Cedar Knoll Drive
- New
 $750,000Active3 beds 2 baths1,343 sq. ft.
50 Wellstown Road, Hopkinton, RI 02804
MLS# 1426796Listed by: WILLIAMS & STUART REAL ESTATE - New
 $569,900Active3 beds 3 baths2,328 sq. ft.
8 Wincheck Pond Road, Hopkinton, RI 02873
MLS# 1425993Listed by: BHHS COMMONWEALTH REAL ESTATE - New
 $429,999Active3 beds 2 baths1,793 sq. ft.
4 Grancera Drive, Hopkinton, RI 02832
MLS# 1426543Listed by: REMAX REVOLUTION - New
 $749,000Active3 beds 3 baths3,024 sq. ft.
329 Tomaquag Road, Hopkinton, RI 02804
MLS# 1426225Listed by: RESIDENTIAL PROPERTIES, LTD. - New
 $749,900Active3 beds 3 baths2,672 sq. ft.
45 Pleasant View Drive, Hopkinton, RI 02832
MLS# 1425928Listed by: RE/MAX SOUTH COUNTY - New
 $550,000Active3 beds 2 baths1,787 sq. ft.
7 Cedar Knoll Drive, Hopkinton, RI 02804
MLS# 1426459Listed by: CENTURY 21 ENVOY - New
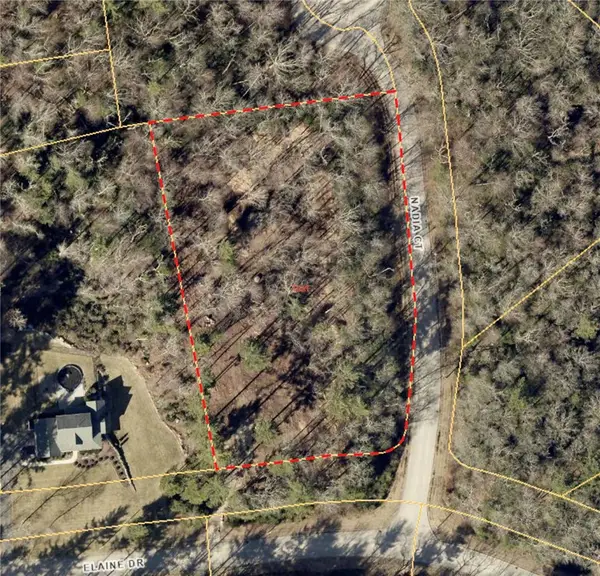 $189,000Active2.13 Acres
7 Elaine Drive, Hopkinton, RI 02832
MLS# 1426422Listed by: RESIDENTIAL PROPERTIES LTD. - New
 $674,900Active4 beds 3 baths2,882 sq. ft.
167 Fairview Avenue, Hopkinton, RI 02832
MLS# 1426030Listed by: REMAX REVOLUTION  $475,000Pending3 beds 2 baths1,152 sq. ft.
9 Courtney Lane, Hopkinton, RI 02832
MLS# 1426007Listed by: COLDWELL BANKER COASTAL HOMES


Protect your home and budget from life's surprises with an Assurant Home Warranty, backed by a partner that supports you through every step of homeownership. Explore Plans.
© 2023 - 2026 ERA Franchise Systems LLC. All rights reserved. ERA Franchise Systems LLC fully supports the principles of the Fair Housing Act and the Equal Opportunity Act. ERA, ERA Real Estate powered, and their respective logos are registered service marks of ERA Franchise Systems LLC. Each office is independently owned and operated.