
543 Main Street, Hopkinton, RI 02833
Local realty services provided by:ERA Key Realty Services
543 Main Street,Hopkinton, RI 02833
$464,900
- 2 Beds
- 2 Baths
- 1,827 sq. ft.
- Single family
- Active
Upcoming open houses
- Thu, Oct 0805:00 pm - 06:30 pm
- Sat, Oct 1010:00 am - 11:30 am
- Sun, Oct 1112:00 pm - 01:30 pm
Listed by: heather burke
Office: jpar prime real estate
MLS#:1424515
Source:RI_STATEWIDE
Price summary
- Price:$464,900
- Price per sq. ft.:$254.46
About this home
Welcome home to 543 Main Street! Nestled on 1.2 acres in Hope Valley, this raised ranch offers a versatile layout with over 1,800 square feet of living space. Step inside to an open kitchen, dining and living area, with updated flooring throughout much of the home. The main level features two bedrooms and two full baths, including a spacious primary suite complete with a private bath and large walk-in closet. Head downstairs to the finished lower level where you'll find additional living space with endless possibilities for a guest bedroom, family room, or playroom. An additional oversized room features a dedicated laundry area with plenty of room for a home office, storage, or other flexible use. Step outside and enjoy the large back deck overlooking the property. Perfect for relaxing, entertaining or enjoying the outdoors. Additional highlights include a three-bedroom septic system, one-car garage, young roof, heating system and oil tank. Conveniently located near local amenities and recreation, with easy access to Westerly, the beaches of South County and major routes, 543 Main Street offers the perfect blend of space, convenience and Rhode Island living. Come see it for yourself and imagine the possibilities of calling it home....
Contact an agent
Home facts
- Year built:1977
- Subdivision & Development:Hope Valley-Rockville
- Listing ID #:1424515
- Added:1 day(s) ago
- Updated:October 07, 2026 at 02:34 PM
Rooms and interior
- Bedrooms:2
- Total bathrooms:2
- Full bathrooms:2
- Rooms Total:7
- Flooring:Vinyl
- Bathrooms Description:Bathtub, Tub Shower
- Kitchen Description:Dishwasher, Microwave, Oven, Range, Refrigerator
- Basement:Yes
- Basement Description:Exterior Entry, Full, Interior Entry, Partially Finished
- Living area:1,827 sq. ft.
Heating and cooling
- Heating:Baseboard, Oil
Structure and exterior
- Year built:1977
- Building area:1,827 sq. ft.
- Lot area:1.2 Acres
- Lot Features:Wooded
- Architectural Style:Raised Ranch
- Construction Materials:Drywall, Shingle Siding, Wood Siding
- Exterior Features:Deck
- Foundation Description:Concrete Perimeter
- Levels:2 Story
Utilities
- Water:Well
- Sewer:Septic Tank
Finances and disclosures
- Price:$464,900
- Price per sq. ft.:$254.46
- Tax amount:$4,546 (2026)
Features and amenities
- Appliances:Microwave, Range, Refrigerator, Washer
- Laundry features:Dryer, Washer
- Amenities:Cedar Closets
Parking
- Total parking spaces:5
- Parking description:Built In
- Garage:Yes
- Garage spaces:1
 The data relating to real estate for sale on this web site comes in part from the IDX Program of the State-Wide Multiple Listing Service, Inc. Real estate listings held by brokerage firms other than ERA Key Realty Services are marked with the MLS logo and detailed information about them includes the name of the listing brokers. Information deemed reliable but not guaranteed. Copyright 2026 State-Wide MLS, Inc. All rights reserved. Date Last Update: October 7, 2026
New listings near 543 Main Street
- New
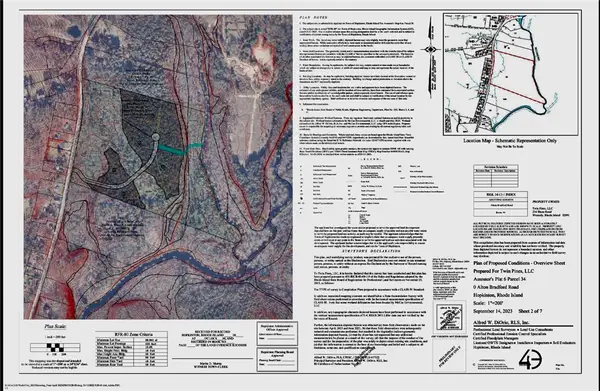 $850,000Active20 Acres
0 Alton Bradford Road, Hopkinton, RI 02833
MLS# 1424717Listed by: KELLER WILLIAMS COASTAL - Open Thu, 5 to 6:30pmNew
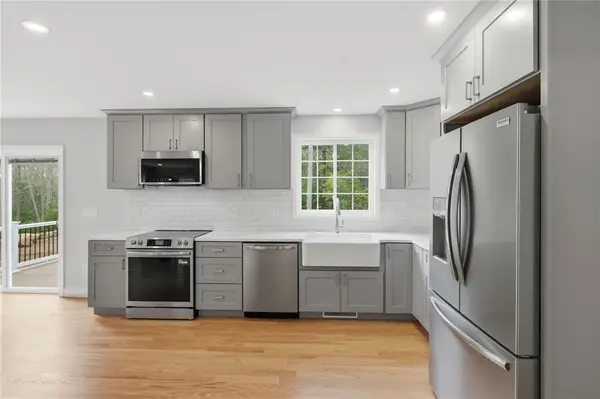 $775,000Active4 beds 3 baths2,296 sq. ft.
14 Elaine Drive, Hopkinton, RI 02833
MLS# 1425021Listed by: KELLER WILLIAMS LEADING EDGE - Open Fri, 4:30 to 6pm
 $599,900Active2 beds 2 baths1,382 sq. ft.
45 North Road, Hopkinton, RI 02833
MLS# 1423927Listed by: COMPASS - New
 $609,000Active4 beds 2 baths1,543 sq. ft.
197 Maxson Hill Road, Hopkinton, RI 02833
MLS# 1424552Listed by: FIELDSTONE PROPERTIES, INC. 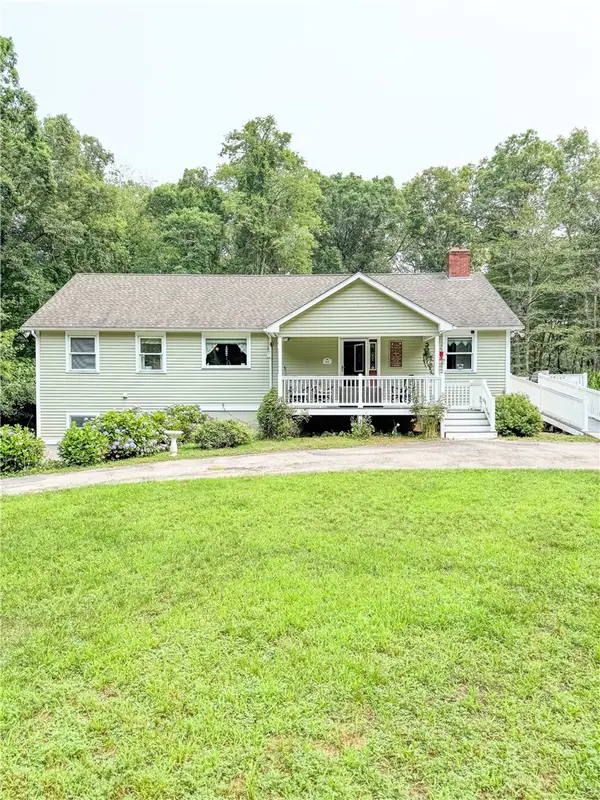 $540,000Pending2 beds 3 baths1,456 sq. ft.
552 Main Street, Hopkinton, RI 02833
MLS# 1418358Listed by: FIELDSTONE PROPERTIES, INC.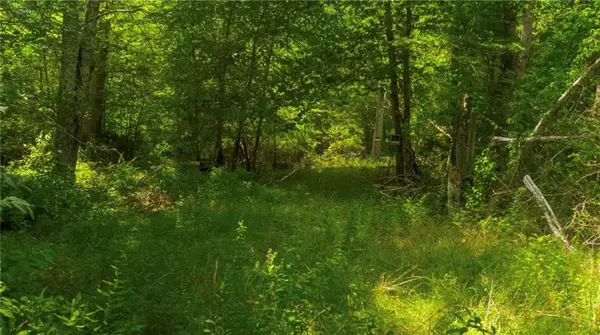 $125,000Pending8.04 Acres
0 Lawton Foster Road, Hopkinton, RI 02833
MLS# 1414602Listed by: SOLD BY MICHAELA LLC


Protect your home and budget from life's surprises with an Assurant Home Warranty, backed by a partner that supports you through every step of homeownership. Explore Plans.
© 2023 - 2026 ERA Franchise Systems LLC. All rights reserved. ERA Franchise Systems LLC fully supports the principles of the Fair Housing Act and the Equal Opportunity Act. ERA, ERA Real Estate powered, and their respective logos are registered service marks of ERA Franchise Systems LLC. Each office is independently owned and operated.