
31 Calvert Place, Jamestown, RI 02835
Local realty services provided by:ERA Empire Real Estate
Listed by: bob bailey
Office: lila delman compass
MLS#:1424921
Source:RI_STATEWIDE
Price summary
- Price:$2,195,000
- Price per sq. ft.:$715.68
About this home
Steeped in timeless charm, this classic c.1918 Jamestown shingle-style cottage offers a rare blend of historic character and breathtaking scenery. It is positioned to capture sweeping views of the golf course and pastoral farmlands. After entering the enclosed porch, step through the authentic Dutch door into an inviting interior where cozy living and dining areas are anchored by a traditional stone fireplace. The expansive, country-style kitchen features a dedicated breakfast area with a rustic wood stove. A convenient first-floor bedroom and full bath offer flexibility, while the upper level showcases classic bead board walls and additional guest quarters. The private enclosed balcony overlooks the 8th fairway and is accessible from two guest bedrooms. A custom-designed, detached carriage house built in 2007, enhances the property's versatility. It offers a light-filled living room with gleaming cherry floors overlooking the private lawn, and a kitchenette Upstairs, a sprawling, vaulted family room is ideal for billiards or watching your favorite sporting events. A private guest suite with a full bath provides an exceptional setup as an Accessory Dwelling Unit (ADU) complete with a 2-car garage for all your toys. This is a rare opportunity to own a piece of Jamestown history with modern flexibility and unmatched views, and it is just a short walk to the village shops, marina, and restaurants. Jamestown is the "Jewel of Narragansett Bay," an island oasis....
Contact an agent
Home facts
- Year built:1917
- Subdivision & Development:Bryer Farm / Golf Course area
- Listing ID #:1424921
- Added:1 day(s) ago
- Updated:October 03, 2026 at 02:25 PM
Rooms and interior
- Bedrooms:5
- Total bathrooms:3
- Full bathrooms:3
- Rooms Total:12
- Flooring:Ceramic Tile, Hardwood
- Bathrooms Description:Tub Shower
- Kitchen Description:Dishwasher, Microwave, Oven, Range, Refrigerator
- Basement:Yes
- Basement Description:Exterior Entry, Full, Interior Entry, Unfinished
- Living area:3,067 sq. ft.
Heating and cooling
- Cooling:Ductless
- Heating:Baseboard, Electric, Hot Water, Oil
Structure and exterior
- Year built:1917
- Building area:3,067 sq. ft.
- Lot area:0.46 Acres
- Architectural Style:Bungalow
- Construction Materials:Plaster, Shingle Siding, Wood Siding
- Exterior Features:Porch, Screened
- Foundation Description:Block, Concrete Perimeter, Slab
- Levels:2 Story
Utilities
- Water:Connected, Public
- Sewer:Connected, Public Sewer, Sewer Connected
Finances and disclosures
- Price:$2,195,000
- Price per sq. ft.:$715.68
- Tax amount:$9,477 (2026)
Features and amenities
- Appliances:Microwave, Range, Refrigerator, Washer
- Laundry features:Dryer, Washer
- Amenities:Cathedral Ceilings, Electric Water Heater, Thermal Windows, Water Heater
Parking
- Total parking spaces:8
- Parking description:Detached, Garage
- Garage:Yes
- Garage spaces:2
 The data relating to real estate for sale on this web site comes in part from the IDX Program of the State-Wide Multiple Listing Service, Inc. Real estate listings held by brokerage firms other than ERA Empire Real Estate are marked with the MLS logo and detailed information about them includes the name of the listing brokers. Information deemed reliable but not guaranteed. Copyright 2026 State-Wide MLS, Inc. All rights reserved. Date Last Update: October 3, 2026
New listings near 31 Calvert Place
- Open Sun, 11am to 12:30pmNew
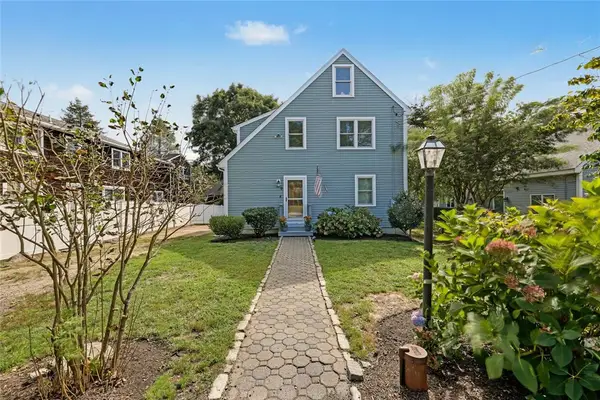 $989,900Active3 beds 2 baths2,036 sq. ft.
9 Cutter Street, Jamestown, RI 02835
MLS# 1424216Listed by: RESIDENTIAL PROPERTIES LTD.  $1,895,000Active3 beds 4 baths3,168 sq. ft.
80 Westwind Drive, Jamestown, RI 02835
MLS# 1423557Listed by: LILA DELMAN COMPASS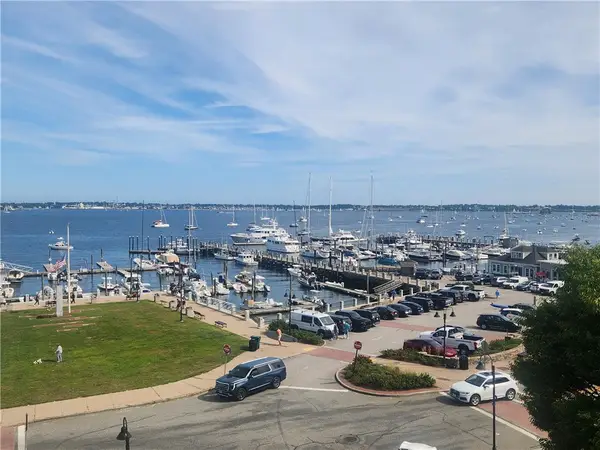 $1,195,000Active2 beds 2 baths1,346 sq. ft.
53 Conanicus Avenue #4E, Jamestown, RI 02835
MLS# 1423560Listed by: LILA DELMAN COMPASS $2,895,000Active4 beds 5 baths5,764 sq. ft.
250 West Reach Drive, Jamestown, RI 02835
MLS# 1423400Listed by: RESIDENTIAL PROPERTIES LTD. $849,000Active2 beds 2 baths1,040 sq. ft.
76 Nautilus Street, Jamestown, RI 02835
MLS# 1422485Listed by: LILA DELMAN COMPASS $1,275,000Active3 beds 2 baths1,792 sq. ft.
9 Spring Street, Jamestown, RI 02835
MLS# 1422985Listed by: RESIDENTIAL PROPERTIES LTD. $3,950,000Pending4 beds 4 baths2,696 sq. ft.
100 Longfellow Road, Jamestown, RI 02835
MLS# 1422549Listed by: LILA DELMAN COMPASS $1,995,000Active3 beds 3 baths2,880 sq. ft.
219 West Reach Drive, Jamestown, RI 02835
MLS# 1422408Listed by: JAMESTOWN REAL ESTATE LLC $1,095,000Active4 beds 3 baths2,502 sq. ft.
46 Carr Lane, Jamestown, RI 02835
MLS# 1422233Listed by: LILA DELMAN COMPASS


Protect your home and budget from life's surprises with an Assurant Home Warranty, backed by a partner that supports you through every step of homeownership. Explore Plans.
© 2023 - 2026 ERA Franchise Systems LLC. All rights reserved. ERA Franchise Systems LLC fully supports the principles of the Fair Housing Act and the Equal Opportunity Act. ERA, ERA Real Estate powered, and their respective logos are registered service marks of ERA Franchise Systems LLC. Each office is independently owned and operated.