
9 Cutter Street, Jamestown, RI 02835
Local realty services provided by:ERA Key Realty Services
Upcoming open houses
- Sun, Oct 0411:00 am - 12:30 pm
Listed by: robin tregenza
Office: residential properties ltd.
MLS#:1424216
Source:RI_STATEWIDE
Price summary
- Price:$989,900
- Price per sq. ft.:$486.2
About this home
Welcome to this adorable 3-bedroom, 2-full-bath Saltbox, custom built in 1994 and beautifully maintained. Ideally located in Jamestown Shores, this charming home is just one block from a grassy path leading to Narragansett Bay and a peaceful beach. Sunset Beach is moments away and offers kayak and paddleboard access, a picnic area, and ample parking. Enjoy spectacular sunsets, scenic walking and biking, and easy access to Godena Farm and the Jamestown bike path.
Inside, the bright and cheerful home is filled with natural light through recently installed Anderson windows in most rooms. The updated kitchen features granite countertops, under mount lighting, and a stainless hood, opening to a generous dining area perfect for entertaining. South-facing sliders provide seamless access to the outdoor deck. The inviting living room offers a cozy wood stove, perfect for relaxing on chilly evenings.The first floor includes a bedroom and full bath.
Upstairs, two spacious bedrooms feature large closets and peek-a-boo water views. The primary bedroom offers direct access to the center hall bath, along with a dressing room and additional large closet.
A whimsical hallway ladder leads to the third-floor bonus space, offering endless possibilities for a yoga studio, office, art studio, game room, or storage. The full basement offers tons of storage. Set on a level, fenced lot with a spacious shed and mature plantings, this one-owner home is a Jamestown Shores gem....
Contact an agent
Home facts
- Year built:1994
- Subdivision & Development:Jamestown Shores
- Listing ID #:1424216
- Added:3 day(s) ago
- Updated:October 04, 2026 at 05:04 PM
Rooms and interior
- Bedrooms:3
- Total bathrooms:2
- Full bathrooms:2
- Rooms Total:7
- Flooring:Ceramic Tile, Hardwood
- Bathrooms Description:Tub Shower
- Kitchen Description:Dishwasher, Oven, Range, Range Hood, Refrigerator
- Basement:Yes
- Basement Description:Exterior Entry, Full, Interior Entry, Partially Finished
- Living area:2,036 sq. ft.
Heating and cooling
- Cooling:Window Units
- Heating:Baseboard, Hot Water, Propane
Structure and exterior
- Year built:1994
- Building area:2,036 sq. ft.
- Lot area:0.18 Acres
- Architectural Style:Contemporary
- Construction Materials:Clapboard, Drywall
- Exterior Features:Deck
- Foundation Description:Concrete Perimeter
- Levels:2 Story
Utilities
- Water:Well
- Sewer:Septic Tank
Finances and disclosures
- Price:$989,900
- Price per sq. ft.:$486.2
- Tax amount:$3,722 (2025)
Features and amenities
- Appliances:Range, Range Hood, Refrigerator, Washer
- Laundry features:Dryer, Washer
- Amenities:Gas Water Heater, Permanent Attic Stairs, Skylights, Storage, Thermal Windows
Parking
- Total parking spaces:4
- Parking description:No Garage
 The data relating to real estate for sale on this web site comes in part from the IDX Program of the State-Wide Multiple Listing Service, Inc. Real estate listings held by brokerage firms other than ERA Key Realty Services are marked with the MLS logo and detailed information about them includes the name of the listing brokers. Information deemed reliable but not guaranteed. Copyright 2026 State-Wide MLS, Inc. All rights reserved. Date Last Update: October 4, 2026
New listings near 9 Cutter Street
- New
 $2,195,000Active5 beds 3 baths3,067 sq. ft.
31 Calvert Place, Jamestown, RI 02835
MLS# 1424921Listed by: LILA DELMAN COMPASS  $1,895,000Active3 beds 4 baths3,168 sq. ft.
80 Westwind Drive, Jamestown, RI 02835
MLS# 1423557Listed by: LILA DELMAN COMPASS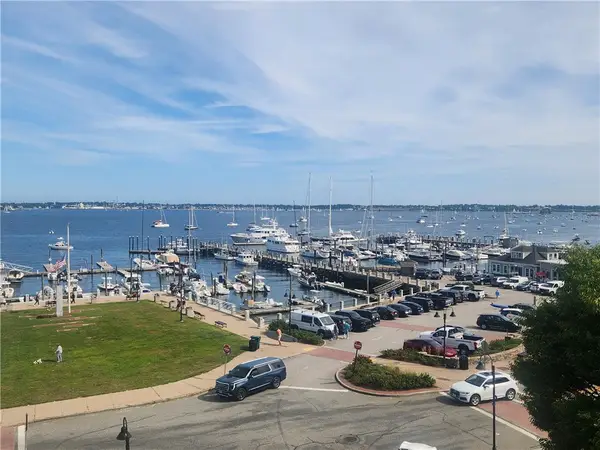 $1,195,000Active2 beds 2 baths1,346 sq. ft.
53 Conanicus Avenue #4E, Jamestown, RI 02835
MLS# 1423560Listed by: LILA DELMAN COMPASS $2,895,000Active4 beds 5 baths5,764 sq. ft.
250 West Reach Drive, Jamestown, RI 02835
MLS# 1423400Listed by: RESIDENTIAL PROPERTIES LTD. $849,000Active2 beds 2 baths1,040 sq. ft.
76 Nautilus Street, Jamestown, RI 02835
MLS# 1422485Listed by: LILA DELMAN COMPASS $1,275,000Active3 beds 2 baths1,792 sq. ft.
9 Spring Street, Jamestown, RI 02835
MLS# 1422985Listed by: RESIDENTIAL PROPERTIES LTD. $3,950,000Pending4 beds 4 baths2,696 sq. ft.
100 Longfellow Road, Jamestown, RI 02835
MLS# 1422549Listed by: LILA DELMAN COMPASS $1,995,000Active3 beds 3 baths2,880 sq. ft.
219 West Reach Drive, Jamestown, RI 02835
MLS# 1422408Listed by: JAMESTOWN REAL ESTATE LLC $1,095,000Active4 beds 3 baths2,502 sq. ft.
46 Carr Lane, Jamestown, RI 02835
MLS# 1422233Listed by: LILA DELMAN COMPASS


Protect your home and budget from life's surprises with an Assurant Home Warranty, backed by a partner that supports you through every step of homeownership. Explore Plans.
© 2023 - 2026 ERA Franchise Systems LLC. All rights reserved. ERA Franchise Systems LLC fully supports the principles of the Fair Housing Act and the Equal Opportunity Act. ERA, ERA Real Estate powered, and their respective logos are registered service marks of ERA Franchise Systems LLC. Each office is independently owned and operated.