
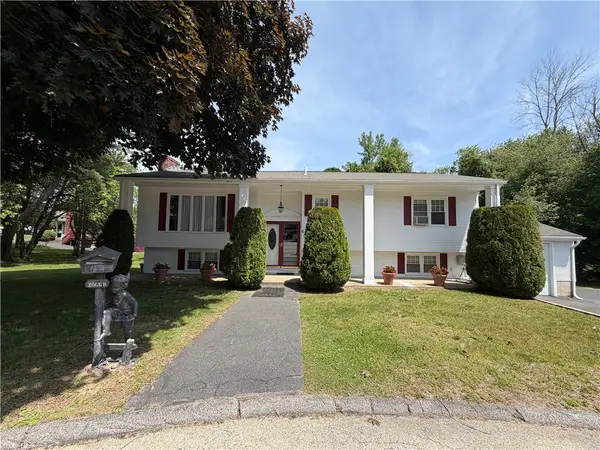
13 Hunter Avenue, Johnston, RI 02919
Local realty services provided by:ERA Empire Real Estate
Upcoming open houses
- Sun, Sep 2710:00 am - 11:30 am
Listed by: chris whitten
Office: premeer real estate
MLS#:1423824
Source:RI_STATEWIDE
Price summary
- Price:$385,000
- Price per sq. ft.:$275
About this home
Sweet Ranch w/hardwoods, finished lower-level and backyard paradise (fenced, gazebo, deck, large above-ground pool, shed and grass)! Enter through your front porch into your living room w/hardwoods that flow into your dining room! Out your dining room slider is your backyard paradise (more on that soon). Continue into your spacious kitchen w/loads of counter space and cabinets, SS appliances, gas cooking and room for an island! Your two good-sized bedrooms are on the 1st floor with original hardwoods (yes, under the carpet). A spacious full bath rounds out your 1st floor. The lower-level has two finished rooms, perfect for a family room or extra guest area? There's also a half bath, laundry room and loads of storage downstairs. Out your backslider is your backyard getaway! HUGE deck, portion has a gazebo w/privacy wall perfect for the outdoor TV! The deck continues up a level to your tanning deck for your large (oval) above-ground salt water pool. Toss in two driveways for parking (one asphalt, one cement) while being only about 2 minutes to Rte 6 and you'll fall in love! Oh yeah, how about some very productive leased solar panels (2020) to help with the burden of today's electricity rates. Don't wait on this one. Showings start right away. Book your private showing today!...
Contact an agent
Home facts
- Year built:1940
- Listing ID #:1423824
- Added:5 day(s) ago
- Updated:September 27, 2026 at 04:01 PM
Rooms and interior
- Bedrooms:2
- Total bathrooms:2
- Full bathrooms:1
- Half bathrooms:1
- Rooms Total:7
- Flooring:Carpet, Ceramic Tile, Hardwood, Laminate
- Basement:Yes
- Basement Description:Full, Interior Entry, Partially Finished
- Living area:1,400 sq. ft.
Heating and cooling
- Cooling:Wall Units
- Heating:Baseboard, Hot Water, Oil, Steam
Structure and exterior
- Year built:1940
- Building area:1,400 sq. ft.
- Lot area:0.11 Acres
- Architectural Style:Ranch
- Construction Materials:Vinyl Siding
- Exterior Features:Breezeway, Deck, Paved Driveway
- Foundation Description:Concrete Perimeter
- Levels:1 Story
Utilities
- Water:Connected
- Sewer:Connected, Sewer Connected
Finances and disclosures
- Price:$385,000
- Price per sq. ft.:$275
- Tax amount:$3,997 (2025)
Features and amenities
- Amenities:Breezeway, Gas Water Heater, Water Heater
Parking
- Total parking spaces:4
- Parking description:No Garage, Paved Driveway
 The data relating to real estate for sale on this web site comes in part from the IDX Program of the State-Wide Multiple Listing Service, Inc. Real estate listings held by brokerage firms other than ERA Empire Real Estate are marked with the MLS logo and detailed information about them includes the name of the listing brokers. Information deemed reliable but not guaranteed. Copyright 2026 State-Wide MLS, Inc. All rights reserved. Date Last Update: September 27, 2026
New listings near 13 Hunter Avenue
- New
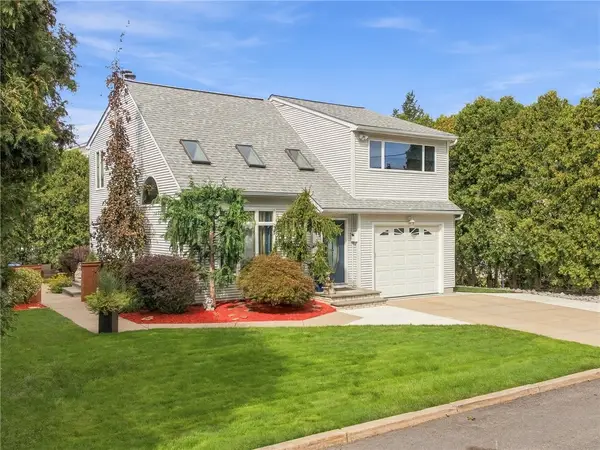 $499,999Active3 beds 2 baths2,356 sq. ft.
25 Joy Street, Johnston, RI 02919
MLS# 1424265Listed by: WILLIAMS & STUART REAL ESTATE - New
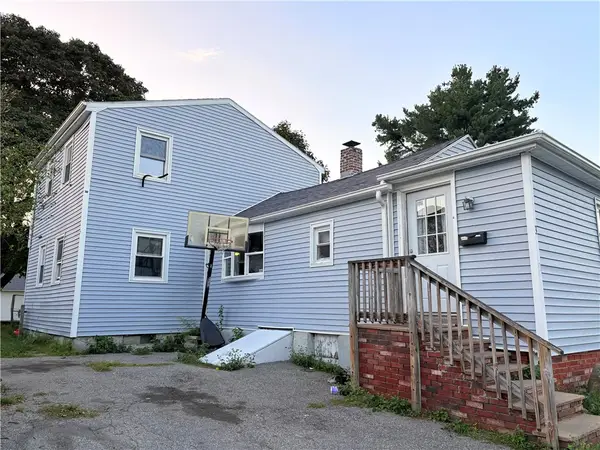 $349,000Active4 beds 1 baths1,464 sq. ft.
3 Miller Circle, Johnston, RI 02919
MLS# 1424326Listed by: REAL BROKER, LLC - New
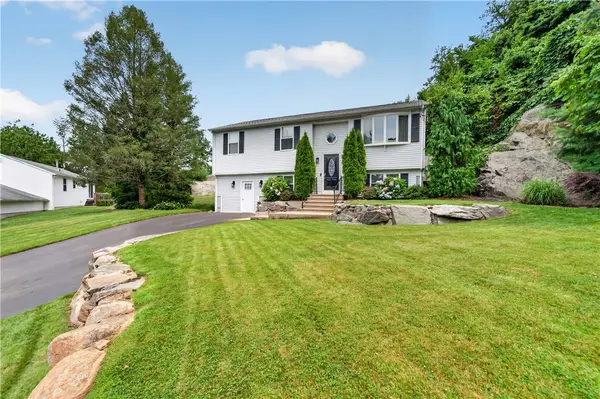 $575,000Active4 beds 2 baths2,212 sq. ft.
6 Raymond Drive, Johnston, RI 02919
MLS# 1423918Listed by: JPAR PRIME REAL ESTATE - New
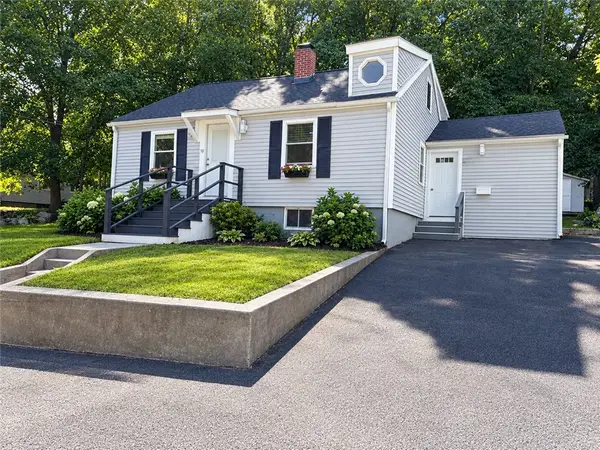 $439,000Active4 beds 2 baths2,027 sq. ft.
10 Harris Avenue, Johnston, RI 02919
MLS# 1424100Listed by: REAL BROKER, LLC - New
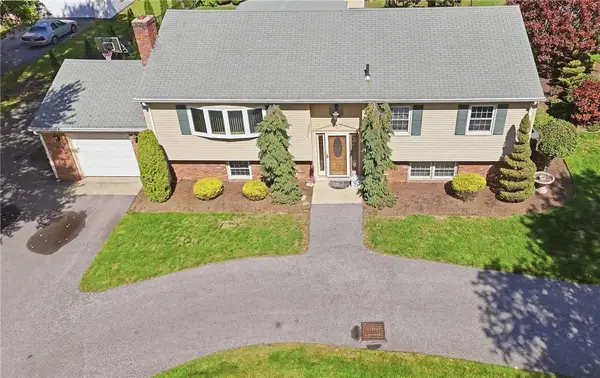 $524,900Active3 beds 2 baths2,494 sq. ft.
861 Greenville Avenue, Johnston, RI 02919
MLS# 1423999Listed by: RE/MAX PREFERRED - Open Sun, 11am to 12pmNew
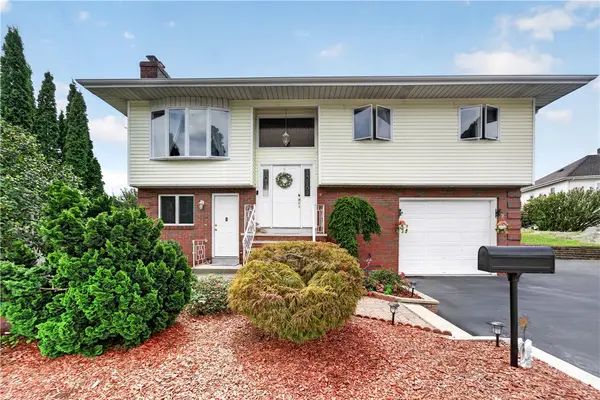 $489,900Active4 beds 2 baths1,984 sq. ft.
4 Evans Street, Johnston, RI 02919
MLS# 1424011Listed by: JPAR PRIME REAL ESTATE - Open Sun, 1 to 2:30pmNew
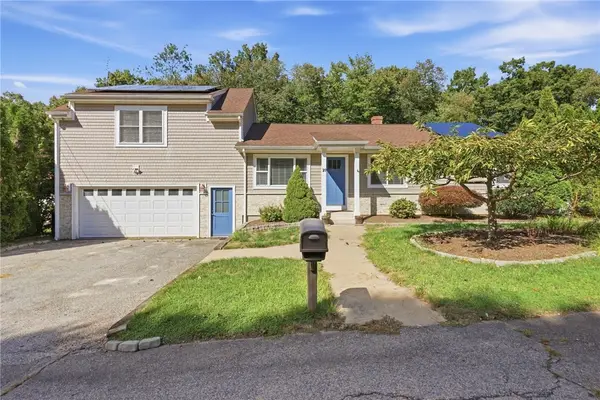 $599,900Active3 beds 2 baths2,226 sq. ft.
20 Moswansicut Drive, Johnston, RI 02919
MLS# 1423637Listed by: REMAX REVOLUTION - New
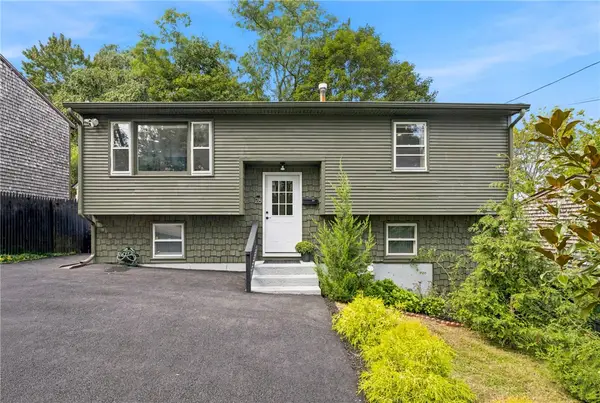 $379,000Active3 beds 2 baths1,372 sq. ft.
26 Traver Avenue, Johnston, RI 02919
MLS# 1423958Listed by: SERHANT. - New
 $549,900Active3 beds 2 baths2,472 sq. ft.
6 Balsam Court, Johnston, RI 02919
MLS# 1423906Listed by: CENTURY 21 GONSALVES - PASTORE


Protect your home and budget from life's surprises with an Assurant Home Warranty, backed by a partner that supports you through every step of homeownership. Explore Plans.
© 2023 - 2026 ERA Franchise Systems LLC. All rights reserved. ERA Franchise Systems LLC fully supports the principles of the Fair Housing Act and the Equal Opportunity Act. ERA, ERA Real Estate powered, and their respective logos are registered service marks of ERA Franchise Systems LLC. Each office is independently owned and operated.